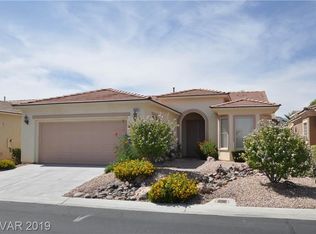
Beautiful guard gated ѕіnglе-storу homе located in the highlу deѕirable Sienna community! This well-maintained residence features upgraded light fixtures and ceiling fans, elegant interior shutters, and a paver driveway that adds to the home’s curb appeal. Enjoy outdoor living with a spacious covered patio and deck—perfect for relaxing or entertaining. The low-maintenance backyard includes synthetic grass and partial wrought iron fencing, while the front of the home offers stunning mountain views. The oversized two-car garage provides ample storage space and convenience. A perfect blend of comfort, style, and functionality with wonderful community amenities and so much more to offer!
Active
Price cut: $10K (9/1)
$569,999
4690 Denaro Dr, Las Vegas, NV 89135
2beds
1,719sqft
Single Family Residence
Built in 2002
6,534 Square Feet Lot
$558,300 Zestimate®
$332/sqft
$331/mo HOA
What's special
Stunning mountain viewsLow-maintenance backyardOversized two-car garagePaver drivewaySynthetic grassPartial wrought iron fencingElegant interior shutters
- 124 days
- 494
- 7
Zillow last checked:
Listing updated:
Listed by:
Susan L. Marlowe B.0143968 702-301-4869,
Impress Realty LLC
Source: LVR,MLS#: 2779679 Originating MLS: Greater Las Vegas Association of Realtors Inc
Originating MLS: Greater Las Vegas Association of Realtors IncFacts & features
Interior
Bedrooms & bathrooms
- Bedrooms: 2
- Bathrooms: 2
- Full bathrooms: 1
- 3/4 bathrooms: 1
Primary bedroom
- Description: Ceiling Fan,Closet,Downstairs
- Dimensions: 15x13
Bedroom 2
- Description: Closet,Mirrored Door
- Dimensions: 11x11
Primary bathroom
- Description: Double Sink,Make Up Table,Separate Shower,Tub With Jets
Den
- Description: Upstairs
- Dimensions: 10x9
Great room
- Description: Downstairs
- Dimensions: 20x19
Kitchen
- Description: Breakfast Bar/Counter,Granite Countertops,Pantry
Heating
- Central, Gas
Cooling
- Central Air, Electric
Appliances
- Included: Dryer, Dishwasher, Disposal, Gas Range, Microwave, Refrigerator, Washer
- Laundry: Gas Dryer Hookup, Laundry Room
Features
- BathroomonMainLevel, Bedroom on Main Level, Ceiling Fan(s), Primary Downstairs
- Flooring: Carpet
- Windows: Low-Emissivity Windows
- Number of fireplaces: 1
- Fireplace features: Family Room, Gas
Interior area
- Total structure area: 1,719
- Total interior livable area: 1,719 sqft
Video & virtual tour
Property
Parking
- Total spaces: 2
- Parking features: Attached, Garage, Garage Door Opener, Private
- Attached garage spaces: 2
Features
- Stories: 1
- Exterior features: Private Yard
- Pool features: Community
- Fencing: Partial,Wrought Iron
- Has view: Yes
- View description: Mountain(s)
Lot
- Size: 6,534 Square Feet
- Features: Desert Landscaping, Landscaped, < 1/4 Acre
Details
- Parcel number: 16424310046
- Zoning description: Single Family
- Horse amenities: None
Construction
Type & style
- Home type: SingleFamily
- Architectural style: One Story
- Property subtype: Single Family Residence
Materials
- Roof: Tile
Condition
- Resale
- Year built: 2002
Utilities & green energy
- Electric: Photovoltaics None
- Sewer: Public Sewer
- Water: Public
- Utilities for property: Cable Available
Green energy
- Energy efficient items: Windows, Solar Screens
Community & HOA
Community
- Features: Pool
- Security: Security System Owned
- Senior community: Yes
- Subdivision: Sun Colony At Summerlin
HOA
- Has HOA: Yes
- Amenities included: Fitness Center, Golf Course, Gated, Pool, Recreation Room, Guard, Tennis Court(s)
- Services included: Recreation Facilities, Security
- HOA fee: $993 quarterly
- HOA name: Sienna
- HOA phone: 702-258-2500
Location
- Region: Las Vegas
Financial & listing details
- Price per square foot: $332/sqft
- Tax assessed value: $424,563
- Annual tax amount: $3,129
- Date on market: 5/7/2026
- Listing agreement: Exclusive Right To Sell
- Listing terms: Cash,Conventional,FHA,VA Loan
Estimated market value
$558,300
$530,000 - $586,000
$2,621/mo
Price history
| Date | Event | Price |
|---|---|---|
| 9/1/2026 | Price change | $569,999-1.7%$332/sqft |
Source:  LVR #2779679 Report a problem LVR #2779679 Report a problem | ||
| 5/30/2026 | Price change | $579,999-3.3%$337/sqft |
Source: LVR #2779679 Report a problem | ||
| 5/7/2026 | Listed for sale | $599,999+73.9%$349/sqft |
Source: LVR #2779679 Report a problem | ||
| 12/10/2014 | Sold | $345,000-1.4%$201/sqft |
Source: LVR #1442653 Report a problem | ||
| 11/3/2014 | Pending sale | $350,000$204/sqft |
Source: Award Realty #1442653 Report a problem | ||
| 8/7/2014 | Price change | $350,000-2.8%$204/sqft |
Source: Award Realty #1442653 Report a problem | ||
| 5/2/2014 | Listed for sale | $360,000+33.3%$209/sqft |
Source: Award Realty #1442653 Report a problem | ||
| 5/3/2010 | Sold | $270,000+14.9%$157/sqft |
Source: Public Record Report a problem | ||
| 11/13/2009 | Listing removed | $235,000$137/sqft |
Source: foreclosure.com Report a problem | ||
| 11/7/2009 | Price change | $235,000-6%$137/sqft |
Source: foreclosure.com Report a problem | ||
| 10/25/2009 | Listed for sale | -- |
Source: foreclosure.com Report a problem | ||
| 10/20/2009 | Sold | $250,000-53.6%$145/sqft |
Source: Public Record Report a problem | ||
| 5/13/2004 | Sold | $539,000+148.1%$314/sqft |
Source: Public Record Report a problem | ||
| 11/28/2001 | Sold | $217,245$126/sqft |
Source: Public Record Report a problem | ||
Public tax history
| Year | Property taxes | Tax assessment |
|---|---|---|
| 2026 | $3,132 +3% | $148,597 +3.1% |
| 2025 | $3,041 +3% | $144,104 +14.8% |
| 2024 | $2,953 +1.3% | $125,536 +12.6% |
| 2023 | $2,914 +3% | $111,509 +5.9% |
| 2022 | $2,829 +3% | $105,301 +4.2% |
| 2021 | $2,747 +3% | $101,058 +3.3% |
| 2020 | $2,666 +3% | $97,825 +8.2% |
| 2019 | $2,588 +5.7% | $90,390 |
| 2018 | $2,449 | $90,390 +1.1% |
| 2017 | $2,449 | $89,382 -5.1% |
| 2016 | $2,449 +0.2% | $94,186 +15.9% |
| 2015 | $2,444 +3% | $81,295 +5.5% |
| 2014 | $2,373 | $77,068 |
| 2013 | -- | $77,068 -0.8% |
| 2012 | -- | $77,683 +4.1% |
| 2011 | -- | $74,617 -13.7% |
| 2010 | -- | $86,429 -16.8% |
| 2009 | -- | $103,942 |
| 2008 | -- | $103,942 -32.1% |
| 2007 | -- | $153,109 -4.3% |
| 2006 | -- | $159,940 +38.3% |
| 2005 | -- | $115,644 +33.8% |
| 2004 | -- | $86,426 +7.7% |
| 2003 | -- | $80,273 |
Find assessor info on the county website
Monthly payment
Est. payment
Payment breakdown
Explore the cost of this home by adjusting the details. Changes won't be saved.Climate risks
Neighborhood: Summerlin South
Nearby schools
Schools provided by the listing agent
- Elementary: Goolsby, Judy & John,Goolsby, Judy & John
- Middle: Fertitta Frank & Victoria
- High: Durango
Source: LVR. This data may not be complete. We recommend contacting the local school district to confirm school assignments for this home.