Cute and affordable 4 bedroom with fenced back yard, nice shed, a blueberry bush and two pear trees. The kitchen has beautiful cherry wood cabinets and tile floor. The house has had the plumbing all redone and there's some new storm shutters in the shed. The metal carport keeps the sun off your car. There is a brand new HWH at the house. Nice screened porch to sit out and enjoy a nice glass of iced tea. There is a security camera in the computer room. Please lock doors, turn off lights and don't let cats out (they usually stay in bedroom). Thanks for showing.
Sold for $185,000
$185,000
4690 Durham Dr, Pensacola, FL 32526
4beds
1,140sqft
Single Family Residence
Built in 1960
8,276 Square Feet Lot
$197,400 Zestimate®
$162/sqft
$1,576 Estimated rent
Home value
$197,400
$184,000 - $211,000
$1,576/mo
Zestimate® history
Owner options
List your home for rent
$1,576/mo
Rent Zestimate®
Find your next renter with Zillow Rental Manager. Plus, with online applications, you can quickly screen prospective tenants – for free.
$1,576/mo
Rent Zestimate®
Refinance and save
$1,292/mo
Est. payment
Refinancing to a lower rate could help reduce your monthly payments and save thousands over the life of the loan.
$1,292/mo
Est. payment
Explore your selling options
Work with a Zillow partner agent
Leverage their expertise and Zillow's premium Showcase listings to get your home seen by more buyers.
Get startedList with your own agent
Get your home in front of millions of buyers by listing it on Zillow.
Learn how to do itSell it yourself
Take full control of how buyers see your home on Zillow by listing For Sale by Owner (FSBO).
List your homeWhat's special
Zillow last checked:
Listing updated:
Listed by:
Wendy Peterson 850-995-0030,
RE/MAX INFINITY
Bought with:
Barbara Mcneil
RE/MAX INFINITY
Source: PAR,MLS#: 630487
Facts & features
Interior
Bedrooms & bathrooms
- Bedrooms: 4
- Bathrooms: 1
- Full bathrooms: 1
Primary bedroom
- Level: First
- Area: 184
- Dimensions: 16 x 11.5
Bedroom
- Level: First
- Area: 119
- Dimensions: 14 x 8.5
Bedroom 1
- Level: First
- Area: 94.5
- Dimensions: 10.5 x 9
Bedroom 2
- Level: First
- Area: 119
- Dimensions: 14 x 8.5
Kitchen
- Level: First
- Area: 150
- Dimensions: 12 x 12.5
Living room
- Level: First
- Area: 238
- Dimensions: 14 x 17
Heating
- Central
Cooling
- Central Air, Ceiling Fan(s)
Appliances
- Included: Electric Water Heater, Dryer, Washer, Dishwasher, Microwave, Refrigerator
- Laundry: Inside, W/D Hookups
Features
- Ceiling Fan(s)
- Flooring: Tile, Carpet
- Windows: Shutters
- Has basement: No
Interior area
- Total structure area: 1,140
- Total interior livable area: 1,140 sqft
Property
Parking
- Total spaces: 2
- Parking features: Carport
- Carport spaces: 1
Features
- Levels: One
- Stories: 1
- Patio & porch: Screened
- Pool features: None
- Fencing: Back Yard
Lot
- Size: 8,276 Square Feet
- Dimensions: 70 x 125
- Features: Interior Lot
Details
- Additional structures: Yard Building
- Parcel number: 012s312000026005
- Zoning description: Res Single
- Special conditions: Standard
Construction
Type & style
- Home type: SingleFamily
- Architectural style: Ranch
- Property subtype: Single Family Residence
Materials
- Frame
- Foundation: Slab
- Roof: Shingle,Gable
Condition
- Resale
- New construction: No
- Year built: 1960
Utilities & green energy
- Electric: Circuit Breakers, Copper Wiring
- Sewer: Public Sewer
- Water: Public
Community & HOA
Community
- Subdivision: Avondale
HOA
- Has HOA: Yes
- Services included: None
Location
- Region: Pensacola
Financial & listing details
- Price per square foot: $162/sqft
- Date on market: 7/23/2023
- Cumulative days on market: 33 days
- Road surface type: Paved
Price history
| Date | Event | Price |
|---|---|---|
| 11/3/2023 | Pending sale | $175,000-5.4%$154/sqft |
Source:  PAR #630487 Report a problem PAR #630487 Report a problem | ||
| 10/26/2023 | Sold | $185,000+5.7%$162/sqft |
Source: PAR #630487 Report a problem | ||
| 8/26/2023 | Contingent | $175,000$154/sqft |
Source: PAR #630487 Report a problem | ||
| 7/23/2023 | Listed for sale | $175,000$154/sqft |
Source: PAR #630487 Report a problem | ||
Public tax history
Tax history is unavailable.
Neighborhood: Avondale
Nearby homes
- $192,000-- bd3 ba1.1k sqft4690 Durham Rd, Pensacola, FL 32526Sold
- $153,0003 bd1 ba864 sqft4688 Durham Dr, Pensacola, FL 32526Off Market
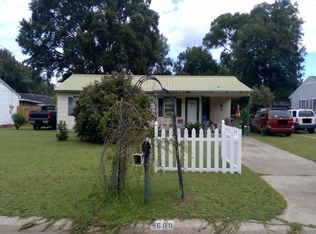
- $109,500-- bd3 ba864 sqft4692 Durham Dr, Pensacola, FL 32526Off Market
- $145,3320.28 Acres4691 Poinciana Dr, Pensacola, FL 32526Off Market
- $126,1003 bd1 ba1k sqft4684 Durham Dr, Pensacola, FL 32526Off Market
- $123,400-- bd3 ba1.1k sqft4689 Poinciana Dr, Pensacola, FL 32526Off Market
- $125,900-- bd3 ba1.1k sqft4694 Durham Dr, Pensacola, FL 32526Off Market
- $166,700-- bd3 ba1.6k sqft4693 Poinciana Dr, Pensacola, FL 32526Off Market
Nearby schools
GreatSchools rating
- 8/10Bellview Elementary SchoolGrades: PK-5Distance: 0.9 mi
- 2/10Bellview Middle SchoolGrades: 6-8Distance: 0.8 mi
- 2/10Pine Forest High SchoolGrades: 9-12Distance: 2.5 mi
Schools provided by the listing agent
- Elementary: Bellview
- Middle: BELLVIEW
- High: Pine Forest
Source: PAR. This data may not be complete. We recommend contacting the local school district to confirm school assignments for this home.


Get pre-qualified for a loan
At Zillow Home Loans, we can pre-qualify you in as little as 5 minutes with no impact to your credit score.An equal housing lender. NMLS #10287.
Sell for more on Zillow
Get a Zillow Showcase℠ listing at no additional cost and you could sell for .
$197,400
2% more
+$3,948
With Zillow Showcase(estimated)
$201,348
- Florida
- Escambia County
- Pensacola
- 32526
- Avondale
- 4690 Durham Dr
Nearby cities
Nearby neighborhoods
Nearby zip codes
Other Pensacola Topics
