Skip main navigation
Sold for $760,000
  • $760,000

    4690 Hammock Circle, Delray Beach, FL 33445

    3beds
    1,711sqft
    Single Family Residence
    Built in 1999
    6,211 Square Feet Lot
    $760,200 Zestimate®
    $444/sqft
    $3,889 Estimated rent

    Home value

    $760,200

    $684,000 - $844,000

    $3,889/mo

    Zestimate® history
    Loading
    Loading...

    Owner options

    List your home for rent

    $3,889/mo

    Rent Zestimate®

    Find your next renter with Zillow Rental Manager. Plus, with online applications, you can quickly screen prospective tenants – for free.

    Learn more

    $3,889/mo

    Rent Zestimate®

    Refinance and save

    $5,647/mo

    Est. payment

    Refinancing to a lower rate could help reduce your monthly payments and save thousands over the life of the loan.

    See today's rates

    $5,647/mo

    Est. payment

    Explore your selling options

    Work with a Zillow partner agent

    Leverage their expertise and Zillow's premium Showcase listings to get your home seen by more buyers.

    Get started

    List with your own agent

    Get your home in front of millions of buyers by listing it on Zillow.

    Learn how to do it

    Sell it yourself

    Take full control of how buyers see your home on Zillow by listing For Sale by Owner (FSBO).

    List your home

    What's special

    Beautifully renovated kitchenLarge pantryNew guttersCustom built-insLuxurious modern ensuite bathroomSpacious primary suiteKohler fixtures
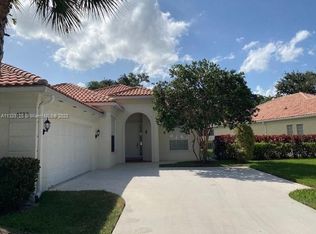
    Welcome to this beautifully updated 3-bedroom, 2-bath lakefront home, on rare corner lot, nestled within the quiet, gated community of Hammock Reserve. The open concept living/great room showcases custom built-ins and flows seamlessly into the dining and kitchen areas, creating an ideal space for both everyday living and entertaining. The beautifully renovated kitchen is a dream, boasting sleek white cabinetry, a large pantry, GE Profile stainless appliances, Kohler fixtures, quartz countertops with waterfall edge and coordinating backsplash. The home features neutral tile throughout the living areas, complemented by wood flooring in all the bedrooms. A desirable split-bedroom floor plan offers maximum privacy. The spacious primary suite is a true retreat, featuring a luxurious modern ensuite bathroom, plenty of closet space and access to the patio. Additional highlights include a brand-new tile roof (with 7-year warranty), new gutters, fresh interior and exterior paint, a new tankless hot water heater, central vacuum system, Tesla charging outlet, epoxy garage floor, new landscaping with rock beds, and a large laundry room complete with cabinetry and a utility sink. Enjoy relaxing lake views from your private, fenced backyard with large metal gazebo - perfect for entertaining or unwinding outdoors. The front entry door is impact-rated, and the remainder of the home is equipped with hurricane impact panels for storm protection. The community pool is conveniently located just across the street, making it easy to enjoy Florida living year-round. Hammock Reserve is a quiet, well-maintained gated community of just 273 homes featuring a community pool, playground, and scenic jogging path. The location is unbeatable—walking distance to schools and shopping, and just minutes from Downtown Delray Beach, renowned dining, entertainment, and pristine beaches. Don't miss this opportunity to own an updated lakefront home in one of Delray Beach's most sought-after gated communities!

    Zillow last checked:

    Listing updated:

    Listed by:

    Brian Clark C Boles 561-350-3082,

    RE/MAX Services

    Bought with:

    Curtis H Bennett, 3404594

    Coldwell Banker Realty /Delray Beach

    Lindsey Bennett, 3470138

    Coldwell Banker Realty /Delray Beach

    Source: BeachesMLS,MLS#: B26052568MLS LogoOriginating MLS: BeachesMLS

    Facts & features

    Interior

    Bedrooms & bathrooms
    • Bedrooms: 3
    • Bathrooms: 2
    • Full bathrooms: 2
    • Main level bathrooms: 2
    • Main level bedrooms: 3
    Primary bedroom
    • Area: 195
    • Dimensions: 15 X 13
    Primary bedroom
    • Area: 195
    • Dimensions: 15 X 13
    Primary bedroom
    • Area: 195
    • Dimensions: 15 X 13
    Primary bedroom
    • Area: 195
    • Dimensions: 15 X 13
    Primary bedroom
    • Area: 195
    • Dimensions: 15 X 13
    Bedroom 2
    • Area: 143
    • Dimensions: 13 X 11
    Bedroom 2
    • Area: 143
    • Dimensions: 13 X 11
    Bedroom 2
    • Area: 143
    • Dimensions: 13 X 11
    Bedroom 2
    • Area: 143
    • Dimensions: 13 X 11
    Bedroom 2
    • Area: 143
    • Dimensions: 13 X 11
    Bedroom 3
    • Area: 143
    • Dimensions: 13 X 11
    Bedroom 3
    • Area: 143
    • Dimensions: 13 X 11
    Bedroom 3
    • Area: 143
    • Dimensions: 13 X 11
    Bedroom 3
    • Area: 143
    • Dimensions: 13 X 11
    Bedroom 3
    • Area: 143
    • Dimensions: 13 X 11
    Dining room
    • Area: 144
    • Dimensions: 16 X 9
    Dining room
    • Area: 144
    • Dimensions: 16 X 9
    Dining room
    • Area: 144
    • Dimensions: 16 X 9
    Dining room
    • Area: 144
    • Dimensions: 16 X 9
    Dining room
    • Area: 144
    • Dimensions: 16 X 9
    Kitchen
    • Area: 120
    • Dimensions: 12 X 10
    Kitchen
    • Area: 120
    • Dimensions: 12 X 10
    Kitchen
    • Area: 120
    • Dimensions: 12 X 10
    Kitchen
    • Area: 120
    • Dimensions: 12 X 10
    Kitchen
    • Area: 120
    • Dimensions: 12 X 10
    Living room
    • Area: 238
    • Dimensions: 17 X 14
    Living room
    • Area: 238
    • Dimensions: 17 X 14
    Living room
    • Area: 238
    • Dimensions: 17 X 14
    Living room
    • Area: 238
    • Dimensions: 17 X 14
    Living room
    • Area: 238
    • Dimensions: 17 X 14
    Heating
    • Central, Electric
    Cooling
    • Central Air, Ceiling Fan(s), Electric
    Appliances
    • Included: Cooktop, Dryer, Dishwasher, Electric Cooktop, Disposal, Microwave, Oven, Refrigerator, Tankless Water Heater, Water Heater, Washer
    • Laundry: Laundry Room, Laundry Tub, Sink
    Features
    • Breakfast Bar, Built-in Features, Closet Cabinetry, Central Vacuum, Dining Area, Separate/Formal Dining Room, Dual Sinks, Entrance Foyer, Pantry, Sitting Area in Primary, Split Bedrooms, Storage, Separate Shower
    • Flooring: Tile, Wood
    • Windows: Blinds, Sliding
    • Has fireplace: No
    Interior area
    • Total structure area: 2,187
    • Total interior livable area: 1,711 sqft

    Property

    Parking
    • Total spaces: 2
    • Parking features: Attached, Driveway, Electric Vehicle Charging Station(s), Garage
    • Attached garage spaces: 2
    • Has uncovered spaces: Yes
    Accessibility
    • Accessibility features: None
    Features
    • Levels: One
    • Stories: 1
    • Entry location: Entry Level Living Area Y
    • Patio & porch: Patio, Porch
    • Exterior features: Outdoor Living Area
    • Pool features: Association
    • Fencing: Fenced
    • Has view: Yes
    • View description: Garden, Lake, Water
    • Has water view: Yes
    • Water view: Lake,Water
    • Waterfront features: Lake Front, None
    Lot
    • Size: 6,211 Square Feet
    • Dimensions: .14 ACRES
    • Features: Corner Lot, < 1/4 Acre
    Details
    • Additional structures: Gazebo
    • Parcel number: 12424625160001070
    • Zoning: PRD-5 (city)
    • Special conditions: Standard,Listed As-Is

    Construction

    Type & style
    • Home type: SingleFamily
    • Property subtype: Single Family Residence
    Materials
    • Block
    • Roof: Tile
    Condition
    • Resale
    • New construction: No
    • Year built: 1999
    Details
    • Builder model: GLENWOOD II-EXPANDED

    Utilities & green energy

    • Sewer: Public Sewer
    • Water: Public
    • Utilities for property: Sewer Available, Water Available

    Community & HOA

    Community
    • Features: Home Owners Association, Gated
    • Security: Gated Community
    • Subdivision: HAMMOCK RESERVE
    HOA
    • Has HOA: Yes
    • Amenities included: Playground, Pool, Security, Sidewalks, Trail(s)
    • Services included: Common Areas, Maintenance Grounds, Pool(s), Security
    • HOA fee: $400 monthly
    • HOA name: Hammock Reserve
    • HOA phone: 561-510-6070
    Location
    • Region: Delray Beach

    Financial & listing details

    • Price per square foot: $444/sqft
    • Tax assessed value: $291,363
    • Annual tax amount: $5,004
    • Date on market: 7/15/2026
    • Cumulative days on market: 4 days
    • Listing terms: Cash,Conventional

    Price history

    DateEventPrice
    8/18/2026Sold$760,000-3.2%$444/sqft
    Source: BeachesMLS #B26052568 Report a problem
    7/28/2026Pending sale$785,000$459/sqft
    Source: BeachesMLS #B26052568 Report a problem
    7/15/2026Listed for sale$785,000+102.8%$459/sqft
    Source: BeachesMLS #B26052568 Report a problem
    10/18/2007Sold$387,000-12.6%$226/sqft
    Source: Public Record Report a problem
    8/25/2005Sold$443,000+13%$259/sqft
    Source: Public Record Report a problem
    4/1/2005Sold$392,000+118.3%$229/sqft
    Source: Public Record Report a problem
    1/20/1999Sold$179,600$105/sqft
    Source: Public Record Report a problem

    Public tax history

    YearProperty taxesTax assessment
    2025$5,004 +5.8%$291,363 +2.9%
    2024$4,729 -0.1%$283,152 +3%
    2023$4,735 +1.8%$274,905 +3%
    2022$4,652 +0%$266,898 +3%
    2021$4,650 +0.8%$259,124 +1.4%
    2020$4,614 +1.4%$255,546 +2.3%
    2019$4,548 $249,801 +1.9%
    2018$4,548 +4.5%$245,143 +2.1%
    2017$4,351 +0.5%$240,101 +2.1%
    2016$4,328 -0.3%$235,163 +0.7%
    2015$4,341 -3%$233,528 +0.8%
    2014$4,477 +1.4%$231,675 +1.5%
    2013$4,415 -0.4%$228,251 +1.7%
    2012$4,432 -0.5%$224,436 +1.2%
    2011$4,456 +1.3%$221,776 +1.5%
    2010$4,400 -6.4%$218,499 -8.1%
    2009$4,700 -23.9%$237,735 -28.6%
    2008$6,176 -9.4%$332,957 -6.3%
    2007$6,817 -8.6%$355,448 0%
    2006$7,457 $355,459 +113.8%
    2005-- $166,281 +3%
    2004$2,029 +1136.7%$161,438 +1.9%
    2003$164 -95%$158,428 +2.4%
    2002$3,287 +0.7%$154,715 +1.6%
    2001$3,263 +1.1%$152,279
    2000$3,226 +277.8%$152,279 +323%
    1999$854 $36,000
    Find assessor info on the county website

    Neighborhood: 33445

    Nearby schools

    GreatSchools rating
    Schools provided by the listing agent
    • Elementary: Orchard View
    • Middle: Omni
    • High: Spanish River

    Source: BeachesMLS. This data may not be complete. We recommend contacting the local school district to confirm school assignments for this home.

    Get a cash offer in 3 minutes
    Find out how much your home could sell for in as little as 3 minutes with a no-obligation cash offer.
    Estimated market value
    $760,200
    Get a cash offer in 3 minutes
    Find out how much your home could sell for in as little as 3 minutes with a no-obligation cash offer.
    Estimated market value
    $760,200