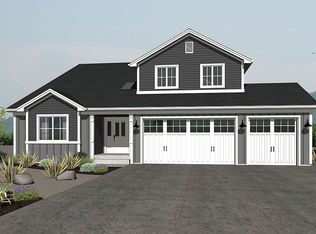
Beautiful 4-bedroom, 3-bathroom home with a 3 car garage located in the highly desirable Mark West Estates neighborhood of Santa Rosa. This stunning home offers a functional open layout with a full bedroom and bathroom on the main level. The soaring ceilings and designer finishes are featured throughout the home. The gourmet kitchen features a large island with bar seating, quartz countertops, stainless steel appliances including a gas range, French door refrigerator, farmhouse sink, wine refrigerator, pantry, and convenient pull-out cabinet drawers. The home also showcases luxury vinyl plank flooring, custom stone and tile work in the bathrooms, and an impressive primary suite complete with a spacious walk-in closet. Great patio area and hot tub in the backyard and beautifully designed living spaces ideal for both everyday living and entertaining. Situated in a prime location near the neighborhood park, schools, shopping, restaurants, and with easy access to Highway 101, this home offers the perfect blend of comfort, style, and convenience.
Pending
Price cut: $100K (6/22)
$999,000
4690 Paulette Place, Santa Rosa, CA 95403
4beds
2,790sqft
:
Get pre-qualified$6,519/mo
Single Family Residence
Built in 2019
5,998 Square Feet Lot
$980,600 Zestimate®
$358/sqft
$60/mo HOA
What's special
Designer finishesFarmhouse sinkGourmet kitchenFunctional open layoutImpressive primary suiteBeautifully designed living spacesSpacious walk-in closet
- 84 days |
- 161 |
- 1 |
Zillow last checked:
Listing updated:
Listed by:
Kimberly Sethavanish DRE #01915066 707-787-7793,
Century 21 Epic 707-577-7777,
James C Colucci DRE #01925951 707-508-6033,
Century 21 Epic
Source: BAREIS,MLS#: 326043489
Originating MLS: Sonoma
Facts & features
Interior
Bedrooms & bathrooms
- Bedrooms: 4
- Bathrooms: 3
- Full bathrooms: 3
Rooms
- Room types: Baths Other, Dining Room, Family Room, Kitchen, Laundry, Living Room, Master Bathroom, Master Bedroom, Office
Primary bedroom
- Features: Walk-In Closet(s)
- Level: Upper
Bedroom
- Level: Main,Upper
Primary bathroom
- Features: Double Vanity, Tub
Bathroom
- Level: Main,Upper
Dining room
- Level: Main
Kitchen
- Features: Kitchen Island, Pantry Closet, Quartz Counter
- Level: Main
Living room
- Features: Cathedral/Vaulted
- Level: Main
Heating
- Central
Cooling
- Ceiling Fan(s), Central Air
Appliances
- Included: Dishwasher, Free-Standing Gas Range, Wine Refrigerator
- Laundry: Inside Room
Features
- Cathedral Ceiling(s)
- Flooring: Carpet, Vinyl
- Basement: None
- Number of fireplaces: 1
- Fireplace features: Electric
Interior area
- Total structure area: 2,790
- Total interior livable area: 2,790 sqft
Property
Parking
- Total spaces: 6
- Parking features: Attached, Garage Faces Front, Paved
- Attached garage spaces: 3
- Has uncovered spaces: Yes
Features
- Levels: Two
- Stories: 2
- Has spa: Yes
- Spa features: Private
Lot
- Size: 5,998 Square Feet
- Features: Landscape Front
Details
- Parcel number: 058290017000
- Special conditions: Offer As Is,Standard
Construction
Type & style
- Home type: SingleFamily
- Architectural style: Traditional
- Property subtype: Single Family Residence
Materials
- Roof: Composition
Condition
- Year built: 2019
Utilities & green energy
- Sewer: Public Sewer
- Water: Public
- Utilities for property: Internet Available, Natural Gas Connected, Public
Community & HOA
HOA
- Has HOA: Yes
- Amenities included: Playground
- Services included: Maintenance Grounds, Management, Other
- HOA fee: $60 monthly
- HOA name: Mark West Estates
- HOA phone: 707-806-5400
Location
- Region: Santa Rosa
Financial & listing details
- Price per square foot: $358/sqft
- Tax assessed value: $974,900
- Date on market: 5/18/2026
- Road surface type: Paved
Estimated market value
Zestimate®
$980,600
Estimated sales range
$932,000 - $1.03M
Rent Zestimate®
$4,719/mo
Price history
| Date | Event | Price |
|---|---|---|
| 7/7/2026 | Pending sale | $999,000$358/sqft |
Source: | ||
| 6/22/2026 | Price change | $999,000-9.1%$358/sqft |
Source: | ||
| 5/19/2026 | Listed for sale | $1,099,000+24.5%$394/sqft |
Source: | ||
| 10/16/2020 | Sold | $883,000-0.7%$316/sqft |
Source: | ||
| 9/8/2020 | Pending sale | $889,000$319/sqft |
Source: W Real Estate #22015813 Report a problem | ||
| 8/18/2020 | Price change | $889,000-1.1%$319/sqft |
Source: W Real Estate #22015813 Report a problem | ||
| 7/16/2020 | Price change | $899,000-2.2%$322/sqft |
Source: W Real Estate #22015813 Report a problem | ||
| 7/10/2020 | Listed for sale | $919,000+298.7%$329/sqft |
Source: W Real Estate #22015813 Report a problem | ||
| 2/26/2018 | Sold | $230,500+0.7%$83/sqft |
Source: | ||
| 1/4/2018 | Listed for sale | $229,000-52.3%$82/sqft |
Source: Vanguard Properties #21800169 Report a problem | ||
| 3/29/2013 | Sold | $480,000+10.4%$172/sqft |
Source: Public Record Report a problem | ||
| 12/19/2012 | Listed for sale | $434,950-17.9%$156/sqft |
Source: McCormick & Co. Report a problem | ||
| 1/13/2004 | Sold | $530,000+107%$190/sqft |
Source: Public Record Report a problem | ||
| 7/27/1998 | Sold | $256,000$92/sqft |
Source: Public Record Report a problem | ||
Public tax history
| Year | Property taxes | Tax assessment |
|---|---|---|
| 2026 | -- | $974,900 +2% |
| 2025 | $12,639 +2.4% | $955,785 +2% |
| 2024 | $12,344 +2.8% | $937,045 +2% |
| 2023 | $12,003 +4.7% | $918,673 +2% |
| 2022 | $11,459 +2.6% | $900,660 +2% |
| 2021 | $11,164 +96.7% | $883,000 +268.2% |
| 2020 | $5,676 +106.3% | $239,812 +2% |
| 2019 | $2,752 +19% | $235,110 +13.1% |
| 2018 | $2,313 -15.8% | $207,792 -59.2% |
| 2017 | $2,748 -58.2% | $509,296 +2% |
| 2016 | $6,582 +3.5% | $499,311 +1.5% |
| 2015 | $6,359 +4.1% | $491,811 +2% |
| 2014 | $6,112 -98.9% | $482,178 +16.5% |
| 2013 | $540,498 | $414,000 |
| 2012 | -- | $414,000 -2.1% |
| 2011 | -- | $423,000 -0.9% |
| 2010 | -- | $427,000 +1.3% |
| 2009 | -- | $421,500 -15.8% |
| 2008 | -- | $500,500 -11% |
| 2007 | -- | $562,439 +2% |
| 2006 | -- | $551,412 +2% |
| 2005 | -- | $540,600 +91.5% |
| 2004 | -- | $282,281 +1.9% |
| 2003 | -- | $277,100 +2% |
| 2002 | -- | $271,668 +2% |
| 2001 | -- | $266,342 +2% |
| 2000 | -- | $261,120 |
Find assessor info on the county website
Monthly payment
Est. payment
Payment breakdown
Explore the cost of this home by adjusting the details. Changes won't be saved.Climate risks
Neighborhood: Larkfield-Wikiup
Nearby schools
GreatSchools rating
- 7/10John B. Riebli Elementary SchoolGrades: K-6Distance: 0.4 mi
- 1/10Hilliard Comstock Middle SchoolGrades: 7-8Distance: 3 mi
- 4/10Piner High SchoolGrades: 9-12Distance: 2.8 mi
- $938,1003 bd2 ba1.9k sqft4682 Paulette Pl, Santa Rosa, CA 95403Off Market
Save - $1,195,2005 bd4 ba2.8k sqft4696 Paulette Pl, Santa Rosa, CA 95403Off Market
Save 
- $967,6004 bd3 ba2.2k sqft525 Jean Marie Dr, Santa Rosa, CA 95403Off Market
Save - $1,215,6004 bd4 ba2.8k sqft4674 Paulette Pl, Santa Rosa, CA 95403Off Market
Save 
- $888,2656,098 sqft515 Jean Marie Dr, Santa Rosa, CA 95403Off Market
Save - $1,250,6004 bd5 ba3.2k sqft529 Jean Marie Dr, Santa Rosa, CA 95403Off Market
Save - $1,135,0004 bd4 ba2.5k sqft4700 Paulette Pl, Santa Rosa, CA 95403Sold
Save - $836,8004 bd3 ba2.2k sqft507 Jean Marie Dr, Santa Rosa, CA 95403Off Market
Save
A local agent can set up tours, give advice and negotiate with sellers.
A local lender can help you make sure your offer is ready when you are.
Contact agent Local buyer's agents are ready to help