Skip main navigation
Closed
Street View
  • $500,000

    4690 Quincy Dr, Akron, OH 44321

    4beds
    3,304sqft
    Single Family Residence
    Built in 2005
    0.37 Acres Lot
    $505,100 Zestimate®
    $151/sqft
    $3,323 Estimated rent

    Home value

    $505,100

    $460,000 - $556,000

    $3,323/mo

    Zestimate® history
    Loading
    Loading...

    Owner options

    List your home for rent

    $3,323/mo

    Rent Zestimate®

    Find your next renter with Zillow Rental Manager. Plus, with online applications, you can quickly screen prospective tenants – for free.

    Learn more

    $3,323/mo

    Rent Zestimate®

    Refinance and save

    $3,605/mo

    Est. payment

    Refinancing to a lower rate could help reduce your monthly payments and save thousands over the life of the loan.

    See today's rates

    $3,605/mo

    Est. payment

    Explore your selling options

    Work with a Zillow partner agent

    Leverage their expertise and Zillow's premium Showcase listings to get your home seen by more buyers.

    Get started

    List with your own agent

    Get your home in front of millions of buyers by listing it on Zillow.

    Learn how to do it

    Sell it yourself

    Take full control of how buyers see your home on Zillow by listing For Sale by Owner (FSBO).

    List your home

    What's special

    Additional storageBeautiful stone paver patioFirst-floor laundryElegant gold accent finishesStylish tile backsplashRecessed lightingBright two-story foyer
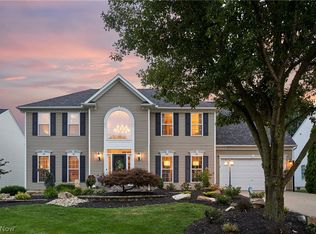
    You don’t want to miss this one! This beautifully updated 4-bedroom Colonial offers more than 3,300 finished square feet of comfortable living space and sits on a double cul-de-sac lot in the highly desirable West Ridge Estates neighborhood. A bright two-story foyer welcomes you inside and opens to flexible front living and dining spaces that can easily adapt to your lifestyle, perfect for gatherings, a home office, or play and homework areas. The heart of the home is the spacious open-concept kitchen and family room designed for everyday living and entertaining. The kitchen features quartz countertops, a stylish tile backsplash, stainless steel appliances, elegant gold accent finishes, a massive center island with seating, and a large double-door pantry for exceptional storage. Sliding doors lead outside to the backyard where new Trex steps and a beautiful stone paver patio create the perfect setting for summer cookouts, outdoor dining, and relaxing evenings. Upstairs, the oversized primary suite feels like a private retreat with abundant natural light, an impressive walk-in closet with its own window, and a spacious ensuite bath featuring a double vanity, soaking tub, and separate shower. Three additional bedrooms and another full bath provide comfortable space for family or guests. The finished lower level adds incredible versatility with a huge recreation room, recessed lighting, and additional storage, perfect for movie nights, game days, or a home gym. Additional highlights include luxury vinyl flooring throughout much of the home, first-floor laundry, updated bathrooms, and a 2-car attached garage. Major updates include the roof (2020) and furnace and A/C (2019). Located in the sought-after Copley-Fairlawn School District with neighborhood sidewalks and green spaces, this home offers the ideal combination of space, style, updates, and location. Schedule your showing today!

    Zillow last checked:

    Listing updated:

    Listing Provided by:

    Mark A Young 330-289-9433 mark.a.young@exprealty.com,

    EXP Realty, LLC.

    Bought with:

    Brandon J Hodgkiss, 2016003796

    Keller Williams Chervenic Rlty

    Hunter D Goudy, 2017005569

    Keller Williams Chervenic Rlty

    Source: MLS Now,MLS#: 5192903MLS LogoOriginating MLS: Akron Cleveland Association of REALTORS

    Facts & features

    Interior

    Bedrooms & bathrooms
    • Bedrooms: 4
    • Bathrooms: 3
    • Full bathrooms: 2
    • 1/2 bathrooms: 1
    • Main level bathrooms: 1
    Bedroom
    • Description: Flooring: Carpet
    • Level: Second
    • Dimensions: 13 x 11
    Bedroom
    • Description: Flooring: Luxury Vinyl Tile
    • Level: Second
    • Dimensions: 12 x 11
    Bedroom
    • Description: Flooring: Carpet
    • Level: Second
    • Dimensions: 11 x 10
    Primary bathroom
    • Description: WIC 12x10,Flooring: Luxury Vinyl Tile
    • Features: Walk-In Closet(s)
    • Level: Second
    • Dimensions: 21 x 18
    Dining room
    • Description: Flooring: Luxury Vinyl Tile
    • Level: First
    • Dimensions: 13 x 11
    Family room
    • Description: Flooring: Luxury Vinyl Tile
    • Level: First
    • Dimensions: 16 x 13
    Kitchen
    • Description: Flooring: Luxury Vinyl Tile
    • Level: First
    • Dimensions: 20 x 12
    Laundry
    • Description: Flooring: Ceramic Tile
    • Level: First
    • Dimensions: 11 x 5
    Living room
    • Description: Flooring: Luxury Vinyl Tile
    • Level: First
    • Dimensions: 13 x 12
    Heating
    • Forced Air, Gas
    Cooling
    • Central Air
    Appliances
    • Included: Dishwasher, Microwave, Range, Refrigerator
    • Laundry: Main Level
    Features
    • Basement: Full,Finished,Partially Finished,Storage Space
    • Has fireplace: No
    Interior area
    • Total structure area: 3,304
    • Total interior livable area: 3,304 sqft
    • Finished area above ground: 2,729
    • Finished area below ground: 575

    Property

    Parking
    • Total spaces: 2
    • Parking features: Attached, Garage
    • Attached garage spaces: 2
    Features
    • Levels: Two
    • Stories: 2
    • Patio & porch: Patio
    Lot
    • Size: 0.37 Acres
    • Dimensions: 114 x 140
    • Features: Corner Lot
    Details
    • Parcel number: 1507407
    • Special conditions: Standard

    Construction

    Type & style
    • Home type: SingleFamily
    • Architectural style: Colonial
    • Property subtype: Single Family Residence
    Materials
    • Vinyl Siding
    • Roof: Asphalt,Fiberglass
    Condition
    • Year built: 2005

    Utilities & green energy

    • Sewer: Public Sewer
    • Water: Public

    Community & neighborhood

    Location
    • Region: Akron
    • Subdivision: West Ridge Estates Ph 2

    HOA & financial

    HOA
    • Has HOA: Yes
    • HOA fee: $300 annually
    • Services included: Common Area Maintenance
    • Association name: West Ridge Estates

    Other

    Other facts
    • Listing terms: Cash,Conventional,FHA,VA Loan

    Price history

    DateEventPrice
    4/23/2026Pending sale$495,850-0.8%$150/sqft
    Source: MLS Now #5192903 Report a problem
    4/16/2026Sold$500,000+0.8%$151/sqft
    Source: MLS Now #5192903 Report a problem
    3/17/2026Contingent$495,850$150/sqft
    Source: MLS Now #5192903 Report a problem
    3/14/2026Listed for sale$495,850-0.8%$150/sqft
    Source: MLS Now #5192903 Report a problem
    3/11/2026Listing removed$500,000$151/sqft
    Source: MLS Now #5187752 Report a problem
    2/25/2026Listed for sale$500,000+44.9%$151/sqft
    Source: MLS Now #5187752 Report a problem
    7/30/2019Listing removed$345,000$104/sqft
    Source: EXP Realty, LLC. #4099292 Report a problem
    7/30/2019Pending sale$345,000+3%$104/sqft
    Source: EXP Realty, LLC. #4099292 Report a problem
    7/29/2019Sold$335,000-2.9%$101/sqft
    Source: MLS Now #4099292 Report a problem
    5/23/2019Listed for sale$345,000+50%$104/sqft
    Source: EXP Realty, LLC. #4099292 Report a problem
    7/23/2018Sold$230,000-8%$70/sqft
    Source: Public Record Report a problem
    6/20/2018Pending sale$249,900$76/sqft
    Source: RE/MAX Crossroads Properties #3998498 Report a problem
    5/15/2018Listed for sale$249,900-10.7%$76/sqft
    Source: RE/MAX Crossroads Properties #3998498 Report a problem
    6/5/2010Listing removed$279,900$85/sqft
    Source: Stouffer Realty Inc #3127928 Report a problem
    4/25/2010Listed for sale$279,900+9.3%$85/sqft
    Source: Stouffer Realty Inc #3127928 Report a problem
    1/13/2006Sold$256,190+327%$78/sqft
    Source: Public Record Report a problem
    10/14/2005Sold$60,000$18/sqft
    Source: Public Record Report a problem

    Public tax history

    YearProperty taxesTax assessment
    2025$7,154 -4.4%$127,200
    2024$7,485 +6.7%$127,200
    2023$7,014 -1.5%$127,200 +25%
    2022$7,120 +11.5%$101,763
    2021$6,385 $101,763
    2020-- $101,763 +6.7%
    2019$6,306 -0.3%$95,361 +0%
    2018$6,328 +7%$95,360
    2017$5,915 $95,360 +11%
    2016$5,915 $85,900
    2015$5,915 +0.7%$85,900
    2014$5,875 +7.5%$85,900 -0.7%
    2013$5,463 -3.6%$86,470
    2012$5,667 +1.8%$86,470 +0%
    2011$5,570 +0.7%$86,464 -2.6%
    2010$5,530 $88,729
    2009-- $88,729
    2008$5,008 +10.6%$88,729 +4.1%
    2007$4,528 +262.6%$85,250 +281.5%
    2006$1,249 -31%$22,344
    2005$1,809 $22,344 +1184.1%
    2004-- $1,740
    2003$133 $1,740

    Find assessor info on the county website

    Neighborhood: 44321

    Nearby schools

    GreatSchools rating
    Schools provided by the listing agent
    • District: Copley-Fairlawn CSD - 7703

    Source: MLS Now. This data may not be complete. We recommend contacting the local school district to confirm school assignments for this home.

    Get a cash offer in 3 minutes
    Find out how much your home could sell for in as little as 3 minutes with a no-obligation cash offer.
    Estimated market value
    $505,100
    Get a cash offer in 3 minutes
    Find out how much your home could sell for in as little as 3 minutes with a no-obligation cash offer.
    Estimated market value
    $505,100