Skip main navigation
Sold for $435,000
  • $435,000

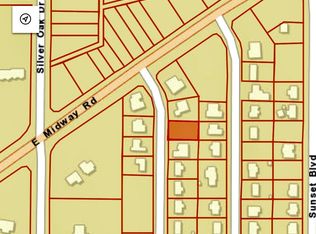
    4690 Seagrape Drive, Fort Pierce, FL 34982

    4beds
    1,873sqft
    Single Family Residence
    Built in 2024
    10,000 Square Feet Lot
    $436,600 Zestimate®
    $232/sqft
    $2,813 Estimated rent

    Home value

    $436,600

    $415,000 - $458,000

    $2,813/mo

    Zestimate® history
    Loading
    Loading...

    Owner options

    List your home for rent

    $2,813/mo

    Rent Zestimate®

    Find your next renter with Zillow Rental Manager. Plus, with online applications, you can quickly screen prospective tenants – for free.

    Learn more

    $2,813/mo

    Rent Zestimate®

    Refinance and save

    $3,339/mo

    Est. payment

    Refinancing to a lower rate could help reduce your monthly payments and save thousands over the life of the loan.

    See today's rates

    $3,339/mo

    Est. payment

    Explore your selling options

    Work with a Zillow partner agent

    Leverage their expertise and Zillow's premium Showcase listings to get your home seen by more buyers.

    Get started

    List with your own agent

    Get your home in front of millions of buyers by listing it on Zillow.

    Learn how to do it

    Sell it yourself

    Take full control of how buyers see your home on Zillow by listing For Sale by Owner (FSBO).

    List your home

    What's special

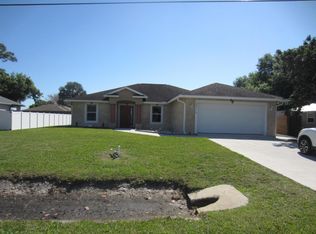
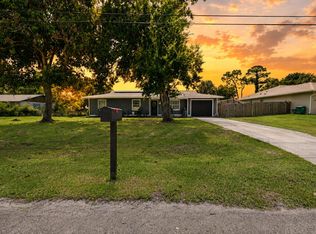
    **Brand New Construction**: If you're in search of a four-bedroom, two-bathroom, two-car garage home *without* the constraints of an HOA, this stunning property is the perfect choice! Situated East of US1, this Key Largo Premium model offers several high-end upgrades, including a double-wide pantry, 5 1/4 inch baseboards, a trussed covered back patio, extended double walk-in closets in the owner's suite, and an oversized bathroom that also functions as a cabana bath. Enter through elegant glass double doors into an open floor plan featuring neutral tones, vaulted ceilings, and wood-look tile flooring throughout. The kitchen is a chef's dream, boasting a spacious island, Samsung stainless steel appliances, a breakfast bar, granite countertops, upgraded cabinets, and color-changing over-and-under cabinet lighting. The split bedroom design ensures privacy, providing guests and family members their own comfortable space. The extra-large laundry room offers plenty of storage, while the owner's suite features a tray ceiling and an expansive bathroom with dual sinks, a soaking tub, and a frameless walk-in shower. Feel secure with energy-efficient PGT impact windows and doors throughout the home. Enjoy outdoor activities with a golf course just one mile away, Palm Park 500 feet down the street, the Intracoastal Waterway a mere two-minute drive, Florida state park Savannas Campground and Recreation within a half mile just off Midway Road, and numerous all-ages holiday events are hosted within the community throughout the year. **Here you will feel a true sense of welcome home!**

    Zillow last checked:

    Listing updated:

    Listed by:

    Jill D Slowik 772-418-3108,

    Redfin Corporation

    Bought with:

    Kate Ward, 3422917

    RE/MAX Gold

    Source: BeachesMLS,MLS#: R11022505MLS LogoOriginating MLS: BeachesMLS

    Facts & features

    Interior

    Bedrooms & bathrooms
    • Bedrooms: 4
    • Bathrooms: 2
    • Full bathrooms: 2
    • Main level bathrooms: 2
    • Main level bedrooms: 4
    Primary bedroom
    • Level: Main
    • Area: 181.5
    • Dimensions: 15 X 12.1
    Primary bedroom
    • Level: Main
    • Area: 181.5
    • Dimensions: 15 X 12.1
    Bedroom 2
    • Level: Main
    • Area: 116.48
    • Dimensions: 11.2 X 10.4
    Bedroom 2
    • Level: Main
    • Area: 116.48
    • Dimensions: 11.2 X 10.4
    Bedroom 3
    • Level: Main
    • Area: 115.54
    • Dimensions: 11.11 X 10.4
    Bedroom 3
    • Level: Main
    • Area: 115.54
    • Dimensions: 11.11 X 10.4
    Bedroom 4
    • Level: Main
    • Area: 115.36
    • Dimensions: 11.2 X 10.3
    Bedroom 4
    • Level: Main
    • Area: 115.36
    • Dimensions: 11.2 X 10.3
    Kitchen
    • Level: Main
    • Area: 268.8
    • Dimensions: 19.2 X 14
    Kitchen
    • Level: Main
    • Area: 268.8
    • Dimensions: 19.2 X 14
    Living room
    • Level: Main
    • Area: 246.75
    • Dimensions: 23.5 X 10.5
    Living room
    • Level: Main
    • Area: 246.75
    • Dimensions: 23.5 X 10.5
    Heating
    • Central, Electric
    Cooling
    • Central Air, Electric
    Appliances
    • Included: Dishwasher, Electric Range, Microwave, Refrigerator
    • Laundry: Washer Hookup, Inside
    Features
    • Breakfast Area, Bathtub, Cathedral Ceiling(s), Dual Sinks, Garden Tub/Roman Tub, High Ceilings, Kitchen Island, Living/Dining Room, Main Level Primary, Pantry, Split Bedrooms, Storage, Soaking Tub, Separate Shower, Vaulted Ceiling(s), Walk-In Closet(s)
    • Windows: Sliding
    Interior area
    • Total structure area: 1,873
    • Total interior livable area: 1,873 sqft

    Property

    Parking
    • Total spaces: 2
    • Parking features: Attached, Garage, Garage Door Opener, RV Access/Parking
    • Attached garage spaces: 2
    Features
    • Levels: One
    • Stories: 1
    • Entry location: Entry Level Living Area Y
    • Patio & porch: Covered, Patio
    • Exterior features: Lighting, Outdoor Living Area, Room For Pool
    • Has view: Yes
    • View description: Garden
    • Waterfront features: None
    Lot
    • Size: 10,000 Square Feet
    • Features: < 1/4 Acre
    Details
    • Parcel number: 340260800600007
    • Zoning: RS-4Co

    Construction

    Type & style
    • Home type: SingleFamily
    • Architectural style: Traditional
    • Property subtype: Single Family Residence
    Materials
    • Block
    • Roof: Composition,Shingle
    Condition
    • Resale
    • New construction: No
    • Year built: 2024

    Utilities & green energy

    • Electric: 3 Phase
    • Sewer: Septic Tank
    • Water: Public
    • Utilities for property: Cable Available, Water Available

    Community & HOA

    Community
    • Features: Street Lights
    • Subdivision: INDIAN RIVER ESTATES UNIT 7
    HOA
    • Has HOA: No
    • Amenities included: None
    Location
    • Region: Fort Pierce

    Financial & listing details

    • Price per square foot: $232/sqft
    • Tax assessed value: $369,700
    • Annual tax amount: $961
    • Date on market: 9/20/2024
    • Cumulative days on market: 45 days
    • Listing terms: Cash,Conventional,FHA,VA Loan
    • Road surface type: Paved

    Price history

    DateEventPrice
    12/5/2024Sold$435,000-0.9%$232/sqft
    Source: BeachesMLS #R11022505 Report a problem
    10/29/2024Price change$439,000-2.2%$234/sqft
    Source: BeachesMLS #RX-11022505 Report a problem
    9/20/2024Listed for sale$449,000$240/sqft
    Source: BeachesMLS #RX-11022505 Report a problem
    5/29/2024Listing removed--
    Source: BeachesMLS #RX-10948918 Report a problem
    1/11/2024Listing removed$449,000$240/sqft
    Source: BeachesMLS #RX-10948918 Report a problem
    1/10/2024Listed for sale$449,000+541.4%$240/sqft
    Source: BeachesMLS #RX-10948918 Report a problem
    3/17/2022Sold$70,000+8.5%$37/sqft
    Source: Public Record Report a problem
    9/14/2005Sold$64,500$34/sqft
    Source: Public Record Report a problem

    Public tax history

    YearProperty taxesTax assessment
    2025$4,993 +395.4%$278,392 +430.3%
    2024$1,008 +4.8%$52,500 +6.1%
    2023$962 +5.9%$49,500 +366.8%
    2022$908 +21.4%$10,605 +10%
    2021$748 +7.5%$9,641 +10%
    2020$696 $8,765 -25.1%
    2019$696 +4%$11,700 +17%
    2018$669 +4.7%$10,000 +6.4%
    2017$639 +1.7%$9,400
    2016$628 +1.3%$9,400 +51.6%
    2015$620 +3.8%$6,200 +25.3%
    2014$597 $4,950 +10%
    2013-- $4,500 -18.2%
    2012-- $5,500
    2011-- $5,500 -33.7%
    2010-- $8,300 -32%
    2009-- $12,200 -52.3%
    2008-- $25,600 -42.9%
    2007-- $44,800 -4.1%
    2006-- $46,700 +52.1%
    2005-- $30,700 +113.2%
    2004-- $14,400
    2003-- --
    2002-- --
    2001-- --
    2000-- --
    Find assessor info on the county website

    Neighborhood: Indian River Estates

    Nearby schools

    GreatSchools rating
    Schools provided by the listing agent
    • Elementary: Savanna Ridge
    • Middle: Northport K-8
    • High: Port St. Lucie

    Source: BeachesMLS. This data may not be complete. We recommend contacting the local school district to confirm school assignments for this home.

    Get a cash offer in 3 minutes
    Find out how much your home could sell for in as little as 3 minutes with a no-obligation cash offer.
    Estimated market value
    $436,600
    Get a cash offer in 3 minutes
    Find out how much your home could sell for in as little as 3 minutes with a no-obligation cash offer.
    Estimated market value
    $436,600