**PER SELLER'S REQUEST Multiple offers so Seller have decided to Offer Deadline SUNDAY 8Th @ 4PM. **Stunning Colonial residence gracefully positioned on a premium lot in the sought-after Autumn View community, ideally situated on cul-de-sac lot & backing to protected land offering serene views. Freshly painted in a warm, modern colors throughout the main and upper levels, this exceptional home boasts over 3953 sq ft above ground of luxurious living space and showcases numerous updates including the roof, luxurious primary bath, new carpet, deck, and more. A grand two-story foyer welcomes you in, framed by refined formal living and dining rooms accented with detailed molding and architectural columns. The dining room is large & spacious for family dinners. Rich hardwood flooring flows seamlessly into the two-story foyer, home office, dining room, sunroom, kitchen, family room where a floor-to-ceiling gas fireplace creates a stunning focal point and an inviting gathering space. Updates include: Roof was in 2019, HVAC systems in 2019, MBR & Second Baths were updated in 2025, Gutter Guards installed in 2023, Driveway was replaced in 2025. The open layout transitions effortlessly into the kitchen and sun-filled breakfast room with direct access to the expansive deck. Designed for both entertaining and everyday living, the kitchen features electric cooktops, stainless steel appliances, and beautiful wood cabinetry, Between kitchen & Dining room is Bar/Butler Pantry. A laundry room and storage area plus access to garage from kitchen makes easy way in & out from outdoors. Upstairs, the impressive primary suite offers a grand retreat with a tray ceiling, generous walk-in closet, plus additional storage/closet area under both dormers, sitting area and a beautifully updated spa-inspired bath featuring a free-standing tub, shower with designer tile, and dual vanity. Three additional spacious bedrooms and a full updated bath complete the upper level. The unfinished lower level with walk out to private fenced back yard expands. Enjoy the expansive deck with overlooking the wooded landscaped grounds. A spacious two-car garage and oversized driveway provide ample parking. Ideally located near major commuter routes, as well as premier shopping, dining, and entertainment, this exceptional home blends timeless elegance with modern luxury in a highly desirable setting. Seller will prefer 30 days closing and might need short term rent back after closing.
Sold for $1,000,000
$1,000,000
4690 Shelley Ln, Ellicott City, MD 21043
4beds
5,807sqft
Single Family Residence
Built in 1995
0.36 Acres Lot
$1,010,900 Zestimate®
$172/sqft
$4,801 Estimated rent
Home value
$1,010,900
$950,000 - $1.07M
$4,801/mo
Zestimate® history
Owner options
List your home for rent
$4,801/mo
Rent Zestimate®
Find your next renter with Zillow Rental Manager. Plus, with online applications, you can quickly screen prospective tenants – for free.
$4,801/mo
Rent Zestimate®
Refinance and save
$6,267/mo
Est. payment
Refinancing to a lower rate could help reduce your monthly payments and save thousands over the life of the loan.
$6,267/mo
Est. payment
Explore your selling options
Work with a Zillow partner agent
Leverage their expertise and Zillow's premium Showcase listings to get your home seen by more buyers.
Get startedList with your own agent
Get your home in front of millions of buyers by listing it on Zillow.
Learn how to do itSell it yourself
Take full control of how buyers see your home on Zillow by listing For Sale by Owner (FSBO).
List your homeWhat's special
Generous walk-in closetExpansive deckGrand two-story foyerFull updated bathRich hardwood flooringPremium lotSpacious two-car garage
Zillow last checked:
Listing updated:
Listed by:
Asha Goel 443-838-0885,
Long & Foster Real Estate, Inc.
Bought with:
Russ Dukan
Allfirst Realty, Inc.
Source: Bright MLS,MLS#: MDHW2064738
Facts & features
Interior
Bedrooms & bathrooms
- Bedrooms: 4
- Bathrooms: 3
- Full bathrooms: 2
- 1/2 bathrooms: 1
- Main level bathrooms: 1
Rooms
- Room types: Dining Room, Primary Bedroom, Bedroom 2, Bedroom 3, Bedroom 4, Kitchen, Family Room, Den, Foyer, Sun/Florida Room, Laundry, Other, Bathroom 2, Primary Bathroom, Half Bath
Primary bedroom
- Features: Flooring - Carpet, Ceiling Fan(s), Cathedral/Vaulted Ceiling, Bathroom - Walk-In Shower, Soaking Tub
- Level: Upper
- Area: 420 Square Feet
- Dimensions: 21 X 20
Bedroom 2
- Features: Flooring - Carpet
- Level: Upper
- Area: 169 Square Feet
- Dimensions: 13 X 13
Bedroom 3
- Features: Flooring - Carpet
- Level: Upper
- Area: 156 Square Feet
- Dimensions: 12 X 13
Bedroom 4
- Features: Flooring - Carpet
- Level: Upper
- Area: 182 Square Feet
- Dimensions: 13 X 14
Primary bathroom
- Features: Soaking Tub, Bathroom - Stall Shower, Flooring - Ceramic Tile, Countertop(s) - Quartz
- Level: Upper
- Area: 130 Square Feet
- Dimensions: 10 X 13
Bathroom 2
- Features: Soaking Tub, Countertop(s) - Quartz, Double Sink
- Level: Upper
Den
- Features: Flooring - HardWood
- Level: Main
- Area: 169 Square Feet
- Dimensions: 13 X 13
Dining room
- Features: Flooring - HardWood
- Level: Main
- Area: 182 Square Feet
- Dimensions: 13 X 14
Family room
- Features: Fireplace - Gas, Flooring - HardWood, Ceiling Fan(s)
- Level: Main
- Area: 374 Square Feet
- Dimensions: 17 X 22
Foyer
- Features: Flooring - HardWood
- Level: Main
- Area: 96 Square Feet
- Dimensions: 8 X 12
Half bath
- Features: Flooring - Ceramic Tile
- Level: Main
Kitchen
- Features: Flooring - HardWood
- Level: Main
- Area: 288 Square Feet
- Dimensions: 16 X 18
Laundry
- Features: Flooring - Luxury Vinyl Tile
- Level: Main
- Area: 66 Square Feet
- Dimensions: 6 X 11
Other
- Features: Flooring - HardWood, Built-in Features, Pantry
- Level: Main
- Area: 25 Square Feet
- Dimensions: 5 X 5
Other
- Features: Flooring - HardWood, Ceiling Fan(s)
- Level: Main
- Area: 238 Square Feet
- Dimensions: 14 X 17
Heating
- Forced Air, Natural Gas
Cooling
- Central Air, Ceiling Fan(s), Electric
Appliances
- Included: Microwave, Dishwasher, Disposal, Dryer, Energy Efficient Appliances, Ice Maker, Oven/Range - Electric, Range Hood, Refrigerator, Washer, Water Heater, Gas Water Heater
- Laundry: Main Level, Laundry Chute, Laundry Room
Features
- Soaking Tub, Bathroom - Walk-In Shower, Breakfast Area, Butlers Pantry, Ceiling Fan(s), Chair Railings, Combination Kitchen/Dining, Crown Molding, Curved Staircase, Dining Area, Open Floorplan, Formal/Separate Dining Room, Kitchen - Table Space, Walk-In Closet(s)
- Flooring: Carpet, Ceramic Tile, Hardwood, Wood
- Doors: Insulated, Sliding Glass
- Windows: Double Pane Windows, Screens, Storm Window(s), Sliding, Window Treatments
- Basement: Connecting Stairway,Exterior Entry,Rough Bath Plumb,Walk-Out Access,Windows
- Number of fireplaces: 1
- Fireplace features: Gas/Propane
Interior area
- Total structure area: 5,807
- Total interior livable area: 5,807 sqft
- Finished area above ground: 3,941
- Finished area below ground: 1,866
Property
Parking
- Total spaces: 2
- Parking features: Garage Faces Side, Garage Door Opener, Asphalt, Attached
- Attached garage spaces: 2
- Has uncovered spaces: Yes
- Details: Garage Sqft: 480
Accessibility
- Accessibility features: Other
Features
- Levels: Three
- Stories: 3
- Patio & porch: Deck
- Exterior features: Lighting, Other
- Pool features: None
- Spa features: Bath
- Fencing: Full
- Has view: Yes
- View description: Trees/Woods
Lot
- Size: 0.36 Acres
- Features: Backs - Parkland, Backs to Trees
Details
- Additional structures: Above Grade, Below Grade
- Parcel number: 1402370948
- Zoning: RED
- Zoning description: Res Environmental Development
- Special conditions: Standard
Construction
Type & style
- Home type: SingleFamily
- Architectural style: Colonial
- Property subtype: Single Family Residence
Materials
- Brick, Vinyl Siding
- Foundation: Concrete Perimeter
- Roof: Asphalt
Condition
- New construction: No
- Year built: 1995
Utilities & green energy
- Electric: 110 Volts, 120/240V
- Sewer: Public Septic, Public Sewer
- Water: Public
Community & HOA
Community
- Subdivision: Autumn View
HOA
- Has HOA: No
Location
- Region: Ellicott City
Financial & listing details
- Price per square foot: $172/sqft
- Tax assessed value: $869,300
- Annual tax amount: $11,710
- Date on market: 3/6/2026
- Listing agreement: Exclusive Right To Sell
- Listing terms: Conventional,Cash,FHA,VA Loan,Other
- Ownership: Fee Simple
Price history
| Date | Event | Price |
|---|---|---|
| 4/3/2026 | Sold | $1,000,000+11.1%$172/sqft |
Source:  Bright MLS #MDHW2064738 Report a problem Bright MLS #MDHW2064738 Report a problem | ||
| 3/14/2026 | Pending sale | $899,959$155/sqft |
Source: Bright MLS #MDHW2064738 Report a problem | ||
| 3/9/2026 | Contingent | $899,959$155/sqft |
Source: Bright MLS #MDHW2064738 Report a problem | ||
| 3/6/2026 | Listed for sale | $899,959+40.6%$155/sqft |
Source: Bright MLS #MDHW2064738 Report a problem | ||
| 11/20/2007 | Sold | $640,000+90.2%$110/sqft |
Source: Public Record Report a problem | ||
| 11/6/1995 | Sold | $336,458+288%$58/sqft |
Source: Public Record Report a problem | ||
| 8/28/1995 | Sold | $86,708$15/sqft |
Source: Public Record Report a problem | ||
Public tax history
| Year | Property taxes | Tax assessment |
|---|---|---|
| 2025 | -- | $806,867 +8.4% |
| 2024 | $8,382 +9.2% | $744,433 +9.2% |
| 2023 | $7,679 +2.2% | $682,000 |
| 2022 | $7,514 +2.3% | $682,000 +4.5% |
| 2021 | $7,348 +2.3% | $652,600 +2.3% |
| 2020 | $7,183 | $637,900 |
| 2019 | $7,183 -7.4% | $637,900 |
| 2018 | $7,757 -17% | $637,900 -2.4% |
| 2017 | $9,349 | $653,700 +5.3% |
| 2016 | -- | $621,067 +5.5% |
| 2015 | -- | $588,433 +5.9% |
| 2014 | -- | $555,800 |
| 2013 | -- | $555,800 |
| 2012 | -- | $555,800 -5% |
| 2011 | -- | $584,900 0% |
| 2010 | -- | $584,930 |
| 2009 | -- | $584,930 -18.8% |
| 2008 | -- | $720,170 +15.7% |
| 2007 | -- | $622,192 +18.7% |
| 2006 | -- | $524,216 +23% |
| 2005 | -- | $426,240 +5.7% |
| 2004 | -- | $403,276 +6% |
| 2003 | -- | $380,313 +6.4% |
| 2002 | -- | $357,350 +1.9% |
| 2001 | -- | $350,816 +154.7% |
| 2000 | -- | $137,710 |
Find assessor info on the county website
Neighborhood: 21043
Nearby homes
- $987,9004 bd4 ba3.6k sqft4694 Shelley Ln, Ellicott City, MD 21043Off Market
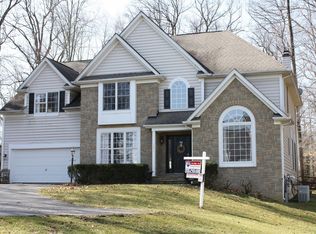
- $889,800-- bd3 ba2.8k sqft4686 Shelley Ln, Ellicott City, MD 21043Off Market
- $300-- bd-- ba-- sqft4686 Shelley Ln, Ellicott City, MD 21043Off Market
- $984,5005 bd3 ba5.1k sqft4678 Shelley Ln, Ellicott City, MD 21043Off Market
- $840,200-- bd2 ba2.7k sqft4698 Shelley Ln, Ellicott City, MD 21043Off Market
- $1,061,5005 bd3 ba5.8k sqft4682 Shelley Ln, Ellicott City, MD 21043Off Market
- $3,6003 bd3 ba2.1k sqft4702 Shelley Ln, Ellicott City, MD 21043For Rent
- $1,024,7005 bd5 ba3.2k sqft4674 Shelley Ln, Ellicott City, MD 21043Off Market
Nearby schools
GreatSchools rating
- 9/10Worthington Elementary SchoolGrades: PK-5Distance: 0.6 mi
- 8/10Ellicott Mills Middle SchoolGrades: 6-8Distance: 1.5 mi
- 9/10Howard High SchoolGrades: 9-12Distance: 1.9 mi
Schools provided by the listing agent
- District: Howard County Public Schools
Source: Bright MLS. This data may not be complete. We recommend contacting the local school district to confirm school assignments for this home.
Get a cash offer in 3 minutes
Find out how much your home could sell for in as little as 3 minutes with a no-obligation cash offer.
Estimated market value
$1,010,900
Get a cash offer in 3 minutes
Find out how much your home could sell for in as little as 3 minutes with a no-obligation cash offer.
Estimated market value
$1,010,900
- Maryland
- Howard County
- Ellicott City
- 21043
- 4690 Shelley Ln
Nearby cities
Nearby zip codes
Other Ellicott City Topics
