The Riverwood is brimming with striking architectural details, blending form and function together in perfect harmony. Towering 13’ ceilings in the impressive entryway and family room leave a dramatic first impression. The simple yet chic family room includes a fireplace adjacent to an impressive standard covered patio. Faux wood beams spanning the entryway and family room allow for a classy Colorado rustic feel. The kitchen includes a sizable island, ample cabinet space and a unique walk-in pantry concealed within the cabinets that is always a wow-factor in this home. Extra-large windows in the rear of the home draw in an abundance of light for a naturally well-lit living space. The main level includes the primary bedroom and bathroom, and optional guest suite, powder bath, laundry and mud room are located directly off the garage. Between the partially enclosed front courtyard and rear covered patio the breathtaking Colorado surroundings can be enjoyed year-round. This floorplan includes a 3-car garage. The basement is finished with 2 additional bedrooms, 1 is a master suite, a bathroom & rec room.
Sold for $1,064,309
$1,064,309
4690 Ute Mountain Ct, Colorado Springs, CO 80132
4beds
4,572sqft
Single Family Residence
Built in 2024
0.33 Acres Lot
$1,140,500 Zestimate®
$233/sqft
$4,545 Estimated rent
Home value
$1,140,500
$1.06M - $1.23M
$4,545/mo
Zestimate® history
Owner options
List your home for rent
$4,545/mo
Rent Zestimate®
Find your next renter with Zillow Rental Manager. Plus, with online applications, you can quickly screen prospective tenants – for free.
$4,545/mo
Rent Zestimate®
Refinance and save
$5,379/mo
Est. payment
Refinancing to a lower rate could help reduce your monthly payments and save thousands over the life of the loan.
$5,379/mo
Est. payment
Explore your selling options
Work with a Zillow partner agent
Leverage their expertise and Zillow's premium Showcase listings to get your home seen by more buyers.
Get startedList with your own agent
Get your home in front of millions of buyers by listing it on Zillow.
Learn how to do itSell it yourself
Take full control of how buyers see your home on Zillow by listing For Sale by Owner (FSBO).
List your homeWhat's special
Zillow last checked:
Listing updated:
Listed by:
Lisa Rankin 719-221-1493,
Vantage Sales, LLC,
Justin Weeks 719-244-7202
Bought with:
Brandon Armstrong
Worth Clark Realty
Source: elevateMLS,MLS#: 7220353
Facts & features
Interior
Bedrooms & bathrooms
- Bedrooms: 4
- Bathrooms: 4
- Full bathrooms: 2
- 3/4 bathrooms: 1
- 1/2 bathrooms: 1
Basement
- Area: 2286
Heating
- Forced Air
Cooling
- Central Air
Appliances
- Included: Dishwasher, Disposal, Double Oven, Gas in Kitchen, Microwave, Refrigerator
- Laundry: Main Level
Features
- 9Ft + Ceilings, Beamed Ceilings, Pantry
- Flooring: Carpet, Tile, Vinyl/Linoleum, Wood
- Basement: Full,Partially Finished
- Has fireplace: Yes
- Fireplace features: Basement
Interior area
- Total structure area: 4,572
- Total interior livable area: 4,572 sqft
- Finished area above ground: 2,286
- Finished area below ground: 2,286
Property
Parking
- Total spaces: 3
- Parking features: Attached
- Attached garage spaces: 3
Lot
- Size: 0.33 Acres
- Features: Hillside, Sloped, HOA Required $
Details
- Parcel number: 7129403024
Construction
Type & style
- Home type: SingleFamily
- Architectural style: Ranch
- Property subtype: Single Family Residence
Materials
- Fiber Cement, Stone, Stucco, Framed on Lot
- Roof: Composite Shingle
Condition
- New Construction
- New construction: Yes
- Year built: 2024
Details
- Builder name: Vantage Hm Corp
Utilities & green energy
- Water: Assoc/Distr
Green energy
- Indoor air quality: Radon System
Community & HOA
HOA
- HOA fee: $480 annually
Location
- Region: Colorado Springs
Financial & listing details
- Price per square foot: $233/sqft
- Tax assessed value: $141,669
- Annual tax amount: $5,013
- Date on market: 8/1/2024
- Listing terms: Cash,Conventional,VA Loan
Price history
| Date | Event | Price |
|---|---|---|
| 7/25/2024 | Sold | $1,064,309+7.3%$233/sqft |
Source:  elevateMLS #7220353 Report a problem elevateMLS #7220353 Report a problem | ||
| 12/20/2022 | Sold | $991,695$217/sqft |
Source: Public Record Report a problem | ||
Public tax history
| Year | Property taxes | Tax assessment |
|---|---|---|
| 2024 | $20,052 +271244% | $39,530 |
| 2023 | $7 | $39,530 |
Find assessor info on the county website
Neighborhood: 80132
Nearby homes
- $1,039,529-- bd-- ba-- sqft4670 Ute Mountain Ct, Colorado Springs, CO 80921Sold
- $1,131,7714 bd5 ba4.1k sqft4946 Mesa Top Dr, Monument, CO 80132Sold
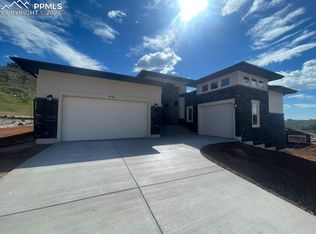
- $1,125,0004 bd3 ba4.5k sqft4706 Mountain Ledge Ln, Monument, CO 80132For Sale
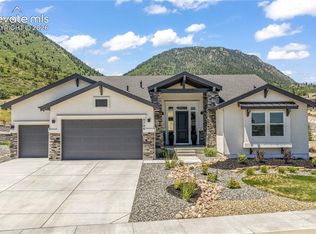
- $1,105,9005 bd3 ba2.2k sqft4689 Ute Mountain Ct, Colorado Springs, CO 80921Sold
- $141,669-- bd-- ba-- sqft4669 Ute Mountain Ct, Colorado Springs, CO 80921Off Market
- $1,122,1945 bd5 ba4.5k sqft4707 Mountain Ledge Ln, Monument, CO 80132Sold
- $1,112,8005 bd3 ba2.5k sqft4711 Horse Trader Pl, Colorado Springs, CO 80921Sold
- $1,228,100-- bd-- ba-- sqft4649 Ute Mountain Ct, Colorado Springs, CO 80921Sold
Nearby schools
GreatSchools rating
- 7/10Bear Creek Elementary SchoolGrades: PK-6Distance: 3.8 mi
- 5/10Lewis-Palmer Middle SchoolGrades: 7-8Distance: 4.1 mi
- 8/10Lewis-Palmer High SchoolGrades: 9-12Distance: 3.4 mi
Schools provided by the listing agent
- District: Lewis-Palmer-38
Source: elevateMLS. This data may not be complete. We recommend contacting the local school district to confirm school assignments for this home.
Get a cash offer in 3 minutes
Find out how much your home could sell for in as little as 3 minutes with a no-obligation cash offer.
Estimated market value
$1,140,500
Get a cash offer in 3 minutes
Find out how much your home could sell for in as little as 3 minutes with a no-obligation cash offer.
Estimated market value
$1,140,500
- Colorado
- El Paso County
- Monument
- 80132
- 4690 Ute Mountain Ct
Nearby cities
Nearby zip codes
Other Monument Topics
