Skip main navigation
Sold
  • $890,000

    4690 Waters Edge Way, Greenwood, IN 46143

    4beds
    6,352sqft
    Residential, Single Family Residence
    Built in 1999
    0.57 Acres Lot
    $1,038,800 Zestimate®
    $140/sqft
    $3,963 Estimated rent

    Home value

    $1,038,800

    $966,000 - $1.13M

    $3,963/mo

    Zestimate® history
    Loading
    Loading...

    Owner options

    List your home for rent

    $3,963/mo

    Rent Zestimate®

    Find your next renter with Zillow Rental Manager. Plus, with online applications, you can quickly screen prospective tenants – for free.

    Learn more

    $3,963/mo

    Rent Zestimate®

    Refinance and save

    $5,049/mo

    Est. payment

    Refinancing to a lower rate could help reduce your monthly payments and save thousands over the life of the loan.

    See today's rates

    $5,049/mo

    Est. payment

    Explore your selling options

    Work with a Zillow partner agent

    Leverage their expertise and Zillow's premium Showcase listings to get your home seen by more buyers.

    Get started

    List with your own agent

    Get your home in front of millions of buyers by listing it on Zillow.

    Learn how to do it

    Sell it yourself

    Take full control of how buyers see your home on Zillow by listing For Sale by Owner (FSBO).

    List your home

    What's special

    New luxury vinyl flooringBreakfast areaSpacious kitchenGreat roomNew guttersNew automatic coverScreened in porch
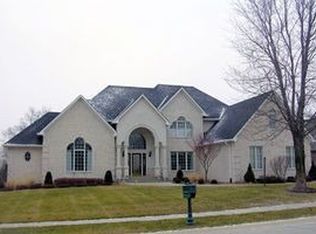
    Stunning home in desirable Waters Edge on 7 acre lake in the heart of the Center Grove community. This home features stunning views and its own dock for fishing or kayaking. Enjoy the fire pit or take a swim in the pool with new automatic cover and sand filter. A screened in porch with access from the Main bedroom or great room is perfect for three season evenings. A spacious kitchen, island, breakfast area and formal dining room will serve all your enteraining needs. New hickory engineered hardwood floors run throughout the main level and new luxury vinyl flooring runs through the basement. Relax knowing that all your windows have been replaced with Pella casements, and new gutters along with a new class 4 hail impact rated roof has you covered for years to come. Ample bedrooms, 4.5 bathrooms and huge entertainment areas will meet an active family's demands.

    Zillow last checked:

    Listing updated:

    Listing Provided by:

    Brent Rickards 317-969-5959,

    Fathom Realty

    Bought with:

    Jill Johnson

    CENTURY 21 Scheetz

    Source: MIBOR as distributed by MLS GRID,MLS#: 21964260MLS Logo

    Facts & features

    Interior

    Bedrooms & bathrooms
    • Bedrooms: 4
    • Bathrooms: 5
    • Full bathrooms: 4
    • 1/2 bathrooms: 1
    • Main level bathrooms: 2
    • Main level bedrooms: 1
    Primary bedroom
    • Features: Carpet
    • Level: Main
    • Area: 304 Square Feet
    • Dimensions: 19x16
    Bedroom 2
    • Features: Carpet
    • Level: Upper
    • Area: 195 Square Feet
    • Dimensions: 15x13
    Bedroom 3
    • Features: Carpet
    • Level: Upper
    • Area: 240 Square Feet
    • Dimensions: 16x15
    Bedroom 4
    • Features: Carpet
    • Level: Upper
    • Area: 180 Square Feet
    • Dimensions: 15x12
    Other
    • Features: Tile-Ceramic
    • Level: Main
    • Area: 80 Square Feet
    • Dimensions: 10x8
    Breakfast room
    • Features: Tile-Ceramic
    • Level: Main
    • Area: 110 Square Feet
    • Dimensions: 11x10
    Dining room
    • Features: Carpet
    • Level: Main
    • Area: 208 Square Feet
    • Dimensions: 16x13
    Exercise room
    • Features: Carpet
    • Level: Basement
    • Area: 304 Square Feet
    • Dimensions: 16x19
    Family room
    • Features: Carpet
    • Level: Basement
    • Area: 525 Square Feet
    • Dimensions: 21x25
    Great room
    • Features: Carpet
    • Level: Main
    • Area: 306 Square Feet
    • Dimensions: 18x17
    Kitchen
    • Features: Tile-Ceramic
    • Level: Main
    • Area: 294 Square Feet
    • Dimensions: 21x14
    Library
    • Features: Carpet
    • Level: Main
    • Area: 182 Square Feet
    • Dimensions: 14x13
    Play room
    • Features: Carpet
    • Level: Basement
    • Area: 513 Square Feet
    • Dimensions: 19x27
    Heating
    • Electric, Forced Air
    Cooling
    • Has cooling: Yes
    Appliances
    • Included: Gas Cooktop, Dishwasher, Dryer, Disposal, Microwave, Oven, Convection Oven, Refrigerator, Washer, Gas Water Heater
    Features
    • Attic Access, High Ceilings, Vaulted Ceiling(s), Walk-In Closet(s), Ceiling Fan(s), High Speed Internet, Kitchen Island, Pantry, Wet Bar
    • Windows: Screens, Windows Thermal
    • Basement: Ceiling - 9+ feet,Daylight
    • Attic: Access Only
    • Number of fireplaces: 1
    • Fireplace features: Family Room, Gas Log, Great Room
    Interior area
    • Total structure area: 6,352
    • Total interior livable area: 6,352 sqft
    • Finished area below ground: 2,346

    Property

    Parking
    • Total spaces: 3
    • Parking features: Attached
    • Attached garage spaces: 3
    • Details: Garage Parking Other(Floor Drain, Keyless Entry)
    Features
    • Levels: Two
    • Stories: 2
    • Patio & porch: Covered, Screened
    • Exterior features: Fire Pit, Sprinkler System
    • Pool features: In Ground
    • Has view: Yes
    • View description: Lake
    • Has water view: Yes
    • Water view: Lake
    • Waterfront features: Lake Front, Water Access
    Lot
    • Size: 0.57 Acres
    • Features: Sidewalks, Mature Trees
    Details
    • Parcel number: 410415024014000037
    • Special conditions: None
    • Other equipment: Intercom
    • Horse amenities: None

    Construction

    Type & style
    • Home type: SingleFamily
    • Architectural style: Traditional
    • Property subtype: Residential, Single Family Residence
    Materials
    • Brick
    • Foundation: Concrete Perimeter
    Condition
    • Updated/Remodeled
    • New construction: No
    • Year built: 1999

    Utilities & green energy

    • Water: Municipal/City

    Community & neighborhood

    Security
    • Security features: Security Alarm Paid
    Location
    • Region: Greenwood
    • Subdivision: Waters Edge

    HOA & financial

    HOA
    • Has HOA: Yes
    • HOA fee: $700 annually
    • Services included: Association Home Owners, Insurance, Maintenance

    Price history

    DateEventPrice
    4/5/2024Sold$890,000-1.1%$140/sqft
    Source: MIBOR as distributed by MLS GRID #21964260 Report a problem
    2/18/2024Pending sale$900,000$142/sqft
    Source: MIBOR as distributed by MLS GRID #21964260 Report a problem
    2/15/2024Listed for sale$900,000+51.3%$142/sqft
    Source: MIBOR as distributed by MLS GRID #21964260 Report a problem
    5/21/2012Sold$595,000-6.6%$94/sqft
    Source: MIBOR as distributed by MLS GRID #21165121 Report a problem
    10/13/2011Listed for sale$637,000$100/sqft
    Source: Carpenter Realtors #21145482 Report a problem

    Public tax history

    YearProperty taxesTax assessment
    2025$7,987 +7.9%$996,700 +24.8%
    2024$7,400 +9.3%$798,700 +9.5%
    2023$6,769 +12.7%$729,600 +8.7%
    2022$6,007 -0.4%$671,500 +12.5%
    2021$6,031 -4.6%$597,100 -0.3%
    2020$6,323 -1.3%$598,600 -4.6%
    2019$6,407 +2.6%$627,300 -0.4%
    2018$6,246 -2.7%$629,700 +2.3%
    2017$6,417 $615,300 -2.3%
    2016$6,417 +0%$630,000 +5.1%
    2014$6,416 +5.6%$599,600 +0.4%
    2013$6,078 +2.4%$597,300 +2.5%
    2012$5,938 +0.2%$583,000 -1%
    2011$5,923 -9.4%$588,600 -8.5%
    2010$6,536 +0%$643,200 +0.1%
    2009$6,535 -35.5%$642,400 +3.8%
    2007$10,131 $619,100 -5.4%
    2005-- $654,100

    Find assessor info on the county website

    Neighborhood: 46143

    Nearby schools

    GreatSchools rating
    Get a cash offer in 3 minutes
    Find out how much your home could sell for in as little as 3 minutes with a no-obligation cash offer.
    Estimated market value
    $1,038,800
    Get a cash offer in 3 minutes
    Find out how much your home could sell for in as little as 3 minutes with a no-obligation cash offer.
    Estimated market value
    $1,038,800