Welcome to this Perry Custom Built four-bedroom Colonial with over 3000 sq ft of finished living space. As you enter this home you are greeted by an open foyer with a vaulted ceiling. This leads to the main floor plan which includes a first-floor bedroom with ensuite that has a built-in jetted soaking tub, a separate shower and a walk-in closet. In addition, you find convenience in the first-floor laundry and ½ bath. The open staircase leads to the upper-level space which includes 3 bedrooms, an additional full bath and a walk in storage area. The open concept great room is accessible from both the kitchen and dining room and has a nice flow for your entertaining. Loads of counter space in the kitchen, with honey oak cabinets, a desk area and center island. The granite counters are also nice upgrade. In the great room a gas fireplace offers warmth and is featured with a custom crafted oak mantle. Also, a granite wet bar with cabinets makes another great addition for hosting. The high ceiling adds character while creating a nice open feel, and the transom windows bring in plenty of natural light. Check out the rear composite deck sitting off the kitchen dining area and the 3-car attached garage which provides much needed storage, a workspace or a place to house your extra toys. Another feature is the 20x16 storage barn that will free up the garage space adding options for the outdoor furniture or yard equipment. In the lower level you will truly enjoy the finished rec room and pool table that is included with the home. You will also see plenty of room to create a fitness space or a place for hobbies. This home which has been well cared for and sits on the cul-de-sac with an impressive curb appeal. All the appliances are also included with many upgrades that have been completed over the years by the owner. Call for details or to schedule a private viewing.
Closed
$470,000
4690 White Angel Dr, Perry, OH 44081
4beds
3,477sqft
Single Family Residence
Built in 1999
0.56 Acres Lot
$468,800 Zestimate®
$135/sqft
$3,429 Estimated rent
Home value
$468,800
$445,000 - $492,000
$3,429/mo
Zestimate® history
Owner options
List your home for rent
$3,429/mo
Rent Zestimate®
Find your next renter with Zillow Rental Manager. Plus, with online applications, you can quickly screen prospective tenants – for free.
$3,429/mo
Rent Zestimate®
Refinance and save
$3,120/mo
Est. payment
Refinancing to a lower rate could help reduce your monthly payments and save thousands over the life of the loan.
$3,120/mo
Est. payment
Explore your selling options
Work with a Zillow partner agent
Leverage their expertise and Zillow's premium Showcase listings to get your home seen by more buyers.
Get startedList with your own agent
Get your home in front of millions of buyers by listing it on Zillow.
Learn how to do itSell it yourself
Take full control of how buyers see your home on Zillow by listing For Sale by Owner (FSBO).
List your homeWhat's special
First-floor bedroom with ensuiteFirst-floor laundryOpen concept great roomGranite countersBuilt-in jetted soaking tubHigh ceilingCenter island
Zillow last checked:
Listing updated:
Listed by:
Steve K Forsythe 440-341-1830 steve.forsythegroup@gmail.com,
Keller Williams Greater Cleveland Northeast
Bought with:
Asa A Cox, 383918
CENTURY 21 Asa Cox Homes
Johnie A Sams, 2022006741
CENTURY 21 Asa Cox Homes
Source: MLS Now,MLS#: 5172204 Originating MLS: Lake Geauga Area Association of REALTORS
Originating MLS: Lake Geauga Area Association of REALTORSFacts & features
Interior
Bedrooms & bathrooms
- Bedrooms: 4
- Bathrooms: 3
- Full bathrooms: 2
- 1/2 bathrooms: 1
- Main level bathrooms: 2
- Main level bedrooms: 1
Primary bedroom
- Description: Flooring: Laminate
- Features: Primary Downstairs, Vaulted Ceiling(s), Natural Woodwork
- Level: First
- Dimensions: 16 x 13
Bedroom
- Description: Flooring: Carpet
- Features: Vaulted Ceiling(s)
- Level: Second
- Dimensions: 15 x 11
Bedroom
- Description: Flooring: Carpet
- Level: Second
- Dimensions: 13 x 12
Bedroom
- Description: Flooring: Carpet
- Level: Second
- Dimensions: 14 x 12
Primary bathroom
- Description: Flooring: Ceramic Tile
- Features: Primary Downstairs, Soaking Tub
- Level: First
- Dimensions: 14 x 9
Dining room
- Description: Flooring: Laminate
- Features: Chandelier, Window Treatments
- Level: First
- Dimensions: 15 x 13
Entry foyer
- Description: Flooring: Ceramic Tile
- Features: High Ceilings, Vaulted Ceiling(s)
- Level: First
- Dimensions: 12 x 8
Great room
- Description: Flooring: Carpet
- Features: Wet Bar, Fireplace, High Ceilings, Natural Woodwork, Window Treatments
- Level: First
- Dimensions: 22 x 21
Laundry
- Description: Flooring: Ceramic Tile
- Level: First
- Dimensions: 8 x 7
Other
- Description: Flooring: Concrete
- Level: Lower
- Dimensions: 38 x 13
Recreation
- Description: Pool table stays,Flooring: Carpet
- Features: Central Vacuum
- Level: Lower
- Dimensions: 29 x 20
Heating
- Forced Air, Fireplace(s), Gas
Cooling
- Central Air, Ceiling Fan(s)
Appliances
- Included: Built-In Oven, Cooktop, Dryer, Dishwasher, Disposal, Microwave, Refrigerator, Washer
- Laundry: In Hall, Main Level, Laundry Room, Laundry Tub, Sink
Features
- Wet Bar, Ceiling Fan(s), Chandelier, Crown Molding, Entrance Foyer, Eat-in Kitchen, Granite Counters, High Ceilings, Kitchen Island, Primary Downstairs, Open Floorplan, Recessed Lighting, Storage, Vaulted Ceiling(s), Natural Woodwork, Walk-In Closet(s), Central Vacuum, Jetted Tub
- Basement: Partially Finished,Storage Space,Sump Pump
- Number of fireplaces: 1
- Fireplace features: Gas Log, Great Room, Gas
Interior area
- Total structure area: 3,477
- Total interior livable area: 3,477 sqft
- Finished area above ground: 2,877
- Finished area below ground: 600
Property
Parking
- Total spaces: 3
- Parking features: Attached, Concrete, Garage Faces Front, Garage, Garage Door Opener
- Attached garage spaces: 3
Features
- Levels: Two
- Stories: 2
- Patio & porch: Deck
- Exterior features: Sprinkler/Irrigation, Storage
- Fencing: None
- Has view: Yes
- View description: Neighborhood
Lot
- Size: 0.56 Acres
- Features: Back Yard, Cul-De-Sac, City Lot, Front Yard, Sprinklers In Rear, Sprinklers In Front, Irregular Lot, Landscaped, Pie Shaped Lot, Few Trees
Details
- Additional structures: Barn(s), Outbuilding, Storage
- Parcel number: 03A066C000070
Construction
Type & style
- Home type: SingleFamily
- Architectural style: Colonial
- Property subtype: Single Family Residence
Materials
- Brick, Vinyl Siding
- Foundation: Block
- Roof: Asphalt,Fiberglass
Condition
- Year built: 1999
Details
- Warranty included: Yes
Utilities & green energy
- Sewer: Public Sewer
- Water: Public
Community & HOA
Community
- Subdivision: Red Mill Run
HOA
- Has HOA: No
Location
- Region: Perry
Financial & listing details
- Price per square foot: $135/sqft
- Tax assessed value: $425,180
- Annual tax amount: $6,133
- Date on market: 11/17/2025
- Cumulative days on market: 51 days
- Listing terms: Cash,Conventional,FHA,VA Loan
Price history
| Date | Event | Price |
|---|---|---|
| 1/15/2026 | Sold | $470,000-1.9%$135/sqft |
Source:  MLS Now #5172204 Report a problem MLS Now #5172204 Report a problem | ||
| 1/7/2026 | Pending sale | $478,900$138/sqft |
Source: MLS Now #5172204 Report a problem | ||
| 12/22/2025 | Contingent | $478,900$138/sqft |
Source: MLS Now #5172204 Report a problem | ||
| 11/17/2025 | Listed for sale | $478,900$138/sqft |
Source: MLS Now #5172204 Report a problem | ||
Public tax history
| Year | Property taxes | Tax assessment |
|---|---|---|
| 2025 | $5,279 -8.3% | $148,820 |
| 2024 | $5,755 +14% | $148,820 +26.2% |
| 2023 | $5,047 -2.4% | $117,950 +1.1% |
| 2022 | $5,173 +9.2% | $116,680 |
| 2021 | $4,738 +9.8% | $116,680 +20% |
| 2020 | $4,315 -0.1% | $97,230 |
| 2019 | $4,318 +10.9% | $97,230 +8.7% |
| 2018 | $3,892 | $89,480 |
| 2017 | $3,892 +0.6% | $89,480 |
| 2016 | $3,867 +0% | $89,480 |
| 2015 | $3,866 +1.9% | $89,480 |
| 2014 | $3,793 +0.1% | $89,480 |
| 2013 | $3,791 +0.2% | $89,480 |
| 2012 | $3,782 -9.2% | $89,480 -11.7% |
| 2011 | $4,165 +0.1% | $101,340 |
| 2010 | $4,161 -3.4% | $101,340 +0% |
| 2009 | $4,309 +5.2% | $101,339 -8% |
| 2008 | $4,096 +0.9% | $110,153 |
| 2007 | $4,061 -52.6% | $110,153 |
| 2006 | $8,570 +22.1% | $110,153 +21.5% |
| 2005 | $7,019 | $90,679 |
| 2004 | $7,019 | $90,679 |
| 2003 | $7,019 +18% | $90,679 +17.9% |
| 2002 | $5,951 +3.9% | $76,882 |
| 2001 | $5,728 | $76,882 |
Find assessor info on the county website
Neighborhood: 44081
Nearby homes
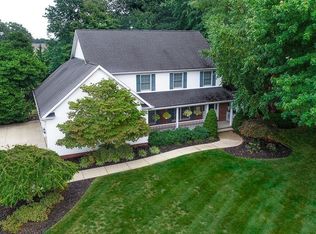
- $465,3004 bd4 ba3k sqft4700 White Angel Dr, Perry, OH 44081Off Market
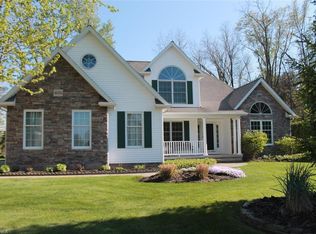
- $454,1003 bd4 ba2.4k sqft4680 White Angel Dr, Perry, OH 44081Off Market
- $286,1004 bd2 ba1.8k sqft4699 Middle Ridge Rd, Perry, OH 44081Off Market
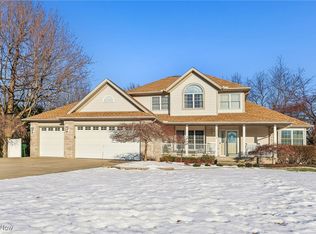
- $415,0004 bd3 ba2.2k sqft3353 Jens Way, Perry, OH 44081Sold
- $234,2003 bd2 ba1.2k sqft4725 Middle Ridge Rd, Perry, OH 44081Off Market
- $18,3805.208 AcresMiddle Ridge Rd, Madison, OH 44057Off Market
- $272,700-- bd-- ba-- sqftMiddle Ridge Rd, Madison, OH 44057Off Market
- $46,680-- bd-- ba-- sqftMiddle Ridge Rd, Madison, OH 44057Off Market
Nearby schools
GreatSchools rating
- 6/10Perry Intermediate SchoolGrades: PK-4Distance: 0.9 mi
- 8/10Perry Middle SchoolGrades: 5-8Distance: 1 mi
- 8/10Perry High SchoolGrades: 9-12Distance: 1.1 mi
Schools provided by the listing agent
- District: Perry LSD Lake- 4307
Source: MLS Now. This data may not be complete. We recommend contacting the local school district to confirm school assignments for this home.
Get a cash offer in 3 minutes
Find out how much your home could sell for in as little as 3 minutes with a no-obligation cash offer.
Estimated market value
$468,800
Get a cash offer in 3 minutes
Find out how much your home could sell for in as little as 3 minutes with a no-obligation cash offer.
Estimated market value
$468,800
- Ohio
- Lake County
- Perry
- 44081
- 4690 White Angel Dr
Nearby cities
Nearby zip codes
Other Perry Topics
