Located in the highly selective & quiet Ponderosa Park. Custm-built Craftsman Style tiny home with exceptional design & attention to detail. The park has high standards for approval, creating a peaceful community where pride in ownership is clear. This home combines comfort, style, and functionality. It's bright & welcoming, 1 Bed, 1 Bath, & versatile loft. Vaulted ceilings & many windows bring in beautiful natural light. Designed to feel more spacious than expected, the loft is perfect for a guest area, office, or extra storage. Neutral tones, custom kitchen, Corian countertops, soft-close cabinetry, and quality finishes throughout. Bedroom with built-in storage & high ceilings. Full bath with a walk-in shower. New mini-split system provides heating & cooling. All appliances included, along with large covered front porch, 10x16 workshop with power, covered two-car carport all with metal snow roofs. Pre-inspected & is ready for you!
For sale
Price cut: $10.5K (10/19)
$119,500
469010 Highway 95, Sagle, ID 83860
1beds
1baths
748sqft
Manufactured Home
Built in 2005
-- sqft lot
$-- Zestimate®
$160/sqft
$-- HOA
What's special
Bright and welcomingQuality finishes throughoutNeutral tonesCovered two-car carportMetal snow roofsAll appliances includedLarge covered front porch
- 46 days
- 1,203
- 76
Zillow last checked:
Listing updated:
Listed by:
Tracey Tindall 208-818-2365,
THE EXPERIENCE NORTHWEST
Source: SELMLS,MLS#: 20262314
Facts & features
Interior
Bedrooms & bathrooms
- Bedrooms: 1
- Bathrooms: 1
- Main level bathrooms: 1
- Main level bedrooms: 1
Rooms
- Room types: Loft, Utility Room
Primary bedroom
- Level: Main
Bathroom 1
- Level: Main
Dining room
- Level: Main
Kitchen
- Level: Main
Living room
- Level: Main
Heating
- Electric, Propane, See Remarks
Cooling
- See Remarks
Appliances
- Included: Dryer, Range/Oven, Refrigerator, Washer
- Laundry: Main Level
Features
- High Speed Internet, Breakfast Nook, Ceiling Fan(s), Storage, Vaulted Ceiling(s)
- Flooring: Laminate
- Windows: Sliders
- Basement: None
Interior area
- Total structure area: 748
- Total interior livable area: 748 sqft
- Finished area above ground: 748
- Finished area below ground: 0
Property
Parking
- Total spaces: 2
- Parking features: 2 Car Carport
- Carport spaces: 2
Features
- Patio & porch: Covered Porch
- Has view: Yes
- View description: Mountain(s)
Lot
- Features: 1 Mile or less to City/Town, 1 Mile or Less to County Road, Landscaped, Level, Mature Trees
Details
- Additional structures: Shed(s)
- Parcel number: MH024650000RV4A
- Zoning description: Residential
Construction
Type & style
- Home type: MobileManufactured
- Architectural style: Craftsman
- Property subtype: Manufactured Home
Materials
- Frame
- Foundation: Block
- Roof: Metal
Condition
- Resale
- New construction: No
- Year built: 2005
- Major remodel year: 2026
Utilities & green energy
- Sewer: Septic Tank
- Water: Well
- Utilities for property: Electricity Connected, Natural Gas Not Available, Phone Connected, Cable Connected, DSL
Community & HOA
Community
- Subdivision: Ponderosa Park
HOA
- Has HOA: No
Location
- Region: Sagle
Financial & listing details
- Price per square foot: $160/sqft
- Tax assessed value: $42,076
- Annual tax amount: $332
- Date on market: 9/22/2026
- Listing terms: Cash, Conventional
- Electric utility on property: Yes
- Road surface type: Gravel
Estimated market value
Not available
Estimated sales range
Not available
Not available
Price history
| Date | Event | Price |
|---|---|---|
| 10/19/2026 | Price change | $119,500-8.1%$160/sqft |
Source:  SMLS as distributed by MLS GRID #202625670 Report a problem | ||
| 9/22/2026 | Listed for sale | $130,000$174/sqft |
Source:  Coeur d'Alene MLS #26-9597 Report a problem | ||
| 9/9/2026 | Listing removed | $130,000$174/sqft |
Source: Coeur d'Alene MLS #26-3730 Report a problem | ||
| 8/5/2026 | Listed for sale | $130,000$174/sqft |
Source: Coeur d'Alene MLS #26-3730 Report a problem | ||
| 7/21/2026 | Pending sale | $130,000$174/sqft |
Source: Coeur d'Alene MLS #26-3730 Report a problem | ||
| 6/13/2026 | Listed for sale | $130,000$174/sqft |
Source: Coeur d'Alene MLS #26-3730 Report a problem | ||
| 6/6/2026 | Pending sale | $130,000$174/sqft |
Source: Coeur d'Alene MLS #26-3730 Report a problem | ||
| 6/3/2026 | Price change | $130,000-3.7%$174/sqft |
Source: Coeur d'Alene MLS #26-3730 Report a problem | ||
| 5/18/2026 | Price change | $135,000-10%$180/sqft |
Source: Coeur d'Alene MLS #26-3730 Report a problem | ||
| 4/20/2026 | Listed for sale | $150,000$201/sqft |
Source: Coeur d'Alene MLS #26-3730 Report a problem | ||
Public tax history
| Year | Property taxes | Tax assessment |
|---|---|---|
| 2025 | $328 +26.2% | $42,076 +31.9% |
| 2024 | $260 +6.3% | $31,906 +14.6% |
| 2023 | $245 -5.6% | $27,833 |
| 2022 | $259 -8.7% | $27,833 +10.9% |
| 2021 | $284 -1.3% | $25,098 +4.2% |
| 2020 | $288 -2.1% | $24,093 -2% |
| 2019 | $294 | $24,573 +2% |
| 2018 | $294 | $24,090 |
| 2017 | -- | $24,090 |
Find assessor info on the county website
Monthly payment
Climate risks
Neighborhood: 83860
Nearby schools
Schools provided by the listing agent
- Elementary: Sagle
- Middle: Sandpoint
- High: Sandpoint
Source: SELMLS. This data may not be complete. We recommend contacting the local school district to confirm school assignments for this home.
Similar homes
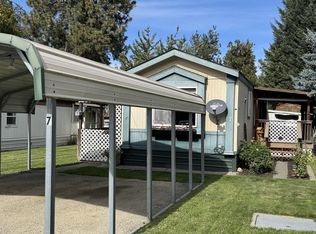
- $105,0002 bd1 ba840 sqft469010 Highway 95 #7, Sagle, ID 83860For Sale
 MLS ID #20262415, Sarah Mitchell, TOMLINSON SOTHEBY`S INTL. REAL. SELMLS
- $144,9002 bd2 ba1k sqft469010 Highway 95 #34, Sagle, ID 83860For Sale
 MLS ID #20261935, Debbie Keeley, JOHN L SCOTT, INC. SELMLS
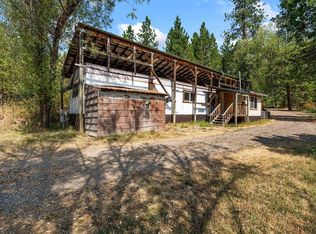
- $175,0003 bd1 ba924 sqft343 Lightning Creek Rd, Clark Fork, ID 83811For Sale
 MLS ID #20262276, Emma Greenwood, REAL BROKER LLC. SELMLS
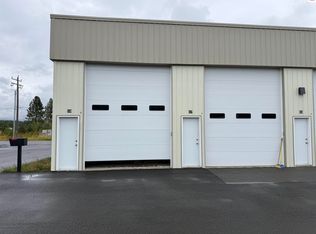
- $78,500-- bd1 ba480 sqft1349 McNearney Rd #1, Ponderay, ID 83852For Sale
 MLS ID #20262257, Forrest Schuck, NORTHWEST REALTY GROUP. SELMLS
