Skip main navigation
Sold for $345,000
  • $345,000

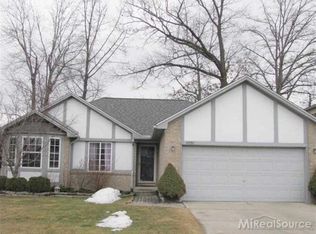
    46902 Oak Pointe Dr, Macomb, MI 48042

    3beds
    1,328sqft
    Single Family Residence
    Built in 1996
    6,969.6 Square Feet Lot
    $360,800 Zestimate®
    $260/sqft
    $2,130 Estimated rent

    Home value

    $360,800

    $343,000 - $379,000

    $2,130/mo

    Zestimate® history
    Loading
    Loading...

    Owner options

    List your home for rent

    $2,130/mo

    Rent Zestimate®

    Find your next renter with Zillow Rental Manager. Plus, with online applications, you can quickly screen prospective tenants – for free.

    Learn more

    $2,130/mo

    Rent Zestimate®

    Refinance and save

    $2,239/mo

    Est. payment

    Refinancing to a lower rate could help reduce your monthly payments and save thousands over the life of the loan.

    See today's rates

    $2,239/mo

    Est. payment

    Explore your selling options

    Work with a Zillow partner agent

    Leverage their expertise and Zillow's premium Showcase listings to get your home seen by more buyers.

    Get started

    List with your own agent

    Get your home in front of millions of buyers by listing it on Zillow.

    Learn how to do it

    Sell it yourself

    Take full control of how buyers see your home on Zillow by listing For Sale by Owner (FSBO).

    List your home

    What's special

    Private entranceNew light fixturesNew hardwareAttached garageUpdated interior doorsPrimary suiteCathedral ceilings
    Beautiful, well maintained 3 bedroom brick ranch offers entry foyer, living room w/fireplace, cathedral ceilings, nice kitchen w/new granite counters, new backsplash & new stainless stove, refrigerator, dishwasher & microwave, French doors to spacious private yard w/large patio & shed, new interior paint, updated interior doors w/new hardware, modern flooring, 2 first full baths, primary suite w/double doors, walk-in closet & private entrance to main bath, 4 new custom ceiling fans & new light fixtures, first floor laundry room w/washer and dryer, new walkway pavers, new vented glass block windows in basement, brand new vinyl windows in 2020, central air and more. Attached garage includes new interior paint, newly epoxied garage floor, new opener & new garage door. This one is a winner!!

    Zillow last checked:

    Listing updated:

    Listed by:

    Flo Abke 313-378-3376,

    Berkshire Hathaway HomeServices Kee Realty SCS

    Bought with:

    Todd M Otto, 6501374777

    Otto Family Properties LLC

    Source: MiRealSource,MLS#: 50140811MLS LogoOriginating MLS: MiRealSource

    Facts & features

    Interior

    Bedrooms & bathrooms
    • Bedrooms: 3
    • Bathrooms: 2
    • Full bathrooms: 2
    Bedroom 1
    • Level: First
    • Area: 165
    • Dimensions: 15 x 11
    Bedroom 2
    • Level: First
    • Area: 99
    • Dimensions: 11 x 9
    Bedroom 3
    • Level: First
    • Area: 100
    • Dimensions: 10 x 10
    Bathroom 1
    • Level: Entry
    Bathroom 2
    • Level: Entry
    Kitchen
    • Level: First
    • Area: 200
    • Dimensions: 20 x 10
    Living room
    • Level: First
    • Area: 240
    • Dimensions: 16 x 15
    Heating
    • Forced Air, Natural Gas
    Cooling
    • Ceiling Fan(s), Central Air
    Appliances
    • Included: Dishwasher, Dryer, Microwave, Range/Oven, Refrigerator, Washer
    • Laundry: First Floor Laundry
    Features
    • Eat-in Kitchen
    • Has basement: Yes
    • Number of fireplaces: 1
    • Fireplace features: Living Room
    Interior area
    • Total structure area: 2,626
    • Total interior livable area: 1,328 sqft
    • Finished area above ground: 1,328
    • Finished area below ground: 0

    Property

    Parking
    • Total spaces: 2
    • Parking features: Garage, Attached, Garage Door Opener
    • Attached garage spaces: 2
    Features
    • Levels: One
    • Stories: 1
    • Patio & porch: Patio
    • Frontage type: Road
    • Frontage length: 60
    Lot
    • Size: 6,969 sqft
    • Dimensions: 60 x 120
    Details
    • Parcel number: 200836203006
    • Zoning description: Residential
    • Special conditions: Private

    Construction

    Type & style
    • Home type: SingleFamily
    • Architectural style: Ranch
    • Property subtype: Single Family Residence
    Materials
    • Brick
    • Foundation: Basement
    Condition
    • Year built: 1996

    Utilities & green energy

    • Sewer: Public Sanitary
    • Water: Public

    Community & neighborhood

    Location
    • Region: Macomb
    • Subdivision: Oak Pointe Sub

    Other

    Other facts
    • Listing agreement: Exclusive Right To Sell
    • Listing terms: Cash,Conventional,FHA,VA Loan

    Price history

    DateEventPrice
    6/3/2024Sold$345,000+1.5%$260/sqft
    Source: MiRealSource #50140811 Report a problem
    5/4/2024Pending sale$339,900$256/sqft
    Source: MiRealSource #50140811 Report a problem
    5/2/2024Listed for sale$339,900+59.6%$256/sqft
    Source: MiRealSource #50140811 Report a problem
    8/28/2019Sold$213,000-3.2%$160/sqft
    Source: MiRealSource #31390637 Report a problem
    8/21/2019Pending sale$220,000$166/sqft
    Source: Dane Seltzer Real Estate Group #31390637 Report a problem
    8/12/2019Listed for sale$220,000+35.8%$166/sqft
    Source: Dane Seltzer Real Estate Group #31390637 Report a problem
    11/7/2013Sold$162,000+31.7%$122/sqft
    Source: Public Record Report a problem
    3/3/2011Sold$123,000+2.6%$93/sqft
    Source: Public Record Report a problem
    1/24/2011Pending sale$119,900$90/sqft
    Source: Keller Williams Realty Macomb-St. Clair Market Center #210135577 Report a problem
    1/7/2011Price change$119,900-7.7%$90/sqft
    Source: Keller Williams Realty Macomb-St. Clair Market Center #210135577 Report a problem
    12/3/2010Price change$129,900-12.4%$98/sqft
    Source: foreclosure.com Report a problem
    10/8/2010Listed for sale--
    Source: foreclosure.com Report a problem
    4/6/2010Sold$148,348$112/sqft
    Source: Public Record Report a problem

    Public tax history

    YearProperty taxesTax assessment
    2025$3,575 +4.8%$135,500 +10.5%
    2024$3,411 +5.2%$122,600 +2.9%
    2023$3,243 +2.7%$119,100 +9.3%
    2022$3,157 +0.1%$109,000 +0.7%
    2021$3,153 $108,200 +8.2%
    2020$3,153 +32.7%$100,000 +4.2%
    2019$2,377 +8.7%$96,000 +8.1%
    2018$2,186 +7.1%$88,800 +10%
    2017$2,042 $80,720
    2016$2,042 $80,720 +5.3%
    2015$2,042 +176.8%$76,680 +20.3%
    2014$738 $63,750 +7.5%
    2011$738 $59,290 -38.6%
    2009-- $96,520 +44.8%
    2001$1,691 +1.4%$66,650 +3.2%
    2000$1,668 $64,590

    Find assessor info on the county website

    Neighborhood: 48042

    Nearby schools

    GreatSchools rating
    Schools provided by the listing agent
    • District: L'anse Creuse Public Schools

    Source: MiRealSource. This data may not be complete. We recommend contacting the local school district to confirm school assignments for this home.

    Get a cash offer in 3 minutes
    Find out how much your home could sell for in as little as 3 minutes with a no-obligation cash offer.
    Estimated market value
    $360,800
    Get a cash offer in 3 minutes
    Find out how much your home could sell for in as little as 3 minutes with a no-obligation cash offer.
    Estimated market value
    $360,800