Welcome to this single-story Sunflower floor plan in peaceful Amarillo Creek! This layout delivers outstanding flexibility for multi-gen living, a home office, or a gym. The private guest retreat features its own bedroom, full bath, and living area while sharing the central kitchen. The open chef's kitchen boasts white quartz countertops, a contrasting island, custom backsplash, stainless appliances, and a gas stove. Step outside to a fully finished North/South backyard complete with a sparkling private pool, completed landscaping, and gorgeous mountain views. The 2.5 car garage offers ample parking and storage space.
For sale
$425,000
46905 W CANSADOS Road, Maricopa, AZ 85139
4beds
2,183sqft
Single Family Residence
Built in 2024
6,326 Square Feet Lot
$-- Zestimate®
$195/sqft
$129/mo HOA
What's special
Sparkling private poolSingle-story sunflower floor planGas stoveCompleted landscapingGorgeous mountain viewsHome officeCustom backsplash
- 30 days
- 290
- 26
Zillow last checked:
Listing updated:
Listed by:
Shannon LeAnn Reindl 520-442-4799,
West USA Realty
Source: ARMLS,MLS#: 7086668
Facts & features
Interior
Bedrooms & bathrooms
- Bedrooms: 4
- Bathrooms: 3
- Full bathrooms: 3
Heating
- Natural Gas
Cooling
- Central Air
Appliances
- Included: Dryer, Washer, Refrigerator, Built-in Microwave, Dishwasher, Gas Range, Gas Oven
Features
- Quartz Countertops, Double Vanity, Eat-in Kitchen, 9+ Flat Ceilings, Full Bth Master Bdrm
- Windows: Low Emissivity Windows, Double Pane Windows
- Has basement: No
- Has fireplace: No
Interior area
- Total structure area: 2,183
- Total interior livable area: 2,183 sqft
Property
Parking
- Total spaces: 4.5
- Parking features: Attached, Garage Door Opener
- Attached garage spaces: 2.5
- Uncovered spaces: 2
Features
- Stories: 1
- Patio & porch: Covered, Patio
- Has private pool: Yes
- Pool features: Variable Speed Pump, Outdoor Pool
- Spa features: None
- Fencing: Block
- Has view: Yes
- View description: Desert, Mountain(s)
Lot
- Size: 6,326 Square Feet
- Features: North/South Exposure, Sprinklers In Rear, Sprinklers In Front, Desert Front, Synthetic Grass Back, Auto Timer H2O Back
Details
- Parcel number: 51084033
Construction
Type & style
- Home type: SingleFamily
- Architectural style: Spanish
- Property subtype: Single Family Residence
Materials
- Stucco, Wood Frame, Painted
- Foundation: Slab
- Roof: Tile
Condition
- Year built: 2024
Details
- Builder name: Ashton Woods
Utilities & green energy
- Sewer: Private Sewer
- Water: Pvt Water Company
Community & HOA
Community
- Features: Playground, Biking/Walking Path
- Subdivision: AMARILLO CREEK UNIT 1 PARCEL 1
HOA
- Has HOA: Yes
- Services included: Maintenance Grounds
- HOA fee: $96 monthly
- HOA name: Amarillo Creek
- HOA phone: 520-666-8241
- Second HOA fee: $100 quarterly
- Second HOA name: South Maricopa Fire
- Second HOA phone: 602-957-9191
Location
- Region: Maricopa
Financial & listing details
- Price per square foot: $195/sqft
- Tax assessed value: $329,676
- Annual tax amount: $1,890
- Date on market: 10/1/2026
- Cumulative days on market: 31 days
- Listing terms: VA Loan,Cash,Conventional,1031 Exchange,FHA
- Ownership: Fee Simple
Estimated market value
Not available
Estimated sales range
Not available
Not available
Price history
| Date | Event | Price |
|---|---|---|
| 10/1/2026 | Listed for sale | $425,000+11.8%$195/sqft |
Source:  ARMLS #7086668 Report a problem | ||
| 9/1/2024 | Sold | $379,990$174/sqft |
Source: ARMLS #6688311 Report a problem | ||
| 4/17/2024 | Pending sale | $379,990$174/sqft |
Source: ARMLS #6688311 Report a problem | ||
| 4/8/2024 | Listed for sale | $379,990$174/sqft |
Source: ARMLS #6688311 Report a problem | ||
Public tax history
| Year | Property taxes | Tax assessment |
|---|---|---|
| 2026 | $1,890 +3863.4% | $32,967 +4.9% |
| 2025 | $48 -4.8% | $31,434 +9879% |
| 2024 | $50 -0.8% | $315 |
| 2023 | $50 -6.8% | $315 |
| 2022 | $54 +1.9% | $315 |
| 2021 | $53 +6.4% | $315 |
| 2020 | $50 -3.9% | $315 -6.3% |
| 2019 | $52 -1.6% | $336 |
| 2018 | $53 +7.6% | $336 |
| 2017 | $49 | $336 |
| 2016 | -- | -- |
| 2014 | -- | $336 |
Find assessor info on the county website
Monthly payment
Est. payment
Payment breakdown
Explore the cost of this home by adjusting the details. Changes won't be saved.Climate risks
Neighborhood: 85139
Nearby schools
Schools provided by the listing agent
- Elementary: Saddleback Elementary School
- Middle: Maricopa Wells Middle School
- High: Maricopa High School
- District: Maricopa Unified School District
Source: ARMLS. This data may not be complete. We recommend contacting the local school district to confirm school assignments for this home.


Similar homes
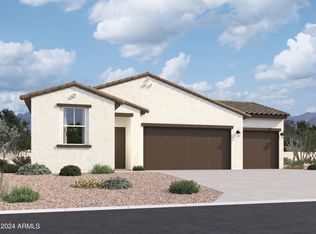
- from $425,2403 bd3 ba2.1k sqftRuby Plan, Amarillo Creek, Maricopa, AZ 85139New Construction
 Ashton Woods Homes
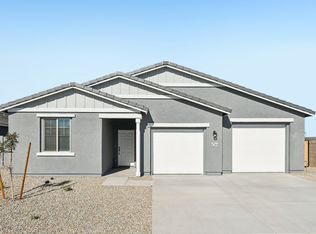
- $419,9994 bd4 ba2.6k sqft47298 W CANSADOS Road, Maricopa, AZ 85139For Sale
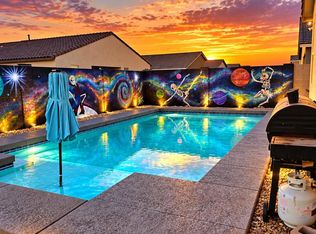 MLS ID #7089351, John Evenson, Real Broker. ARMLS
- $439,9904 bd4 ba2.6k sqft46985 W BRINDER Lane, Maricopa, AZ 85139New Construction
 ARMLS
- $450,0004 bd4 ba2.6k sqft47501 W Pecan Woods --, Maricopa, AZ 85139For Sale
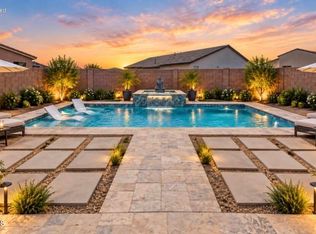 MLS ID #7079754, Barbie Best, Barrett Real Estate. ARMLS
