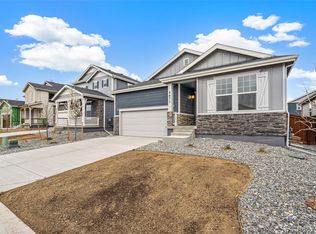
This stunning two-story home features a spacious and inviting open floor plan, perfect for both everyday living and entertaining. As you enter, you'll be greeted by an expansive family room that adds warmth and charm to the space. Large windows flood the area with natural light, creating a bright and airy atmosphere. The main floor seamlessly flows into an open kitchen, equipped with modern appliances, ample quartz counter space, and a central island that doubles as a casual dining area. Upstairs, you'll find three generously sized bedrooms, each designed with comfort and privacy in mind. The primary suite boasts a luxurious en-suite bathroom, and double vanity, along with a spacious walk-in closet. The two additional bedrooms share a well-appointed bathroom and offer plenty of closet space. Adding to the home's appeal is a versatile loft space on the second floor, ideal for a home office, playroom, or additional living area. This flexible space allows for endless possibilities. Throughout the home, attention to detail and high-quality finishes create an elegant yet comfortable living environment. This home combines the best of modern design with the warmth and functionality desired in a family residence. Situated in the desirable Revere community, residents will enjoy the benefits of a well-planned neighborhood with green spaces, community amenities, and a welcoming atmosphere. Johnstown, Colorado, provides a picturesque backdrop for this residence, combining small-town charm with modern living.The Listing Team represents seller/builder as a Transaction Broker
Sold for $480,000
$480,000
4691 Amrock Drive, Johnstown, CO 80534
3beds
2,193sqft
Single Family Residence
Built in 2025
5,500 Square Feet Lot
$476,900 Zestimate®
$219/sqft
$2,798 Estimated rent
Home value
$476,900
$453,000 - $506,000
$2,798/mo
Zestimate® history
Owner options
List your home for rent
$2,798/mo
Rent Zestimate®
Find your next renter with Zillow Rental Manager. Plus, with online applications, you can quickly screen prospective tenants – for free.
$2,798/mo
Rent Zestimate®
Refinance and save
$2,876/mo
Est. payment
Refinancing to a lower rate could help reduce your monthly payments and save thousands over the life of the loan.
$2,876/mo
Est. payment
Explore your selling options
Work with a Zillow partner agent
Leverage their expertise and Zillow's premium Showcase listings to get your home seen by more buyers.
Get startedList with your own agent
Get your home in front of millions of buyers by listing it on Zillow.
Learn how to do itSell it yourself
Take full control of how buyers see your home on Zillow by listing For Sale by Owner (FSBO).
List your homeWhat's special
Modern appliancesHigh-quality finishesExpansive family roomOpen kitchenVersatile loft spaceGenerously sized bedroomsLuxurious en-suite bathroom
Zillow last checked:
Listing updated:
Listed by:
Team Lassen 303-668-7007 info@teamlassen.com,
MB Team Lassen
Bought with:
Regan Archer, 100070761
Brokers Guild Homes
Source: REcolorado as distributed by MLS GRID,MLS#: 4505589
Facts & features
Interior
Bedrooms & bathrooms
- Bedrooms: 3
- Bathrooms: 3
- Full bathrooms: 2
- 1/2 bathrooms: 1
- Main level bathrooms: 1
Primary bedroom
- Level: Upper
Bedroom
- Level: Upper
Bedroom
- Level: Upper
Primary bathroom
- Level: Upper
Bathroom
- Level: Upper
Bathroom
- Level: Main
Kitchen
- Level: Main
Living room
- Level: Main
Loft
- Level: Upper
Heating
- Forced Air
Cooling
- Central Air
Appliances
- Included: Dishwasher, Microwave, Self Cleaning Oven
- Laundry: In Unit
Features
- Eat-in Kitchen, Kitchen Island, Open Floorplan, Pantry, Quartz Counters, Smart Thermostat, Smoke Free, Walk-In Closet(s), Wired for Data
- Flooring: Carpet, Laminate
- Windows: Double Pane Windows
- Basement: Crawl Space
Interior area
- Total structure area: 2,193
- Total interior livable area: 2,193 sqft
- Finished area above ground: 2,193
Property
Parking
- Total spaces: 2
- Parking features: Lighted
- Attached garage spaces: 2
Features
- Levels: Two
- Stories: 2
- Exterior features: Private Yard
- Fencing: Partial
Lot
- Size: 5,500 Square Feet
- Features: Irrigated, Landscaped, Sprinklers In Front
Details
- Parcel number: R8973570
- Special conditions: Standard
Construction
Type & style
- Home type: SingleFamily
- Property subtype: Single Family Residence
Materials
- Cement Siding
- Roof: Composition
Condition
- New Construction
- New construction: Yes
- Year built: 2025
Details
- Builder name: KB Home
- Warranty included: Yes
Utilities & green energy
- Sewer: Public Sewer
- Water: Public
- Utilities for property: Cable Available, Electricity Connected, Internet Access (Wired)
Community & HOA
Community
- Subdivision: Revere At Johnstown
HOA
- Has HOA: Yes
- Amenities included: Garden Area, Park, Playground
- Services included: Reserve Fund, Maintenance Grounds
- HOA fee: $49 monthly
- HOA name: Revere at Johnstown Community Association
- HOA phone: 303-482-2213
Location
- Region: Johnstown
Financial & listing details
- Price per square foot: $219/sqft
- Tax assessed value: $514,255
- Annual tax amount: $897
- Date on market: 6/20/2025
- Listing terms: 1031 Exchange,Cash,Conventional,FHA,VA Loan
- Ownership: Builder
- Electric utility on property: Yes
- Road surface type: Paved
Price history
| Date | Event | Price |
|---|---|---|
| 8/29/2025 | Sold | $480,000+2.1%$219/sqft |
Source:  REcolorado as distributed by MLS GRID #4505589 Report a problem REcolorado as distributed by MLS GRID #4505589 Report a problem | ||
| 8/5/2025 | Pending sale | $470,000$214/sqft |
Source: REcolorado as distributed by MLS GRID #4505589 Report a problem | ||
| 7/28/2025 | Price change | $470,000-4.1%$214/sqft |
Source: REcolorado as distributed by MLS GRID #4505589 Report a problem | ||
| 7/7/2025 | Price change | $490,000-2%$223/sqft |
Source: REcolorado as distributed by MLS GRID #4505589 Report a problem | ||
| 6/25/2025 | Price change | $500,000-2.2%$228/sqft |
Source: REcolorado as distributed by MLS GRID #4505589 Report a problem | ||
| 6/20/2025 | Listed for sale | $511,000$233/sqft |
Source: REcolorado as distributed by MLS GRID #4505589 Report a problem | ||
Public tax history
| Year | Property taxes | Tax assessment |
|---|---|---|
| 2026 | $2,506 +179.3% | $31,470 +90.5% |
| 2025 | $897 +4.7% | $16,520 +178.6% |
| 2024 | $857 +8680.9% | $5,930 |
| 2023 | $10 -14.1% | $5,930 +19666.7% |
| 2022 | $11 | $30 |
Find assessor info on the county website
Neighborhood: 80534
Nearby homes
- $559,3984 bd3 ba2.8k sqft4681 Amrock Dr, Johnstown, CO 80534Sold
- $555,0003 bd2 ba1.9k sqft4701 Amrock Dr, Johnstown, CO 80534Sold

- $465,0003 bd2 ba1.9k sqft4671 Amrock Dr, Johnstown, CO 80534Sold
- $493,5553 bd2 ba1.5k sqft4682 Sunsplash Way, Johnstown, CO 80534Sold
- $498,8083 bd2 ba1.5k sqft4661 Amrock Dr, Johnstown, CO 80534Sold
- $450,0003 bd2 ba1.9k sqft4692 Amrock Dr, Johnstown, CO 80534Sold
- $506,6623 bd2 ba1.9k sqft4672 Sunsplash Way, Johnstown, CO 80534Sold
- $587,0843 bd2 ba1.9k sqft4702 Sunsplash Way, Johnstown, CO 80534Sold

Nearby schools
GreatSchools rating
- 4/10Elwell Elementary SchoolGrades: PK-5Distance: 1.7 mi
- 7/10Milliken Middle SchoolGrades: 6-8Distance: 3.2 mi
- 3/10Roosevelt High SchoolGrades: 9-12Distance: 2.2 mi
Schools provided by the listing agent
- Elementary: Elwell
- Middle: Milliken
- High: Roosevelt
- District: Johnstown-Milliken RE-5J
Source: REcolorado as distributed by MLS GRID. This data may not be complete. We recommend contacting the local school district to confirm school assignments for this home.
Get a cash offer in 3 minutes
Find out how much your home could sell for in as little as 3 minutes with a no-obligation cash offer.
Estimated market value
$476,900
Get a cash offer in 3 minutes
Find out how much your home could sell for in as little as 3 minutes with a no-obligation cash offer.
Estimated market value
$476,900
- Colorado
- Weld County
- Johnstown
- 80534
- 4691 Amrock Drive
Nearby cities
Nearby zip codes
Other Johnstown Topics
