Skip main navigation
Closed
  • $573,880

    4691 Arctic Ln NW, Rochester, MN 55901

    4beds
    2,158sqft
    Single Family
    Built in 2010
    0.79 Acres Lot
    $573,900 Zestimate®
    $266/sqft
    $2,773 Estimated rent

    Home value

    $573,900

    $539,000 - $614,000

    $2,773/mo

    Zestimate® history
    Loading
    Loading...

    Owner options

    List your home for rent

    $2,773/mo

    Rent Zestimate®

    Find your next renter with Zillow Rental Manager. Plus, with online applications, you can quickly screen prospective tenants – for free.

    Learn more

    $2,773/mo

    Rent Zestimate®

    Refinance and save

    $3,650/mo

    Est. payment

    Refinancing to a lower rate could help reduce your monthly payments and save thousands over the life of the loan.

    See today's rates

    $3,650/mo

    Est. payment

    Explore your selling options

    Work with a Zillow partner agent

    Leverage their expertise and Zillow's premium Showcase listings to get your home seen by more buyers.

    Get started

    List with your own agent

    Get your home in front of millions of buyers by listing it on Zillow.

    Learn how to do it

    Sell it yourself

    Take full control of how buyers see your home on Zillow by listing For Sale by Owner (FSBO).

    List your home

    What's special

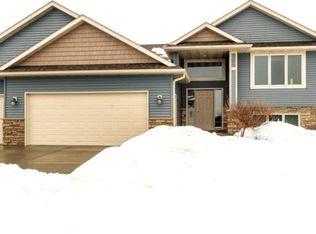
    Stunning Slab-on-Grade Home on Expansive Lot! The ultimate in privacy. Just like country living in the heart of the city! Pre-inspected and ready for new owners! Welcome to this beautifully designed slab-on-grade home offering comfort, efficiency, and thoughtful upgrades throughout. Situated on over ¾ of an acre with a fenced yard, this property provides the perfect blend of indoor luxury and outdoor enjoyment. Inside, you’ll find high-end finishes and smart features at every turn. The home showcases a striking stone fireplace sourced from the exterior of the Gonda Building, adding a unique and sophisticated touch. In-floor heat runs throughout both the home and the oversized garage, ensuring year-round comfort. The kitchen is designed with convenience in mind, featuring toe-kick lighting, under-cabinet lighting, and above-cabinet outlets. Additional interior highlights include: Front room designed for future French doors, Furnace used minimally each year, Pre-wired for security system, Timer for holiday lighting at the electrical panel, Dusk-to-dawn light sensors on the flagpole. The oversized 4-car garage is a standout feature, complete with: In-floor heat, Water and floor drain, Extensive built-in cabinets and shelving along with a Dog door and Screen system for one overhead door. Step outside and enjoy your own private retreat. The nearly acre-sized lot is rich with wildlife—including deer, turkey, pheasant, and fox—and is ideal for nature lovers. Pine trees provide excellent wind protection and create a perfect setting for bird watching. Outdoor features include: Honey crisp and Beacon apple trees, fire ring with firewood ready to enjoy, Storage shed, Garden space and steps leading to a lower yard. Nearby park with playground, sledding hill, and scenic walking trails. This exceptional property truly has all the bells and whistles—offering space, privacy, and thoughtful upgrades both inside and out.

    Zillow last checked:

    Listing updated:

    Listed by:

    Linda Kae Gates 507-951-2745,

    Re/Max Results

    Bought with:

    Robin Gwaltney

    Re/Max Results

    Source: NorthstarMLS as distributed by MLS GRID,MLS#: 7046066MLS Logo

    Facts & features

    Interior

    Bedrooms & bathrooms
    • Bedrooms: 4
    • Bathrooms: 3
    • Full bathrooms: 2
    • 1/4 bathrooms: 1
    Bedroom
    • Level: Main
    • Area: 208 Square Feet
    • Dimensions: 13x16
    Bedroom 2
    • Level: Main
    • Area: 110 Square Feet
    • Dimensions: 11x10
    Bedroom 3
    • Level: Main
    • Area: 132 Square Feet
    • Dimensions: 12x11
    Bedroom 4
    • Level: Main
    • Area: 121 Square Feet
    • Dimensions: 11x11
    Bathroom
    • Level: Main
    • Area: 96 Square Feet
    • Dimensions: 12x8
    Bathroom
    • Level: Main
    • Area: 80 Square Feet
    • Dimensions: 10x8
    Bathroom
    • Level: Main
    • Area: 18 Square Feet
    • Dimensions: 6x3
    Den
    • Level: Main
    • Area: 144 Square Feet
    • Dimensions: 12x12
    Dining room
    • Level: Main
    • Area: 117 Square Feet
    • Dimensions: 13x9
    Kitchen
    • Level: Main
    • Area: 256 Square Feet
    • Dimensions: 16x16
    Laundry
    • Level: Main
    • Area: 84 Square Feet
    • Dimensions: 14x6
    Living room
    • Level: Main
    • Area: 289 Square Feet
    • Dimensions: 17x17
    Heating
    • Forced Air, In-Floor Heating
    Cooling
    • Central Air
    Appliances
    • Included: Cooktop, Dishwasher, Dryer, Microwave, Range, Refrigerator, Stainless Steel Appliance(s), Washer, Water Softener Owned
    • Laundry: Laundry Closet, Laundry Room, Main Level, Washer Hookup
    Features
    • Basement: None
    • Number of fireplaces: 1
    • Fireplace features: Gas, Living Room
    Interior area
    • Total structure area: 2,158
    • Total interior livable area: 2,158 sqft
    • Finished area above ground: 2,158
    • Finished area below ground: 0

    Property

    Parking
    • Total spaces: 4
    • Parking features: Attached, Concrete, Floor Drain, Garage, Garage Door Opener, Heated Garage, Insulated Garage, Storage, Tandem Garage
    • Attached garage spaces: 4
    • Has uncovered spaces: Yes
    • Details: Garage Dimensions (23x35), Garage Dimensions ( 25x17)
    Accessibility
    • Accessibility features: No Stairs External, No Stairs Internal
    Features
    • Levels: One
    • Stories: 1
    • Patio & porch: Rear Porch
    • Fencing: Chain Link
    Lot
    • Size: 0.79 Acres
    • Dimensions: 133 x 236
    • Features: Irregular Lot, Tree Coverage - Medium
    Details
    • Additional structures: Storage Shed
    • Foundation area: 2158
    • Parcel number: 742923077881
    • Zoning description: Residential-Single Family

    Construction

    Type & style
    • Home type: SingleFamily
    • Property subtype: Single Family
    Materials
    • Roof: Age Over 8 Years,Asphalt
    Condition
    • New construction: No
    • Year built: 2010

    Utilities & green energy

    • Electric: Circuit Breakers
    • Gas: Natural Gas
    • Sewer: City Sewer/Connected
    • Water: City Water/Connected

    Community & HOA

    Community
    • Subdivision: Fox Trails 3rd
    HOA
    • Has HOA: No
    Location
    • Region: Rochester

    Financial & listing details

    • Price per square foot: $266/sqft
    • Tax assessed value: $564,000
    • Annual tax amount: $6,600
    • Date on market: 3/31/2026
    • Cumulative days on market: 22 days
    • Road surface type: Paved

    Price history

    DateEventPrice
    7/29/2026Sold$573,8800%$266/sqft
    Source: NorthstarMLS as distributed by MLS GRID #7046066 Report a problem
    5/2/2026Pending sale$574,000$266/sqft
    Source: NorthstarMLS as distributed by MLS GRID #7046066 Report a problem
    4/28/2026Price change$574,000-3.5%$266/sqft
    Source: NorthstarMLS as distributed by MLS GRID #7046066 Report a problem
    4/10/2026Listed for sale$595,000+981.8%$276/sqft
    Source: NorthstarMLS as distributed by MLS GRID #7046066 Report a problem
    8/30/2010Sold$55,000$25/sqft
    Source: Public Record Report a problem

    Public tax history

    YearProperty taxesTax assessment
    2025$6,600 +26.2%$564,000 +19.7%
    2024$5,230 $471,300 +13.5%
    2023-- $415,200 -4%
    2022$5,130 +3.8%$432,700 +16.2%
    2021$4,940 -5%$372,500 +4.1%
    2020$5,202 +9.1%$358,000 +7.7%
    2019$4,766 $332,500 +2.1%
    2017$4,766 +5.2%$325,800 +5.3%
    2016$4,532 $309,300 +17%
    2015$4,532 +14.2%$264,300
    2014$3,970 +10%$264,300 +1.6%
    2012$3,610 $260,100 +38.3%
    2011-- $188,100 +242%
    2010$862 +490.4%$55,000 +491.4%
    2008$146 $9,300
    Find assessor info on the county website

    Neighborhood: 55901

    Nearby schools

    GreatSchools rating
    Schools provided by the listing agent
    • Elementary: Sunset Terrace
    • Middle: Dakota
    • High: John Marshall

    Source: NorthstarMLS as distributed by MLS GRID. This data may not be complete. We recommend contacting the local school district to confirm school assignments for this home.

    Get a cash offer in 3 minutes
    Find out how much your home could sell for in as little as 3 minutes with a no-obligation cash offer.
    Estimated market value
    $573,900
    Get a cash offer in 3 minutes
    Find out how much your home could sell for in as little as 3 minutes with a no-obligation cash offer.
    Estimated market value
    $573,900