Skip main navigation
Closed
  • $2,600,000

    4691 Baycliffe Dr, Excelsior, MN 55331

    6beds
    8,588sqft
    Single Family Residence
    Built in 1977
    1.6 Acres Lot
    $2,618,700 Zestimate®
    $303/sqft
    $7,641 Estimated rent

    Home value

    $2,618,700

    $2.30M - $2.99M

    $7,641/mo

    Zestimate® history
    Loading
    Loading...

    Owner options

    List your home for rent

    $7,641/mo

    Rent Zestimate®

    Find your next renter with Zillow Rental Manager. Plus, with online applications, you can quickly screen prospective tenants – for free.

    Learn more

    $7,641/mo

    Rent Zestimate®

    Refinance and save

    $17,764/mo

    Est. payment

    Refinancing to a lower rate could help reduce your monthly payments and save thousands over the life of the loan.

    See today's rates

    $17,764/mo

    Est. payment

    Explore your selling options

    Work with a Zillow partner agent

    Leverage their expertise and Zillow's premium Showcase listings to get your home seen by more buyers.

    Get started

    List with your own agent

    Get your home in front of millions of buyers by listing it on Zillow.

    Learn how to do it

    Sell it yourself

    Take full control of how buyers see your home on Zillow by listing For Sale by Owner (FSBO).

    List your home

    What's special

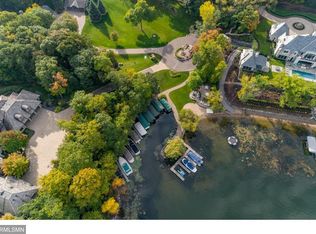
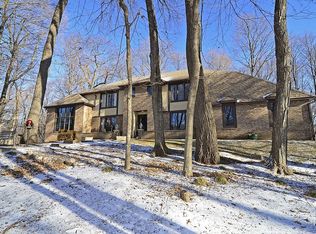
    Spectacular private estate on a park-like 1.6-acre site with dock and covered lift on Smithtown Bay - Boat, fish and swim Lake Minnetonka all summer long! Elegantly renovated inside and out, this stately residence with circular drive features a grand staircase, 4 fireplaces, gorgeous hardwoods, expansive windows, and dramatic vaults. Beautifully appointed public spaces include a chef’s kitchen with Wolf/SubZero appliances and 10’ island, refined living and dining rooms, casual family and hearth rooms, and an office all on the main. 4 wonderful bedrooms and double laundry upstairs with a 5th bedroom/guest suite lower. Unbelievable 2500 sq ft pool house with sparkling heated pool has a retractable sport court/dance/gymnastics floor, mezzanine plumbed for a slide, and wiring for a movie projector – an absolute must see! Wonderful entertainment and play spaces in the lower level; movie and game room, wet bar, wine cellar and bonus space! Detached carriage house is a perfect, spacious au pair/guest apartment. Exceptional outdoor living: screened porch, multiple patios, gas and woodburning fire pits, Rainbow play system and ropes course! 6 car garage includes a woodworking shop. Limestone and cedar exterior with lifetime Enviroshake roof and all new mechanicals. Beautiful lake community with association swimming beach and new tennis and pickleball courts. Carver County taxes and Minnetonka Schools! Welcome home!

    Zillow last checked:

    Listing updated:

    Listed by:

    Jacqueline Day and Partners 612-670-0503,

    Edina Realty, Inc.

    Bought with:

    Brianna Roeder

    Realty Group LLC

    Source: NorthstarMLS as distributed by MLS GRID,MLS#: 6522445MLS Logo

    Facts & features

    Interior

    Bedrooms & bathrooms
    • Bedrooms: 6
    • Bathrooms: 7
    • Full bathrooms: 2
    • 3/4 bathrooms: 2
    • 1/2 bathrooms: 3
    Bedroom
    • Level: Upper
    • Area: 272 Square Feet
    • Dimensions: 17x16
    Bedroom 2
    • Level: Upper
    • Area: 182 Square Feet
    • Dimensions: 14x13
    Bedroom 3
    • Level: Upper
    • Area: 156 Square Feet
    • Dimensions: 13x12
    Bedroom 4
    • Level: Upper
    • Area: 150 Square Feet
    • Dimensions: 15x10
    Bedroom 5
    • Level: Lower
    • Area: 192 Square Feet
    • Dimensions: 16x12
    Other
    • Level: Lower
    • Area: 187 Square Feet
    • Dimensions: 17x11
    Deck
    • Level: Main
    • Area: 160 Square Feet
    • Dimensions: 16x10
    Dining room
    • Level: Main
    • Area: 234 Square Feet
    • Dimensions: 18x13
    Family room
    • Level: Main
    • Area: 288 Square Feet
    • Dimensions: 18x16
    Other
    • Level: Main
    • Area: 840 Square Feet
    • Dimensions: 35x24
    Hearth room
    • Level: Main
    • Area: 340 Square Feet
    • Dimensions: 20x17
    Kitchen
    • Level: Main
    • Area: 513 Square Feet
    • Dimensions: 27x19
    Living room
    • Level: Main
    • Area: 330 Square Feet
    • Dimensions: 22x15
    Media room
    • Level: Lower
    • Area: 323 Square Feet
    • Dimensions: 19x17
    Office
    • Level: Main
    • Area: 81 Square Feet
    • Dimensions: 9x9
    Patio
    • Level: Main
    • Area: 1612 Square Feet
    • Dimensions: 62x26
    Play room
    • Level: Lower
    • Area: 375 Square Feet
    • Dimensions: 25x15
    Recreation room
    • Level: Main
    • Area: 2303 Square Feet
    • Dimensions: 49x47
    Screened porch
    • Level: Main
    • Area: 315 Square Feet
    • Dimensions: 21x15
    Other
    • Level: Lower
    • Area: 72 Square Feet
    • Dimensions: 9x8
    Heating
    • Forced Air
    Cooling
    • Central Air
    Appliances
    • Included: Dishwasher, Disposal, Double Oven, Dryer, Electronic Air Filter, Exhaust Fan, Humidifier, Gas Water Heater, Water Osmosis System, Microwave, Range, Refrigerator, Stainless Steel Appliance(s), Washer, Water Softener Owned, Wine Cooler
    • Laundry: Laundry Room, Upper Level
    Features
    • Basement: Daylight,Drain Tiled,Finished,Full,Storage Space,Sump Pump
    • Number of fireplaces: 4
    • Fireplace features: Family Room, Gas, Living Room, Primary Bedroom, Other, Wood Burning
    Interior area
    • Total structure area: 8,588
    • Total interior livable area: 8,588 sqft
    • Finished area above ground: 6,388
    • Finished area below ground: 2,200

    Property

    Parking
    • Total spaces: 6
    • Parking features: Attached, Detached Garage, Floor Drain, Garage Door Opener, Heated Garage, Insulated Garage, Multiple Garages, Storage
    • Attached garage spaces: 6
    • Has uncovered spaces: Yes
    • Details: Garage Dimensions (33x25 35x24)
    Accessibility
    • Accessibility features: None
    Features
    • Levels: Two
    • Stories: 2
    • Patio & porch: Composite Decking, Patio, Rear Porch, Screened
    • Has private pool: Yes
    • Pool features: In Ground, Heated, Indoor
    • Fencing: Full,Invisible,Split Rail
    • Waterfront features: Deeded Access, Dock
    Lot
    • Size: 1.60 Acres
    • Dimensions: 160 x 291 x 190 x 49 x 49 x 305
    • Features: Tree Coverage - Medium
    Details
    • Additional structures: Garage(s), Guest House
    • Foundation area: 4900
    • Parcel number: 651550110
    • Zoning description: Residential-Single Family

    Construction

    Type & style
    • Home type: SingleFamily
    • Property subtype: Single Family Residence
    Materials
    • Roof: Age 8 Years or Less,Other
    Condition
    • New construction: No
    • Year built: 1977

    Utilities & green energy

    • Electric: Circuit Breakers, 200+ Amp Service
    • Gas: Natural Gas
    • Sewer: City Sewer/Connected
    • Water: Well

    Community & neighborhood

    Location
    • Region: Excelsior
    • Subdivision: Baycliffe

    HOA & financial

    HOA
    • Has HOA: Yes
    • HOA fee: $1,175 annually
    • Amenities included: Beach Access, Tennis Court(s)
    • Services included: Beach Access, Other, Recreation Facility, Shared Amenities
    • Association name: Baycliffe Property Owners Association, Inc.
    • Association phone: 952-474-8133

    Price history

    DateEventPrice
    10/30/2024Sold$2,600,000-7%$303/sqft
    Source: NorthstarMLS as distributed by MLS GRID #6522445 Report a problem
    10/1/2024Pending sale$2,795,000$325/sqft
    Source: NorthstarMLS as distributed by MLS GRID #6522445 Report a problem
    7/24/2024Price change$2,795,000-6.7%$325/sqft
    Source: NorthstarMLS as distributed by MLS GRID #6522445 Report a problem
    4/29/2024Listed for sale$2,995,000+157.1%$349/sqft
    Source: NorthstarMLS as distributed by MLS GRID #6522445 Report a problem
    7/15/2016Sold$1,165,000-10%$136/sqft
    Source: NorthstarMLS as distributed by MLS GRID #4668994 Report a problem
    4/15/2016Price change$1,295,000-7.2%$151/sqft
    Source: Vflyer Homes #4668994 Report a problem
    1/4/2016Listed for sale$1,395,000+134.5%$162/sqft
    Source: Vflyer Homes #4668994 Report a problem
    5/11/1999Sold$595,000$69/sqft
    Source: Public Record Report a problem

    Public tax history

    YearProperty taxesTax assessment
    2025$23,320 +11.9%$2,599,000 +43.4%
    2024$20,840 +25.2%$1,812,400 +7.5%
    2023$16,640 +6%$1,686,600 +22.8%
    2022$15,698 +0.2%$1,373,400 +18.1%
    2021$15,670 -1.1%$1,162,700 +2.2%
    2020$15,838 +17.6%$1,138,200 +0.4%
    2019$13,472 $1,134,100 +18.2%
    2017$13,472 +3%$959,600 +3.8%
    2016$13,080 $924,800
    2015$13,080 +7.5%$924,800 +14.6%
    2014$12,168 +7.5%$807,000
    2013$11,320 +1%$807,000 +7.1%
    2012$11,212 -6.9%$753,800 -3%
    2011$12,038 +2.4%$777,400
    2010$11,752 -1.8%--
    2009$11,970 -0.3%$928,500
    2008$12,010 $928,500 +0.9%
    2007-- $920,024 +2.7%
    2005-- $896,081 +3.9%
    2004-- $862,129
    2002-- --
    2001$12,691 -5.9%--
    2000$13,487 --

    Find assessor info on the county website

    Neighborhood: 55331

    Nearby schools

    GreatSchools rating
    Get a cash offer in 3 minutes
    Find out how much your home could sell for in as little as 3 minutes with a no-obligation cash offer.
    Estimated market value
    $2,618,700
    Get a cash offer in 3 minutes
    Find out how much your home could sell for in as little as 3 minutes with a no-obligation cash offer.
    Estimated market value
    $2,618,700