Skip main navigation
Active
  • $275,000

    4691 Bo Hendrick Dr, Austell, GA 30106

    3beds
    1,284sqft
    : 
    $1,792/mo
    Get pre-qualified
    Single Family Residence
    Built in 1970
    0.5 Acres Lot
    $270,100 Zestimate®
    $214/sqft
    $-- HOA

    What's special

    Large fenced backyardExpansive fenced yardAdjoining deckVersatile living spacesOversized screened-in porchSpacious denExceptional outdoor entertaining areas
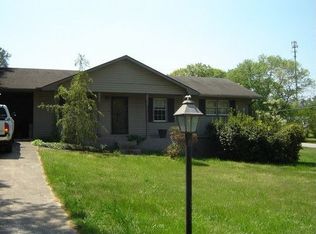
    Welcome home to this move-in ready ranch in the heart of Austell - where comfort, convenience, and value come together. Perfect for first-time buyers, downsizers, or anyone looking for easy one-level living with room to spread out, this 3-bedroom, 2-bath home offers the lifestyle you are searching for. An accessibility ramp at the front entry adds convenience and functionality for a variety of needs. Step inside to an open-concept living, dining, and kitchen space designed for everyday living and effortless entertaining. The spacious den adds the flexibility you crave - ideal for a media room, home office, playroom, workout space, or cozy second living area. Natural flow, functional spaces, and easy maintenance make this home a smart choice for busy lifestyles. One of the standout features of this home is the oversized screened-in porch and adjoining deck overlooking the large fenced backyard - creating the perfect extension of your living space. Whether you're hosting game day gatherings, enjoying morning coffee, grilling with friends, or unwinding after a long day, this outdoor setup offers the privacy and functionality you are looking for. The expansive fenced yard provides plenty of room for pets, play, gardening, or future outdoor additions. Located just minutes from shopping, dining, parks, the Silver Comet Trail, and commuter routes into Atlanta, this home delivers affordability, functionality, and everyday comfort in one complete package. Don't miss your opportunity to own a well-maintained ranch with versatile living spaces, exceptional outdoor entertaining areas, and a backyard you'll actually use.
    11 days
    |
    215
    |
    12
    |

    Zillow last checked:

    Listing updated:

    Listed by:

    Michelle Hipp 770-833-1303,

    Keller Williams Atlanta Midtown

    Source: GAMLS,MLS#: 10809958MLS Logo

      Facts & features

      Interior

      Bedrooms & bathrooms
      • Bedrooms: 3
      • Bathrooms: 2
      • Full bathrooms: 2
      • Main level bathrooms: 2
      • Main level bedrooms: 3
      Rooms
      • Room types: Den
      Kitchen
      • Features: Solid Surface Counters
      Heating
      • Forced Air, Natural Gas
      Cooling
      • Ceiling Fan(s), Central Air
      Appliances
      • Included: Dishwasher, Electric Water Heater, Microwave, Oven/Range (Combo), Stainless Steel Appliance(s)
      • Laundry: Laundry Closet
      Features
      • Other
      • Flooring: Vinyl
      • Windows: Double Pane Windows
      • Basement: None
      • Has fireplace: No
      • Common walls with other units/homes: No Common Walls
      Interior area
      • Total structure area: 1,284
      • Total interior livable area: 1,284 sqft
      • Finished area above ground: 1,284
      • Finished area below ground: 0

      Property

      Parking
      • Parking features: Off Street, Parking Pad
      • Has uncovered spaces: Yes
      Accessibility
      • Accessibility features: Accessible Approach with Ramp, Accessible Entrance
      Features
      • Levels: One
      • Stories: 1
      • Patio & porch: Deck, Porch, Screened
      • Fencing: Back Yard,Chain Link
      Lot
      • Size: 0.5 Acres
      • Features: Level
      Details
      • Additional structures: Shed(s)
      • Parcel number: 19109100240

      Construction

      Type & style
      • Home type: SingleFamily
      • Architectural style: Ranch
      • Property subtype: Single Family Residence
      Materials
      • Other
      • Foundation: Slab
      • Roof: Composition
      Condition
      • Updated/Remodeled
      • New construction: No
      • Year built: 1970

      Utilities & green energy

      • Electric: 220 Volts
      • Sewer: Public Sewer
      • Water: Public
      • Utilities for property: Cable Available, Electricity Available, Phone Available, Sewer Available, Underground Utilities, Water Available

      Community & HOA

      Community
      • Features: None
      • Subdivision: None
      HOA
      • Has HOA: No
      • Services included: None
      Location
      • Region: Austell

      Financial & listing details

      • Price per square foot: $214/sqft
      • Tax assessed value: $213,750
      • Annual tax amount: $2,347
      • Date on market: 7/21/2026
      • Listing agreement: Exclusive Right To Sell
      • Electric utility on property: Yes

        Estimated market value

        $270,100

        $257,000 - $284,000

        $1,708/mo

        Price history

        DateEventPrice
        7/21/2026Listed for sale$275,000-3.5%$214/sqft
        Source: GAMLS #10809958 Report a problem
        9/1/2025Listing removed$284,999$222/sqft
        Source: FMLS GA #7551425 Report a problem
        4/1/2025Listed for sale$284,9990%$222/sqft
        Source: GAMLS #10490383 Report a problem
        4/1/2025Listing removed$285,000$222/sqft
        Source: GAMLS #10415701 Report a problem
        1/25/2025Price change$285,000-1.7%$222/sqft
        Source: FMLS GA #7487888 Report a problem
        11/18/2024Listed for sale$290,000+82.4%$226/sqft
        Source: FMLS GA #7487888 Report a problem
        2/11/2019Sold$159,000-0.6%$124/sqft
        Source: FMLS GA #6110100 Report a problem
        1/29/2019Pending sale$160,000$125/sqft
        Source: Signature Partners #6110100 Report a problem
        1/14/2019Price change$160,000-3%$125/sqft
        Source: Signature Partners #6110100 Report a problem
        12/13/2018Listed for sale$165,000+200%$129/sqft
        Source: Keller Williams Realty #8497173 Report a problem
        6/15/2018Sold$55,000+221.6%$43/sqft
        Source: Public Record Report a problem
        7/2/2012Sold$17,100-38.7%$13/sqft
        Source: Public Record Report a problem
        2/14/2012Listing removed$27,900$22/sqft
        Source: Fidelity Realty Corp of Georgia #03144558 Report a problem
        1/7/2012Price change$27,900-3.5%$22/sqft
        Source: Fidelity Realty Corp of Georgia #03144558 Report a problem
        12/31/2011Price change$28,900-2%$23/sqft
        Source: Fidelity Realty Corp of Georgia #03144558 Report a problem
        12/27/2011Price change$29,500-1%$23/sqft
        Source: Fidelity Realty Corp of Georgia #03144558 Report a problem
        12/16/2011Price change$29,800-0.3%$23/sqft
        Source: Fidelity Realty Corp of Georgia #03144558 Report a problem
        12/2/2011Price change$29,900-9.1%$23/sqft
        Source: Fidelity Realty Corp of Georgia #03144558 Report a problem
        11/18/2011Price change$32,900-5.7%$26/sqft
        Source: Fidelity Realty Corp of Georgia #03144558 Report a problem
        11/5/2011Price change$34,900-12.5%$27/sqft
        Source: Fidelity Realty Corp of Georgia #03144558 Report a problem
        10/29/2011Listed for sale$39,900$31/sqft
        Source: Fidelity Realty Corp of Georgia #03144558 Report a problem

        Public tax history

        YearProperty taxesTax assessment
        2024$2,045 +29%$85,500 -4.3%
        2023$1,585 -13.4%$89,308 +19.1%
        2022$1,830 +13.8%$74,988 +15.7%
        2021$1,608 +2.5%$64,816 +2.8%
        2020$1,569 -5.5%$63,024 +15.3%
        2019$1,659 +125.6%$54,676 +125.6%
        2018$736 $24,240 +20.5%
        2017$736 +19%$20,112 -6.4%
        2016$618 -2.4%$21,496
        2015$633 +105.6%$21,496 +107.3%
        2014$308 -0.8%$10,368
        2013$311 -52.2%$10,368 -51.8%
        2012$649 -27.8%$21,496 -27.7%
        2011$899 -12.6%$29,716 -17%
        2010$1,029 -16.2%$35,804 -16.2%
        2009$1,228 +56.8%$42,712
        2006$783 -38.6%$42,712
        2005$1,276 +200.4%$42,712 +31.2%
        2004$425 $32,564
        2003$425 -0.3%$32,564
        2002$426 +38.4%$32,564 +36%
        2001$308 -14.2%$23,944
        2000$359 $23,944
        Find assessor info on the county website

        Monthly payment

        Est. payment

        Payment breakdown

        Explore the cost of this home by adjusting the details. Changes won't be saved.
        All calculations are estimates and provided by Zillow, Inc. for informational purposes only. Actual amounts may vary.
        HOA fees may include property taxes on listings classified as Co-Ops. Contact the listing agent and/or owner for fee details.
        Mortgage interest rates are dependent on a number of factors, including credit score, down payment, and repayment length. Interest rate data provided by Zillow Group Marketplace, Inc. as of 1/1/1970 from various mortgage lenders with which we have lead or other similar arrangements; the Estimated Payment is an average of those rates.
        See how much you could borrow to make a competitive offer.

        Climate risks

        Neighborhood: 30106

        Getting around

        13 / 100
        Car-Dependent
        25 / 100
        Somewhat Bikeable

        Nearby schools

        GreatSchools rating
        Schools provided by the listing agent
        • Elementary: Clarkdale
        • Middle: Cooper
        • High: South Cobb

        Source: GAMLS. This data may not be complete. We recommend contacting the local school district to confirm school assignments for this home.

        A local agent can set up tours, give advice and negotiate with sellers.

        Browse local experts

        Similar homes