PRICE IMPROVED! NEW ROOF WILL BE INSTALLED BY TUESDAY JUNE 16TH 2026. Nestled in the serene enclave of California Dreamin, in the highly sought after Hampstead, this exquisite Colonial-style residence offers a harmonious blend of luxury & comfort, set on a sprawling 3-acre lot of grass, privacy and wood, backs to lush trees & scenic vistas which are part of Carroll County Forest Conservation. Built in 2002, this home boasts an impressive 3,546 square feet of meticulously designed living space, perfect for those who appreciate both elegance & functionality. Step inside to discover a warm, inviting interior, w/ high-end finishes & thoughtful details abound. This layout is ideal for entertaining, allowing for effortless flow between spaces. The grand 2-story foyer gives access to a powder room & one of two laundry rooms attached to the 2 car garage. Moving to a formal living room with beautiful LVP flooring throughout most the main level flowing perfectly into the dining area & kitchen, a culinary enthusiast's dream, featuring upgraded quartz countertops, a spacious island, & stainless steel appliances, including a microwave, wall oven combo, & five burner electric cooktop w/ custom remote operated light exhaust hood ( featuring fan speed, light dimmer and timer controls) The eat-in gourmet kitchen is complemented by a cozy breakfast nook, ideal for casual dining and also an additional access to the rear deck, flowing seamlessly into the family room w/ a marble hearth complimenting the wood-burning fireplace with dentil molding and mantle, and a beautiful architectural accent wall. The main floor thoughtfully includes an impressive in-law suite w/ its own entrance, private laundry room, dining area, living room, full recently updated bath featuring (new vanity, sink, LED lighted Mirror, and plumbing fixtures) bedroom & kitchen w/ hardwood floors throughout. The home features six generously sized bedrooms, four upstairs, one main level in-law suite, one basement guest suite. The upper level luxurious primary suite w/ huge walk-in closet & an opulent newly renovated en-suite bathroom, showcasing a walk-in shower and quartz countertops w/ LED mirror lighting. A beautiful wet bar/wine cellar with reclaimed brick walls from a Baltimore row home, beautiful distressed cherry built in cabinetry. copper farmer’s sink with Italian grape front mural, built in dishwasher and refrigerator and stone flooring opens up into a huge recreation room in the basement, provides ample additional entertainment options, making this residence perfect for multi-generational living/au pair option and hosting gatherings. The exercise room can also be converted into a playroom or den space. Guests can sleep comfortably in the basement suite w/ a large walk-in closet, full bath & side entrance walkout conveniently located right outside the basement bedroom. Outside, the property is equally impressive. The exterior features include charming front porch & expansive rear deck, perfect for soaking in the tranquil surroundings. The meticulously landscaped yard offers picturesque views of the garden, neighbors pond, & pastoral scenery, creating a peaceful retreat from the hustle & bustle of everyday life. Located in a rural setting, this property provides a unique opportunity to enjoy a luxurious lifestyle while being just a short drive from urban amenities. Experience the perfect blend of elegance, comfort, & nature in this stunning home, where every detail has been crafted for an exclusive living experience. Sellers have added & improved the property by $496,000 since purchasing the property, please see documents tab for a list description and amounts of upgrades.
Sold for $850,000
$850,000
4691 Catalina Dr, Hampstead, MD 21074
6beds
5,346sqft
Single Family Residence
Built in 2002
3 Acres Lot
$850,300 Zestimate®
$159/sqft
$4,789 Estimated rent
Home value
$850,300
$808,000 - $893,000
$4,789/mo
Zestimate® history
Owner options
List your home for rent
$4,789/mo
Rent Zestimate®
Find your next renter with Zillow Rental Manager. Plus, with online applications, you can quickly screen prospective tenants – for free.
$4,789/mo
Rent Zestimate®
Refinance and save
$5,213/mo
Est. payment
Refinancing to a lower rate could help reduce your monthly payments and save thousands over the life of the loan.
$5,213/mo
Est. payment
Explore your selling options
Work with a Zillow partner agent
Leverage their expertise and Zillow's premium Showcase listings to get your home seen by more buyers.
Get startedList with your own agent
Get your home in front of millions of buyers by listing it on Zillow.
Learn how to do itSell it yourself
Take full control of how buyers see your home on Zillow by listing For Sale by Owner (FSBO).
List your homeWhat's special
Meticulously landscaped yardExpansive rear deckBeautiful architectural accent wallWarm inviting interiorCozy breakfast nookEat-in gourmet kitchenSix generously sized bedrooms
Zillow last checked:
Listing updated:
Listed by:
Anthony Corrao 410-336-0877,
Long & Foster Real Estate, Inc.,
Listing Team: Anthony Corrao Group Of Long & Foster Real Estate /Forbes Global Properties
Bought with:
Valarie Stiegler, 637457
EXP Realty, LLC
Source: Bright MLS,MLS#: MDCR2034932
Facts & features
Interior
Bedrooms & bathrooms
- Bedrooms: 6
- Bathrooms: 5
- Full bathrooms: 4
- 1/2 bathrooms: 1
- Main level bathrooms: 2
- Main level bedrooms: 1
Rooms
- Room types: Living Room, Dining Room, Primary Bedroom, Sitting Room, Bedroom 2, Bedroom 3, Bedroom 4, Kitchen, Family Room, Foyer, Exercise Room, In-Law/auPair/Suite, Laundry, Other, Recreation Room, Storage Room, Utility Room, Bedroom 6, Bathroom 2, Primary Bathroom, Full Bath, Half Bath
Primary bedroom
- Features: Recessed Lighting, Ceiling Fan(s), Lighting - Ceiling, Cathedral/Vaulted Ceiling, Walk-In Closet(s), Window Treatments, Flooring - Laminate Plank
- Level: Upper
- Area: 285 Square Feet
- Dimensions: 19 X 15
Bedroom 2
- Features: Flooring - Carpet
- Level: Upper
- Area: 110 Square Feet
- Dimensions: 10 X 11
Bedroom 3
- Features: Flooring - Carpet
- Level: Upper
- Area: 132 Square Feet
- Dimensions: 12 X 11
Bedroom 4
- Features: Attic - Access Panel, Flooring - Carpet
- Level: Upper
- Area: 169 Square Feet
- Dimensions: 13 X 13
Bedroom 6
- Features: Flooring - Carpet, Recessed Lighting, Window Treatments, Walk-In Closet(s)
- Level: Lower
- Area: 522 Square Feet
- Dimensions: 18 X 29
Primary bathroom
- Features: Bathroom - Walk-In Shower, Recessed Lighting, Flooring - Ceramic Tile, Countertop(s) - Quartz, Double Sink, Lighting - LED
- Level: Upper
- Area: 121 Square Feet
- Dimensions: 11 X 11
Bathroom 2
- Features: Bathroom - Tub Shower, Lighting - LED, Flooring - Ceramic Tile, Countertop(s) - Quartz, Double Sink
- Level: Upper
- Area: 55 Square Feet
- Dimensions: 5 X 11
Dining room
- Features: Built-in Features, Dining Area, Flooring - Luxury Vinyl Plank, Recessed Lighting, Window Treatments
- Level: Main
- Area: 154 Square Feet
- Dimensions: 14 X 11
Dining room
- Features: Lighting - Ceiling, Crown Molding, Flooring - HardWood, Window Treatments
- Level: Main
- Area: 96 Square Feet
- Dimensions: 12 X 8
Exercise room
- Features: Flooring - Carpet, Recessed Lighting
- Level: Lower
- Area: 240 Square Feet
- Dimensions: 12 X 20
Family room
- Features: Fireplace - Wood Burning, Flooring - Luxury Vinyl Plank, Window Treatments, Ceiling Fan(s), Lighting - Ceiling
- Level: Main
- Area: 294 Square Feet
- Dimensions: 14 X 21
Foyer
- Features: Flooring - Luxury Vinyl Plank, Lighting - LED, Lighting - Ceiling
- Level: Main
- Area: 120 Square Feet
- Dimensions: 10 X 12
Other
- Features: Bathroom - Stall Shower, Countertop(s) - Quartz, Flooring - Ceramic Tile, Lighting - LED, Lighting - Ceiling, Window Treatments
- Level: Main
- Area: 77 Square Feet
- Dimensions: 7 X 11
Other
- Features: Bathroom - Walk-In Shower, Flooring - Stone, Recessed Lighting, Countertop(s) - Quartz, Built-in Features
- Level: Lower
- Area: 77 Square Feet
- Dimensions: 7 X 11
Half bath
- Features: Flooring - Luxury Vinyl Plank, Lighting - LED
- Level: Main
- Area: 25 Square Feet
- Dimensions: 5 X 5
Other
- Features: Ceiling Fan(s), Lighting - Ceiling, Window Treatments, Flooring - HardWood
- Level: Main
- Area: 210 Square Feet
- Dimensions: 14 X 15
Kitchen
- Features: Breakfast Nook, Countertop(s) - Quartz, Flooring - Luxury Vinyl Plank, Kitchen Island, Kitchen - Electric Cooking, Eat-in Kitchen, Lighting - Pendants, Lighting - LED, Recessed Lighting, Pantry, Window Treatments, Lighting - Ceiling
- Level: Main
- Area: 320 Square Feet
- Dimensions: 16 X 20
Kitchen
- Features: Ceiling Fan(s), Lighting - Ceiling, Crown Molding, Granite Counters, Window Treatments, Flooring - HardWood
- Level: Main
- Area: 120 Square Feet
- Dimensions: 10 X 12
Laundry
- Features: Flooring - HardWood, Lighting - Ceiling, Window Treatments
- Level: Main
- Area: 54 Square Feet
- Dimensions: 9 X 6
Laundry
- Features: Flooring - Luxury Vinyl Plank, Lighting - Ceiling
- Level: Main
- Area: 48 Square Feet
- Dimensions: 8 X 6
Living room
- Features: Flooring - Luxury Vinyl Plank
- Level: Main
- Area: 196 Square Feet
- Dimensions: 14 X 14
Living room
- Features: Flooring - HardWood, Lighting - Ceiling, Crown Molding, Window Treatments
- Level: Main
- Area: 225 Square Feet
- Dimensions: 15 X 15
Other
- Features: Flooring - Carpet, Flooring - Stone, Recessed Lighting, Track Lighting, Wet Bar, Built-in Features, Granite Counters
- Level: Lower
- Area: 324 Square Feet
- Dimensions: 12 X 27
Recreation room
- Features: Flooring - Stone, Lighting - Ceiling, Recessed Lighting, Countertop(s) - Quartz, Wet Bar
- Level: Lower
- Area: 176 Square Feet
- Dimensions: 11 X 16
Sitting room
- Features: Recessed Lighting, Flooring - Laminate Plank
- Level: Upper
- Area: 99 Square Feet
- Dimensions: 9 X 11
Storage room
- Features: Lighting - Ceiling, Flooring - Concrete
- Level: Lower
- Area: 55 Square Feet
- Dimensions: 5 X 11
Utility room
- Features: Flooring - Concrete, Lighting - Ceiling
- Level: Lower
- Area: 319 Square Feet
- Dimensions: 11 X 29
Heating
- Heat Pump, Programmable Thermostat, Forced Air, Humidity Control, Electric
Cooling
- Central Air, Ceiling Fan(s), Programmable Thermostat, Multi Units, Electric
Appliances
- Included: Microwave, Cooktop, Dishwasher, Disposal, Dryer, Exhaust Fan, Extra Refrigerator/Freezer, Freezer, Humidifier, Ice Maker, Oven, Range Hood, Refrigerator, Stainless Steel Appliance(s), Washer, Water Heater, Electric Water Heater
- Laundry: Dryer In Unit, Has Laundry, Main Level, Washer In Unit, Laundry Room
Features
- 2nd Kitchen, Attic, Bar, Bathroom - Stall Shower, Bathroom - Tub Shower, Bathroom - Walk-In Shower, Breakfast Area, Built-in Features, Ceiling Fan(s), Combination Kitchen/Living, Combination Kitchen/Dining, Crown Molding, Dining Area, Entry Level Bedroom, Family Room Off Kitchen, Open Floorplan, Eat-in Kitchen, Kitchen - Gourmet, Kitchen Island, Kitchen - Efficiency, Pantry, Primary Bath(s), Recessed Lighting, Sound System, Upgraded Countertops, Walk-In Closet(s), Wine Storage, 2 Story Ceilings, Dry Wall, Vaulted Ceiling(s)
- Flooring: Carpet, Concrete, Hardwood, Luxury Vinyl, Stone, Ceramic Tile, Wood
- Doors: Sliding Glass, Six Panel, French Doors, Insulated, Double Entry
- Windows: Double Pane Windows, Bay/Bow, Insulated Windows, Screens, Sliding, Storm Window(s), Window Treatments
- Basement: Connecting Stairway,Improved,Interior Entry,Exterior Entry,Concrete,Side Entrance,Sump Pump,Walk-Out Access,Windows,Shelving,Heated
- Number of fireplaces: 1
- Fireplace features: Mantel(s), Marble, Wood Burning, Screen
Interior area
- Total structure area: 5,606
- Total interior livable area: 5,346 sqft
- Finished area above ground: 3,546
- Finished area below ground: 1,800
Property
Parking
- Total spaces: 6
- Parking features: Garage Faces Side, Garage Door Opener, Inside Entrance, Asphalt, Attached, Driveway
- Attached garage spaces: 2
- Uncovered spaces: 4
- Details: Garage Sqft: 380
Accessibility
- Accessibility features: 2+ Access Exits, Accessible Electrical and Environmental Controls
Features
- Levels: Three
- Stories: 3
- Patio & porch: Deck, Porch, Roof
- Exterior features: Lighting, Chimney Cap(s), Rain Gutters
- Pool features: None
- Has view: Yes
- View description: Garden, Pasture, Pond, Scenic Vista, Trees/Woods
- Has water view: Yes
- Water view: Pond
Lot
- Size: 3 Acres
- Features: Backs to Trees, Corner Lot, Cul-De-Sac, Front Yard, Rear Yard, Rural, Sloped
Details
- Additional structures: Above Grade, Below Grade
- Parcel number: 0708063699
- Zoning: CONSE
- Special conditions: Standard
Construction
Type & style
- Home type: SingleFamily
- Architectural style: Colonial
- Property subtype: Single Family Residence
Materials
- Vinyl Siding, Stone, Brick, Masonry
- Foundation: Concrete Perimeter
- Roof: Shingle
Condition
- Excellent
- New construction: No
- Year built: 2002
Details
- Builder name: Mark Gross
Utilities & green energy
- Electric: 200+ Amp Service
- Sewer: Private Septic Tank
- Water: Private, Filter, Conditioner, Well
Community & HOA
Community
- Security: Main Entrance Lock, Smoke Detector(s), Window Bars
- Subdivision: California Dreamin
HOA
- Has HOA: No
Location
- Region: Hampstead
Financial & listing details
- Price per square foot: $159/sqft
- Tax assessed value: $666,367
- Annual tax amount: $7,230
- Date on market: 5/15/2026
- Listing agreement: Exclusive Right To Sell
- Listing terms: Cash,Conventional,FHA,VA Loan
- Inclusions: 4 Wall Mounted Tv's, Freezer And Shelving In Utility Room, Walk Behind Snowblower - Troy-bilt Storm 2410-24” Auger Snowblower, Snowblower Tractor Attachment - Craftsman 2 Stage 42” Auger Snowblower Craftsman Model No. 486.248531 Not Compatible With Current Tractor, So Buyers Would Need To Have Compatible Tractor.
- Ownership: Fee Simple
Price history
| Date | Event | Price |
|---|---|---|
| 7/15/2026 | Sold | $850,000+1.8%$159/sqft |
Source:  Bright MLS #MDCR2034932 Report a problem Bright MLS #MDCR2034932 Report a problem | ||
| 6/25/2026 | Pending sale | $835,000$156/sqft |
Source: Bright MLS #MDCR2034932 Report a problem | ||
| 6/13/2026 | Contingent | $835,000$156/sqft |
Source: Bright MLS #MDCR2034932 Report a problem | ||
| 6/1/2026 | Price change | $835,000-1.8%$156/sqft |
Source: Bright MLS #MDCR2034932 Report a problem | ||
| 5/15/2026 | Listed for sale | $850,000+177.6%$159/sqft |
Source: Bright MLS #MDCR2034932 Report a problem | ||
| 11/8/2002 | Sold | $306,249$57/sqft |
Source: Public Record Report a problem | ||
Public tax history
| Year | Property taxes | Tax assessment |
|---|---|---|
| 2025 | $6,593 -0.7% | $634,500 +8% |
| 2024 | $6,641 +8.7% | $587,700 +8.7% |
| 2023 | $6,112 +9.5% | $540,900 +9.5% |
| 2022 | $5,583 +0.5% | $494,100 +0.5% |
| 2021 | $5,557 +0.5% | $491,800 +0.5% |
| 2020 | $5,531 +0.5% | $489,500 +0.5% |
| 2019 | $5,505 +2.6% | $487,200 +2.6% |
| 2018 | $5,364 +2.7% | $474,700 +2.7% |
| 2017 | $5,223 | $462,200 +2.8% |
| 2016 | -- | $449,700 |
| 2015 | -- | $449,700 |
| 2014 | -- | $449,700 -9.3% |
| 2013 | -- | $495,900 |
| 2012 | -- | $495,900 |
| 2011 | -- | $495,900 -29.3% |
| 2010 | -- | $701,610 +12.5% |
| 2009 | -- | $623,880 +14.2% |
| 2008 | -- | $546,150 +16.6% |
| 2007 | -- | $468,420 +36.2% |
| 2006 | -- | $343,906 +9.6% |
| 2005 | -- | $313,823 +10.6% |
| 2004 | -- | $283,740 +5.3% |
| 2003 | -- | $269,440 +262.5% |
| 2002 | -- | $74,333 +12.6% |
| 2001 | -- | $66,000 |
Find assessor info on the county website
Neighborhood: 21074
Nearby homes
- $650,300-- bd2 ba2.3k sqft1693 Malibu Ct, Hampstead, MD 21074Off Market
- $657,3004 bd4 ba3.4k sqft4694 Catalina Dr, Hampstead, MD 21074Off Market
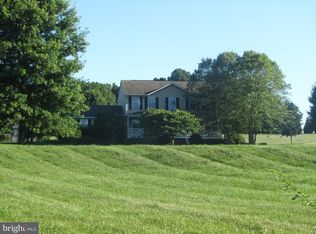
- $600,0004 bd4 ba2.2k sqft4693 Catalina Dr, Hampstead, MD 21074Sold

- $592,100-- bd2 ba2.3k sqft1707 Malibu Ct, Hampstead, MD 21074Off Market
- $805,5003 bd4 ba4.2k sqft1715 England Dr, Hampstead, MD 21074Off Market
- $814,700-- bd2 ba3k sqft1700 Malibu Ct, Hampstead, MD 21074Off Market
- $641,1005 bd3 ba2.2k sqft1710 Malibu Ct, Hampstead, MD 21074Off Market
- $739,8003 bd5 ba2.2k sqft4689 Catalina Dr, Hampstead, MD 21074Off Market
Nearby schools
GreatSchools rating
- 7/10Spring Garden Elementary SchoolGrades: PK-5Distance: 1.9 mi
- 7/10Shiloh Middle SchoolGrades: 6-8Distance: 2.2 mi
- 8/10Manchester Valley High SchoolGrades: 9-12Distance: 3.6 mi
Schools provided by the listing agent
- Elementary: Spring Garden
- Middle: Shiloh
- High: Manchester Valley
- District: Carroll County Public Schools
Source: Bright MLS. This data may not be complete. We recommend contacting the local school district to confirm school assignments for this home.
Get a cash offer in 3 minutes
Find out how much your home could sell for in as little as 3 minutes with a no-obligation cash offer.
Estimated market value
$850,300
Get a cash offer in 3 minutes
Find out how much your home could sell for in as little as 3 minutes with a no-obligation cash offer.
Estimated market value
$850,300
- Maryland
- Carroll County
- Hampstead
- 21074
- 4691 Catalina Dr
Nearby cities
Nearby zip codes
Other Hampstead Topics
