Skip main navigation
Sold for $660,000
  • $660,000

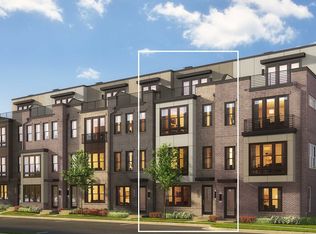
    4691 Charger Pl, Chantilly, VA 20151

    3beds
    1,879sqft
    Townhouse
    Built in 2021
    800 Square Feet Lot
    $660,000 Zestimate®
    $351/sqft
    $4,156 Estimated rent

    Home value

    $660,000

    $620,000 - $700,000

    $4,156/mo

    Zestimate® history
    Loading
    Loading...

    Owner options

    List your home for rent

    $4,156/mo

    Rent Zestimate®

    Find your next renter with Zillow Rental Manager. Plus, with online applications, you can quickly screen prospective tenants – for free.

    Learn more

    $4,156/mo

    Rent Zestimate®

    Refinance and save

    $4,467/mo

    Est. payment

    Refinancing to a lower rate could help reduce your monthly payments and save thousands over the life of the loan.

    See today's rates

    $4,467/mo

    Est. payment

    Explore your selling options

    Work with a Zillow partner agent

    Leverage their expertise and Zillow's premium Showcase listings to get your home seen by more buyers.

    Get started

    List with your own agent

    Get your home in front of millions of buyers by listing it on Zillow.

    Learn how to do it

    Sell it yourself

    Take full control of how buyers see your home on Zillow by listing For Sale by Owner (FSBO).

    List your home

    What's special

    Top-level loftFour finished levelsOpen-concept designAttached rear garagePrivate rooftop terraceHigh-end finishes throughoutAbundant natural light
    Welcome to this exceptional Toll Brothers luxury townhome, built in 2021 and located in the highly desirable Commonwealth Place at Westfields. Spanning four finished levels, this beautifully appointed home showcases an open-concept design with wide-plank hardwood flooring, abundant natural light, and high-end finishes throughout. The chef-inspired kitchen features quartz countertops, premium stainless steel appliances, and an oversized center island that seamlessly flows into the spacious living and dining areas, creating the perfect space for everyday living and entertaining. Upstairs, the luxurious primary suite offers a spa-inspired bath and generous walk-in closet, while additional bedrooms provide flexibility for guests or a home office. The top-level loft opens to a private rooftop terrace, ideal for relaxing or hosting friends, and an attached rear garage with a reserve parking space in front adds everyday convenience. Perfectly situated just minutes from Routes 28, 50, and I-66, Dulles International Airport, shopping, dining, and major employers, this like-new home combines modern luxury, thoughtful design, and an unbeatable location. OPEN SUNDAY, 8/23/26, 1-3pm

    Zillow last checked:

    Listing updated:

    Listed by:

    Peter Nguyen 202-476-9687,

    TTR Sotheby's International Realty,

    Co-Listing Agent: M. Joseph Reef 703-981-8980,

    TTR Sotheby's International Realty

    Bought with:

    Sin Petrosian, 10401382207

    TTR Sotheby's International Realty

    Source: Bright MLS,MLS#: VAFX2333138MLS Logo

    Facts & features

    Interior

    Bedrooms & bathrooms
    • Bedrooms: 3
    • Bathrooms: 5
    • Full bathrooms: 3
    • 1/2 bathrooms: 2
    • Main level bathrooms: 1
    Basement
    • Area: 215
    Heating
    • Forced Air, Natural Gas
    Cooling
    • Central Air, Ductless, Electric
    Appliances
    • Included: Microwave, Dishwasher, Disposal, Dryer, ENERGY STAR Qualified Dishwasher, ENERGY STAR Qualified Refrigerator, Oven, Refrigerator, Stainless Steel Appliance(s), Gas Water Heater
    Features
    • Has basement: No
    • Has fireplace: No
    Interior area
    • Total structure area: 1,879
    • Total interior livable area: 1,879 sqft
    • Finished area above ground: 1,664
    • Finished area below ground: 215

    Property

    Parking
    • Total spaces: 1
    • Parking features: Garage Faces Rear, Storage, Assigned, Attached, On Street
    • Attached garage spaces: 1
    • Has uncovered spaces: Yes
    • Details: Assigned Parking, Assigned Space #: 6/10
    Accessibility
    • Accessibility features: None
    Features
    • Levels: Four
    • Stories: 4
    • Pool features: None
    Lot
    • Size: 800 Square Feet
    Details
    • Additional structures: Above Grade, Below Grade
    • Parcel number: 0441 20 0010
    • Zoning: 400
    • Special conditions: Standard

    Construction

    Type & style
    • Home type: Townhouse
    • Architectural style: Beaux Arts,Contemporary
    • Property subtype: Townhouse
    Materials
    • Combination
    • Foundation: Concrete Perimeter
    Condition
    • New construction: No
    • Year built: 2021
    Details
    • Builder name: Toll Brothers

    Utilities & green energy

    • Sewer: Other
    • Water: Other

    Community & HOA

    Community
    • Subdivision: Commonwealth Place At Westfields
    HOA
    • Has HOA: Yes
    • HOA fee: $105 monthly
    Location
    • Region: Chantilly

    Financial & listing details

    • Price per square foot: $351/sqft
    • Tax assessed value: $726,640
    • Annual tax amount: $8,382
    • Date on market: 8/7/2026
    • Listing agreement: Exclusive Right To Sell
    • Ownership: Fee Simple

    Price history

    DateEventPrice
    9/16/2026Sold$660,000-1.5%$351/sqft
    Source: Bright MLS #VAFX2333138 Report a problem
    8/27/2026Pending sale$669,900$357/sqft
    Source: Bright MLS #VAFX2333138 Report a problem
    8/19/2026Price change$669,900-2.9%$357/sqft
    Source: Bright MLS #VAFX2333138 Report a problem
    8/13/2026Price change$689,900-1.2%$367/sqft
    Source: Bright MLS #VAFX2333138 Report a problem
    8/7/2026Listed for sale$698,000+4.5%$371/sqft
    Source: Bright MLS #VAFX2333138 Report a problem
    12/20/2021Sold$668,202+1.1%$356/sqft
    Source: Public Record Report a problem
    6/23/2021Listing removed--
    Source: Toll Brothers Inc. Report a problem
    6/18/2021Price change$660,950+1.5%$352/sqft
    Source: Toll Brothers Inc. Report a problem
    6/15/2021Listed for sale$650,950$346/sqft
    Source: Toll Brothers Inc. Report a problem

    Public tax history

    YearProperty taxesTax assessment
    2025$8,253 +4.4%$713,950 +4.6%
    2024$7,907 +2.1%$682,530 -0.5%
    2023$7,742 +3.5%$686,000 +4.9%
    2022$7,479 $654,020 +244.2%
    2021-- $190,000 +5.6%
    2020$2,130 $180,000
    2019-- --
    Find assessor info on the county website

    Neighborhood: 20151

    Nearby schools

    GreatSchools rating
    Schools provided by the listing agent
    • Elementary: Cub Run
    • Middle: Franklin
    • High: Westfield
    • District: Fairfax County Public Schools

    Source: Bright MLS. This data may not be complete. We recommend contacting the local school district to confirm school assignments for this home.

    Get a cash offer in 3 minutes
    Find out how much your home could sell for in as little as 3 minutes with a no-obligation cash offer.
    Estimated market value
    $660,000
    Get a cash offer in 3 minutes
    Find out how much your home could sell for in as little as 3 minutes with a no-obligation cash offer.
    Estimated market value
    $660,000