Exceptional value at $279,900! If space, functionality and price are at the top of your list, 4691 Deer Foot Path deserves a closer look. This move-in ready home offers 4 spacious bedrooms, 2.5 baths, an open and inviting main living area, and a fully fenced backyard—all at a price that delivers impressive value. The generous primary suite features a walk-in closet and private bath with double vanities, separate shower, soaking tub and water closet. Three additional bedrooms provide plenty of space and storage for family, guests or a home office. Tucked away on a quiet cul-de-sac street, this home offers the space buyers are looking for at a price designed to stand out. Don’t miss the opportunity to make this home yours!
Contingent
Price cut: $9.1K (8/15)
$279,900
4691 Deer Foot Path, Pinson, AL 35126
4beds
2,211sqft
Single Family Residence
Built in 2016
10,018 Square Feet Lot
$278,400 Zestimate®
$127/sqft
$25/mo HOA
What's special
Spacious move-in-ready homeFour spacious bedroomsFenced backyardQuiet cul-de-sac streetAmple storage
- 97 days
- 307
- 10
Zillow last checked:
Listing updated:
Listed by:
Jocquelyn Griggs 205-586-3455,
Keller Williams Realty Vestavia
Source: GALMLS,MLS#: 21455939
Facts & features
Interior
Bedrooms & bathrooms
- Bedrooms: 4
- Bathrooms: 3
- Full bathrooms: 2
- 1/2 bathrooms: 1
Rooms
- Room types: Bedroom, Half Bath (ROOM), Kitchen, Master Bedroom
Primary bedroom
- Level: Second
Bedroom 1
- Level: Second
Bedroom 2
- Level: Second
Bedroom 3
- Level: Second
Bathroom 1
- Level: First
Kitchen
- Features: Laminate Counters
- Level: First
Living room
- Level: First
Basement
- Area: 0
Heating
- Central
Cooling
- Central Air
Appliances
- Included: Dishwasher, Microwave, Stainless Steel Appliance(s), Electric Water Heater
- Laundry: Electric Dryer Hookup, Washer Hookup, Upper Level, Laundry Room, Laundry (ROOM), Yes
Features
- Recessed Lighting, Smooth Ceilings, Tub/Shower Combo
- Flooring: Carpet, Tile
- Attic: Pull Down Stairs,Yes
- Has fireplace: No
Interior area
- Total interior livable area: 2,211 sqft
- Finished area above ground: 2,211
- Finished area below ground: 0
Video & virtual tour
Property
Parking
- Total spaces: 2
- Parking features: Assigned, Driveway, Parking (MLVL), Garage Faces Front
- Garage spaces: 2
- Has uncovered spaces: Yes
Features
- Levels: One and One Half
- Stories: 1.5
- Patio & porch: Open (PATIO), Patio
- Pool features: None
- Fencing: Fenced
- Has view: Yes
- View description: None
- Waterfront features: No
Lot
- Size: 10,018 Square Feet
- Features: Interior Lot
Details
- Parcel number: 0900284000180.000
- Special conditions: N/A
Construction
Type & style
- Home type: SingleFamily
- Property subtype: Single Family Residence
Materials
- Shingle Siding
- Foundation: Slab
Condition
- Year built: 2016
Utilities & green energy
- Water: Public
- Utilities for property: Sewer Connected, Underground Utilities
Community & HOA
Community
- Security: Security System
- Subdivision: Deerfoot Pointe
HOA
- Has HOA: Yes
- Services included: Maintenance Grounds
- HOA fee: $300 annually
Location
- Region: Pinson
Financial & listing details
- Price per square foot: $127/sqft
- Tax assessed value: $271,800
- Annual tax amount: $1,309
- Price range: $279.9K - $279.9K
- Date on market: 6/12/2026
Estimated market value
$278,400
$264,000 - $292,000
$1,891/mo
Price history
| Date | Event | Price |
|---|---|---|
| 8/23/2026 | Contingent | $279,900$127/sqft |
Source:  GALMLS #21455939 Report a problem GALMLS #21455939 Report a problem | ||
| 8/15/2026 | Price change | $279,900-3.1%$127/sqft |
Source: GALMLS #21455939 Report a problem | ||
| 7/30/2026 | Price change | $289,000-3.3%$131/sqft |
Source: GALMLS #21455939 Report a problem | ||
| 6/12/2026 | Listed for sale | $299,000+76.6%$135/sqft |
Source: GALMLS #21455939 Report a problem | ||
| 7/25/2016 | Sold | $169,355$77/sqft |
Source: Public Record Report a problem | ||
Public tax history
| Year | Property taxes | Tax assessment |
|---|---|---|
| 2025 | $1,309 -2% | $27,180 -1.9% |
| 2024 | $1,335 -1% | $27,700 -0.9% |
| 2023 | $1,348 +11.7% | $27,960 +11.2% |
| 2022 | $1,207 +28.6% | $25,140 +27.1% |
| 2021 | $938 | $19,780 |
| 2020 | $938 | $19,780 |
| 2019 | $938 +15.3% | $19,780 +14.3% |
| 2018 | $814 | $17,300 -50% |
| 2017 | $814 +549.7% | $34,600 +1284% |
| 2016 | $125 | $2,500 |
| 2015 | $125 +100% | $2,500 |
| 2014 | $63 | $2,500 |
| 2013 | $63 | $2,500 +100% |
| 2012 | $63 | $1,250 |
Find assessor info on the county website
Monthly payment
Est. payment
Payment breakdown
Explore the cost of this home by adjusting the details. Changes won't be saved.Climate risks
Neighborhood: 35126
Nearby schools
Schools provided by the listing agent
- Elementary: Pinson
- Middle: Rudd
- High: Pinson Valley
Source: GALMLS. This data may not be complete. We recommend contacting the local school district to confirm school assignments for this home.


Similar homes
- $247,0003 bd2 ba2.1k sqft834 Torrey Pines Cir, Birmingham, AL 35215For Sale

 MLS ID #21465127, Josh Vernon, Keller Williams Realty Vestavia. GALMLS
 - $294,9004 bd3 ba2k sqftAtt, Trussville, AL 35173For Sale
 MLS ID #21454401, Dawn Jenkins, eXp Realty, LLC Central. GALMLS
 - $179,9993 bd2 ba1.3k sqftN / A, Pinson, AL 35126For Sale
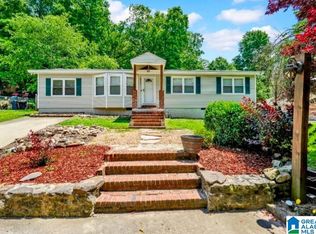 MLS ID #21452781, Joy Johnson, Town Square Realty. GALMLS
 - $209,9003 bd2 ba1.3k sqftNa, Pinson, AL 35126For Sale
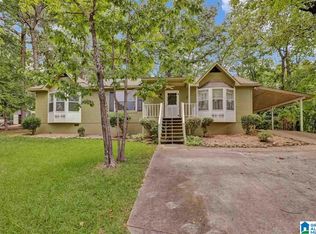 MLS ID #21456545, Ty Taylor, Keller Williams Homewood. GALMLS
 - $265,0004 bd2 ba2.5k sqft1768 Winewood Rd, Birmingham, AL 35215For SaleMLS ID #21463549, Alonzo Greenhill, Alabama Realty Brokers III. GALMLS
- $275,0004 bd3 ba2.5k sqft300 Watson Way, Gardendale, AL 35071For SaleMLS ID #21460855, Luke Williams, Keller Williams Realty Vestavia. GALMLS
- $225,0003 bd2 ba1.6k sqftSpectrum, Birmingham, AL 35235For SaleMLS ID #21463535, Mindy Sparkman, Keller Williams Realty Blount. GALMLS
- $279,9993 bd2 ba1.6k sqftAtt, Hayden, AL 35079For SaleMLS ID #21459541, Mindy Sparkman, Keller Williams Realty Blount. GALMLS
- $315,0004 bd3 ba2.5k sqftAt&t Fiber, Trafford, AL 35172For SaleMLS ID #21460015, Robin Paden, RealtySouth-Oneonta/Blount Co. GALMLS
- $285,0004 bd3 ba2.6k sqftSpectrum, Moody, AL 35004For SaleMLS ID #21460738, Josh Vernon, Keller Williams Realty Vestavia. GALMLS
- $319,9004 bd3 ba2k sqft113 Longleaf Ln, Trussville, AL 35173For SaleMLS ID #21445593, Jeremy Carter, eXp Realty, LLC Central. GALMLS
- $256,0003 bd2 ba1.4k sqftSpectrum, Odenville, AL 35120For SaleMLS ID #21457601, Justin Russell, 1 Percent Lists Legacy. GALMLS
- $289,9004 bd3 ba1.6k sqftKinetic, Springville, AL 35146For SaleMLS ID #21458817, Nadia Mughal, Keller Williams Homewood. GALMLS
- $365,0004 bd3 ba2.6k sqftSpectrum, Trussville, AL 35173For SaleMLS ID #21460438, Brandi Miller, Keller Williams. GALMLS
- $234,0004 bd2 ba1.9k sqft1724 Serene Dr, Birmingham, AL 35215For SaleMLS ID #21462022, Bella Hernandez, Keller Williams. GALMLS
- $359,9004 bd3 ba2.2k sqft140 Reuben Cir, Odenville, AL 35120For SaleMLS ID #21459135, Deborah Andrews, TMills Realty Group. GALMLS
- $350,0004 bd2 ba2.4k sqft26 Fawns Way, Odenville, AL 35120For SaleMLS ID #21462124, Monica Thach, Keller Williams. GALMLS
- $265,0004 bd2 ba1.5k sqft147 Joel Ct, Springville, AL 35146For SaleMLS ID #21455962, Ryan Beane, EXIT Realty Crossroads. GALMLS
- $239,9003 bd2 ba1.6k sqftSpectrum And At&t, Birmingham, AL 35235For SaleMLS ID #21458804, Tesa Foster, Real Broker LLC. GALMLS
