Skip main navigation
Off market
  • $958,200

    4691 Guthrie Hwy, Clarksville, TN 37040

    4beds
    3,453sqft
    SingleFamily
    Built in 2009
    7.82 Acres Lot
    $958,200 Zestimate®
    $277/sqft
    $3,458 Estimated rent

    Home value

    $958,200

    $901,000 - $1.02M

    $3,458/mo

    Zestimate® history
    Loading
    Loading...

    Owner options

    List your home for rent

    $3,458/mo

    Rent Zestimate®

    Find your next renter with Zillow Rental Manager. Plus, with online applications, you can quickly screen prospective tenants – for free.

    Learn more

    $3,458/mo

    Rent Zestimate®

    Refinance and save

    $5,623/mo

    Est. payment

    Refinancing to a lower rate could help reduce your monthly payments and save thousands over the life of the loan.

    See today's rates

    $5,623/mo

    Est. payment

    Explore your selling options

    Work with a Zillow partner agent

    Leverage their expertise and Zillow's premium Showcase listings to get your home seen by more buyers.

    Get started

    List with your own agent

    Get your home in front of millions of buyers by listing it on Zillow.

    Learn how to do it

    Sell it yourself

    Take full control of how buyers see your home on Zillow by listing For Sale by Owner (FSBO).

    List your home

    What's special

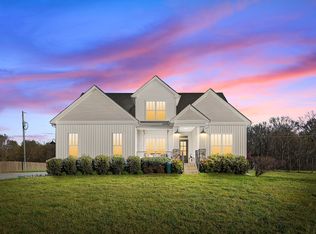
    Will consider VA Assumption $330,000. Beautiful New Construction home for sale. Custom built in 2009. This lovely house has 2548 square feet of living space. Sits on 7.82 acres of land that has park like woods with walking trails. Two car garage with 8 foot high doors, so you can drive your truck/jeep inside. Very private, yet only 5 minutes from Clarksville, TN and 4 miles from I-24, Exit 4. Approximately 16 miles from Fort Campbell. Large kitchen with island and step bar. Granite countertops in kitchen and bathrooms. All appliances GE Profile with Advantium oven. Lots of cabinet space, with two pantries. Hardwood floors throughout house, except bedrooms carpeted. Huge Great Room that has vaulted ceilings and stone fireplace with built in sound system. French doors leads out to a wrap around patio. Great for cooking out and entertaining friends. Master bathroom has tile walk-in shower and garden tub with double vanities. Jack and Jill bathroom joining two bedrooms. Large walk-in closets with custom built wood shelving. Built in security system with motion detectors.

    This property is not currently displayed as for sale or rent on Zillow. This may be different from what's on other websites or public sources.

    Facts & features

    Interior

    Bedrooms & bathrooms
    • Bedrooms: 4
    • Bathrooms: 4
    • Full bathrooms: 3
    • 1/2 bathrooms: 1
    Heating
    • Gas
    Cooling
    • Central
    Appliances
    • Included: Dishwasher, Garbage disposal, Microwave, Range / Oven, Refrigerator
    Features
    • Flooring: Tile, Carpet, Hardwood
    • Has fireplace: Yes
    Interior area
    • Total interior livable area: 3,453 sqft

    Property

    Parking
    • Parking features: Garage - Attached
    Features
    • Exterior features: Vinyl, Brick
    Lot
    • Size: 7.82 Acres
    Details
    • Parcel number: 010OA00400000

    Construction

    Type & style
    • Home type: SingleFamily
    Materials
    • Foundation: Footing
    • Roof: Composition
    Condition
    • Year built: 2009

    Community & HOA

    Location
    • Region: Clarksville

    Financial & listing details

    • Price per square foot: $277/sqft
    • Tax assessed value: $867,600
    • Annual tax amount: $4,555

    Price history

    DateEventPrice
    1/7/2022Sold$799,000$231/sqft
    Source: RealTracs MLS as distributed by MLS GRID #2311300 Report a problem
    12/1/2021Pending sale$799,000$231/sqft
    Source: RealTracs MLS as distributed by MLS GRID #2311300 Report a problem
    11/26/2021Listed for sale$799,000+94.9%$231/sqft
    Source: RealTracs MLS as distributed by MLS GRID #2311300 Report a problem
    2/1/2018Sold$410,000-1.2%$119/sqft
    Source: RealTracs MLS as distributed by MLS GRID #1857152 Report a problem
    12/12/2017Price change$415,000-2.4%$120/sqft
    Source: ERA Chappell & Associates Realty & Rental #1857152 Report a problem
    11/13/2017Price change$425,000-2.3%$123/sqft
    Source: ERA Chappell & Associates Realty & Rental #1857152 Report a problem
    8/23/2017Listed for sale$435,000+3.6%$126/sqft
    Source: ERA Chappell & Associates Realty & Rental #1857152 Report a problem
    2/17/2016Listing removed$419,900$122/sqft
    Source: ERA Chappell & Associates Realty & Rental #1683234 Report a problem
    1/8/2016Price change$419,900-0.7%$122/sqft
    Source: ERA Chappell & Associates Realty & Rental #1683234 Report a problem
    12/9/2015Price change$423,000-0.5%$123/sqft
    Source: ERA Chappell & Associates Realty & Rental #1683234 Report a problem
    11/9/2015Listed for sale$425,000+34.9%$123/sqft
    Source: ERA Chappell & Associates Realty #1683234 Report a problem
    1/4/2011Sold$315,000-10%$91/sqft
    Source: Public Record Report a problem
    10/23/2010Price change$349,900-4.1%$101/sqft
    Source: Fast Train.LLC #1205762 Report a problem
    9/16/2010Price change$365,000-1.3%$106/sqft
    Source: Fast Train.LLC #1205762 Report a problem
    8/6/2010Price change$369,900+5.7%$107/sqft
    Source: Keller Williams Realty #1205762 Report a problem
    6/20/2010Listed for sale$350,000$101/sqft
    Source: RDH Services, LLC #1193037 Report a problem

    Public tax history

    YearProperty taxesTax assessment
    2024$4,555 +28.8%$216,900 +83.4%
    2023$3,536 +0.5%$118,275
    2022$3,519 +0%$118,275 +0.5%
    2021$3,519 0%$117,700
    2020$3,519 +15.5%$117,700 +15.5%
    2019$3,046 $101,875 +26.7%
    2018$3,046 +17.3%$80,375 -5%
    2017$2,597 $84,600
    2016$2,597 $84,600
    2015$2,597 +8.2%$84,600 +4.9%
    2014$2,399 +4.2%$80,650 +10%
    2013$2,302 +0%$73,300
    2011$2,302 +11.6%$73,300 +2.4%
    2010$2,061 $71,579
    2009$2,061 $71,579 +412%
    2008-- $13,980 +10%
    2007$399 $12,710
    2006$399 +14.4%$12,710 +18%
    2005$349 +11.3%$10,771
    2004$313 $10,771
    Find assessor info on the county website

    Neighborhood: 37040

    Nearby schools

    GreatSchools rating
    Schools provided by the listing agent
    • Elementary: Rossview Elementary
    • Middle: Rossview Middle School
    • High: Rossview High School

    Source: The MLS. This data may not be complete. We recommend contacting the local school district to confirm school assignments for this home.

    Get a cash offer in 3 minutes
    Find out how much your home could sell for in as little as 3 minutes with a no-obligation cash offer.
    Estimated market value
    $958,200
    Get a cash offer in 3 minutes
    Find out how much your home could sell for in as little as 3 minutes with a no-obligation cash offer.
    Estimated market value
    $958,200