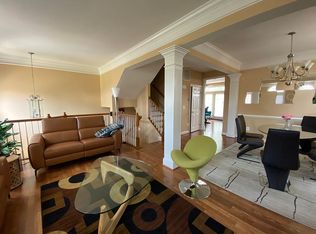
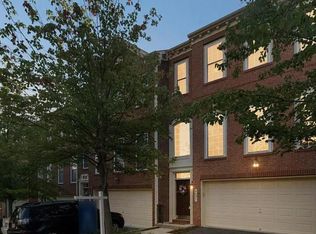
Stunning end-unit brick-front townhouse that lives and feels like a single-family home, offering over 2,300 sq. ft. of finished living space across three beautifully updated three levels in a prime Alexandria location. The main level features a classic and functional layout with a formal living room w/ fireplace and dining room, an updated kitchen with brand-new stainless steel appliances, a breakfast area, and a spacious family room—ideal for both everyday living and entertaining. Hardwood floors, fresh paint, and abundant natural light enhance the open, welcoming feel throughout. Upstairs, the expansive primary suite impresses with walk-in closets and a spa-like bathroom featuring a soaking tub and separate shower. Two additional bedrooms and updated baths complete the upper level, which also includes a convenient washer and dryer. The daylight, walk-out lower level adds exceptional flexibility, showcasing LVP flooring, a stylish wet bar, a full bath, and direct outdoor access—perfect for guests, recreation, or a home office. A rare bonus: an extra washer and dryer in the basement adds convenience and versatility. As an end unit with a brick front and 2-car garage, this home offers privacy, curb appeal, and comfort rarely found in townhome living. Conveniently located near major commuter routes, shopping, dining, and parks, this move-in-ready property delivers space, style, and value. Owner liensee.
Sold for $830,000
$830,000
4691 Helen Winter Ter, Alexandria, VA 22312
2beds
1,972sqft
Townhouse
Built in 2007
2,771 Square Feet Lot
$836,900 Zestimate®
$421/sqft
$2,882 Estimated rent
Home value
$836,900
$787,000 - $887,000
$2,882/mo
Zestimate® history
Owner options
List your home for rent
$2,882/mo
Rent Zestimate®
Find your next renter with Zillow Rental Manager. Plus, with online applications, you can quickly screen prospective tenants – for free.
$2,882/mo
Rent Zestimate®
Refinance and save
$5,330/mo
Est. payment
Refinancing to a lower rate could help reduce your monthly payments and save thousands over the life of the loan.
$5,330/mo
Est. payment
Explore your selling options
Work with a Zillow partner agent
Leverage their expertise and Zillow's premium Showcase listings to get your home seen by more buyers.
Get startedList with your own agent
Get your home in front of millions of buyers by listing it on Zillow.
Learn how to do itSell it yourself
Take full control of how buyers see your home on Zillow by listing For Sale by Owner (FSBO).
List your homeWhat's special
Daylight walk-out lower levelBrick frontStylish wet barEnd-unit brick-front townhouseBreakfast areaSpacious family roomUpdated baths
Zillow last checked:
Listing updated:
Listed by:
Basu Satyal 571-334-2878,
Yeti Realty LLC
Bought with:
Dana Campbell, 0225253844
Samson Properties
Jason Cheperdak, 0226009835
Samson Properties
Source: Bright MLS,MLS#: VAFX2283470
Facts & features
Interior
Bedrooms & bathrooms
- Bedrooms: 2
- Bathrooms: 2
- Full bathrooms: 2
Rooms
- Room types: Living Room, Dining Room, Bedroom 3, Kitchen, Family Room, Bedroom 1, Recreation Room, Utility Room, Bathroom 2, Full Bath
Bedroom 1
- Features: Flooring - HardWood
- Level: Upper
Bedroom 3
- Features: Flooring - HardWood
- Level: Upper
Bathroom 2
- Features: Flooring - HardWood
- Level: Upper
Dining room
- Features: Flooring - HardWood
- Level: Main
Family room
- Features: Flooring - Wood
- Level: Main
Other
- Level: Lower
Kitchen
- Features: Flooring - HardWood
- Level: Main
Living room
- Features: Flooring - HardWood
- Level: Main
Recreation room
- Features: Wet Bar, Flooring - Laminate Plank, Basement - Finished, Fireplace - Gas
- Level: Lower
Utility room
- Level: Lower
Heating
- Forced Air, Natural Gas
Cooling
- Central Air, Electric
Appliances
- Included: Microwave, Dishwasher, Cooktop, Disposal, Dryer, Oven, Range Hood, Refrigerator, Gas Water Heater
Features
- Basement: Full,Finished,Front Entrance,Garage Access,Exterior Entry,Rear Entrance
- Number of fireplaces: 1
Interior area
- Total structure area: 1,972
- Total interior livable area: 1,972 sqft
- Finished area above ground: 1,972
- Finished area below ground: 0
Property
Parking
- Total spaces: 2
- Parking features: Garage Faces Front, Garage Door Opener, Attached
- Attached garage spaces: 2
Accessibility
- Accessibility features: None
Features
- Levels: Three
- Stories: 3
- Pool features: None
- Fencing: Wood
Lot
- Size: 2,771 Square Feet
Details
- Additional structures: Above Grade, Below Grade
- Parcel number: 0712 42 0005
- Zoning: 180
- Special conditions: Standard
Construction
Type & style
- Home type: Townhouse
- Architectural style: Colonial
- Property subtype: Townhouse
Materials
- Concrete
- Foundation: Slab
Condition
- Excellent
- New construction: No
- Year built: 2007
Utilities & green energy
- Sewer: Other
- Water: Other
- Utilities for property: Sewer Available, Water Available, Natural Gas Available
Community & HOA
Community
- Subdivision: Ashton Commons
HOA
- Has HOA: Yes
- Amenities included: Common Grounds
- HOA fee: $125 monthly
Location
- Region: Alexandria
Financial & listing details
- Price per square foot: $421/sqft
- Tax assessed value: $776,330
- Annual tax amount: $8,975
- Date on market: 1/8/2026
- Listing agreement: Exclusive Right To Sell
- Listing terms: Conventional,Cash,1031 Exchange,Private Financing Available,Other
- Ownership: Fee Simple
Price history
| Date | Event | Price |
|---|---|---|
| 2/26/2026 | Sold | $830,000$421/sqft |
Source:  Bright MLS #VAFX2283470 Report a problem Bright MLS #VAFX2283470 Report a problem | ||
| 1/24/2026 | Pending sale | $830,000$421/sqft |
Source: Bright MLS #VAFX2283470 Report a problem | ||
| 1/8/2026 | Listed for sale | $830,000+41.3%$421/sqft |
Source: Bright MLS #VAFX2283470 Report a problem | ||
| 11/10/2025 | Sold | $587,500$298/sqft |
Source: Public Record Report a problem | ||
Public tax history
| Year | Property taxes | Tax assessment |
|---|---|---|
| 2025 | $8,974 +8.4% | $776,330 +8.7% |
| 2024 | $8,276 +2.8% | $714,370 +0.1% |
| 2023 | $8,050 +0.6% | $713,360 +1.9% |
| 2022 | $8,006 | $700,110 +14.5% |
| 2021 | -- | $611,200 +7.1% |
| 2020 | $6,751 +0.7% | $570,460 +0.7% |
| 2019 | $6,706 | $566,590 |
| 2018 | $6,706 +6.5% | $566,590 +4.4% |
| 2017 | $6,299 +0.2% | $542,550 |
| 2016 | $6,285 +3.8% | $542,550 |
| 2015 | $6,055 +5.5% | $542,550 +5.2% |
| 2014 | $5,741 | $515,550 +2.8% |
| 2013 | -- | $501,550 +2% |
| 2012 | -- | $491,550 |
| 2011 | -- | $491,550 +1.8% |
| 2010 | -- | $482,800 -6.1% |
| 2009 | -- | $514,050 -9.4% |
| 2008 | -- | $567,370 +305.3% |
| 2007 | -- | $140,000 |
Find assessor info on the county website
Neighborhood: 22312
Nearby homes
- $782,1003 bd3 ba1.9k sqft4693 Helen Winter Ter, Alexandria, VA 22312Off Market
- $811,5004 bd4 ba2.3k sqft4689 Helen Winter Ter, Alexandria, VA 22312Off Market
- $566,9003 bd4 ba1.9k sqft4689 Helen Winter Ter #4689, Alexandria, VA 22312Off Market

- $776,8003 bd4 ba2k sqft4695 Helen Winter Ter, Alexandria, VA 22312Off Market
- $744,8003 bd4 ba1.9k sqft4687 Helen Winter Ter, Alexandria, VA 22312Off Market
- $745,5003 bd3 ba1.9k sqft4697 Helen Winter Ter, Alexandria, VA 22312Off Market
- $617,1003 bd3 ba1.5k sqft4647 Mayhunt Ct, Alexandria, VA 22312Off Market
- $725,0004 bd3 ba1.9k sqft4685 Helen Winter Ter, Alexandria, VA 22312Off Market
Nearby schools
GreatSchools rating
- 2/10Weyanoke Elementary SchoolGrades: PK-5Distance: 0.2 mi
- 3/10Holmes Middle SchoolGrades: 6-8Distance: 0.6 mi
- 3/10Annandale High SchoolGrades: 9-12Distance: 2.2 mi
Schools provided by the listing agent
- District: Fairfax County Public Schools
Source: Bright MLS. This data may not be complete. We recommend contacting the local school district to confirm school assignments for this home.
Get a cash offer in 3 minutes
Find out how much your home could sell for in as little as 3 minutes with a no-obligation cash offer.
Estimated market value
$836,900
Get a cash offer in 3 minutes
Find out how much your home could sell for in as little as 3 minutes with a no-obligation cash offer.
Estimated market value
$836,900
- Virginia
- Fairfax County
- Alexandria
- 22312
- 4691 Helen Winter Ter
Nearby cities
Nearby neighborhoods
Nearby zip codes
Other Alexandria Topics
