***Open House on March 23rd (Saturday), March 31st (Sunday), April 6th(Saturday).
Special Note: Kindly respect tenant privacy and refrain from disturbing them.
Only open house hours and no appointments. ***
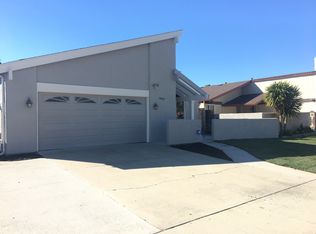
Welcome to updated 3-bed, 2-bath east facing home, basking in morning sun. The spacious living area features vaulted ceilings, recessed lighting, electric fireplace. Laminate flooring flows seamlessly, complemented by sleek tile in the kitchen. The modern kitchen boasts quartz countertops, a large island, and soft-close cabinetry. Both baths feature stylish tile flooring. The master suite includes a walk-in closet.
Step outside into the backyard to discover an additional detached modern storage/office room not counted in the square footage, complete with electricity and excellent ventilation, nestled within the sprawling private space ideal for gardening, play, and entertainment.
Close to 287-acre Martial Cottle Park with its popular walking trails. Nearby amenities are conveniently located including Safeway and various shopping options, restaurants, a light rail station, and easy access to highways 87, 280, and 85.
Sold for $1,495,000
Street View
$1,495,000
4691 Holycon Cir, San Jose, CA 95136
3beds
1,442sqft
Single Family Residence, Residential
Built in 1973
5,227 Square Feet Lot
$1,417,400 Zestimate®
$1,037/sqft
$4,166 Estimated rent
Home value
$1,417,400
$1.35M - $1.49M
$4,166/mo
Zestimate® history
Owner options
List your home for rent
$4,166/mo
Rent Zestimate®
Find your next renter with Zillow Rental Manager. Plus, with online applications, you can quickly screen prospective tenants – for free.
$4,166/mo
Rent Zestimate®
Refinance and save
$9,517/mo
Est. payment
Refinancing to a lower rate could help reduce your monthly payments and save thousands over the life of the loan.
$9,517/mo
Est. payment
Explore your selling options
Work with a Zillow partner agent
Leverage their expertise and Zillow's premium Showcase listings to get your home seen by more buyers.
Get startedList with your own agent
Get your home in front of millions of buyers by listing it on Zillow.
Learn how to do itSell it yourself
Take full control of how buyers see your home on Zillow by listing For Sale by Owner (FSBO).
List your homeWhat's special
Electric fireplaceLarge islandOffice roomLight rail stationDetached modern storageMaster suitePopular walking trails
Zillow last checked:
Listing updated:
Listed by:
Sai Preeti Dutta 02228566 408-560-6640,
Elite Realty Services 408-625-1500
Bought with:
Vishal Sharma, 01746050
Alliance Bay Realty
Vandanjit Kaur, 02165108
Alliance Bay Realty
Source: MLSListings Inc,MLS#: ML81958522
Facts & features
Interior
Bedrooms & bathrooms
- Bedrooms: 3
- Bathrooms: 2
- Full bathrooms: 2
Bedroom
- Features: WalkinCloset
Bathroom
- Features: StallShower
Dining room
- Features: EatinKitchen, NoFormalDiningRoom
Family room
- Features: NoFamilyRoom
Kitchen
- Features: Hookups_IceMaker, Island
Heating
- Forced Air
Cooling
- Central Air
Appliances
- Included: Gas Cooktop, Disposal, Self Cleaning Oven, Refrigerator, Washer/Dryer
- Laundry: In Garage, Tub/Sink
Features
- High Ceilings, Vaulted Ceiling(s)
- Flooring: Laminate, Tile
- Doors: None
- Number of fireplaces: 1
- Fireplace features: Living Room, Other
Interior area
- Total structure area: 1,442
- Total interior livable area: 1,442 sqft
Property
Parking
- Total spaces: 2
- Parking features: Attached, Enclosed, Garage Door Opener
- Attached garage spaces: 2
Accessibility
- Accessibility features: None
Features
- Stories: 1
- Exterior features: Storage Shed Structure
- Fencing: Back Yard,Surveyed
Lot
- Size: 5,227 sqft
Details
- Additional structures: Outbuilding
- Parcel number: 46228029
- Zoning: R1-8P
- Special conditions: Standard
Construction
Type & style
- Home type: SingleFamily
- Architectural style: Ranch
- Property subtype: Single Family Residence, Residential
Materials
- Foundation: Raised
- Roof: Shingle
Condition
- New construction: No
- Year built: 1973
Utilities & green energy
- Gas: PublicUtilities
- Sewer: Public Sewer
- Water: Public
- Utilities for property: Public Utilities, Water Public
Community & neighborhood
Location
- Region: San Jose
Other
Other facts
- Listing agreement: ExclusiveRightToSell
- Listing terms: FHA, VALoan, CalVetLoan, CashorConventionalLoan
Price history
| Date | Event | Price |
|---|---|---|
| 5/31/2024 | Sold | $1,495,000+6.8%$1,037/sqft |
Source:  MLSListings Inc #ML81958522 Report a problem MLSListings Inc #ML81958522 Report a problem | ||
| 4/11/2024 | Pending sale | $1,400,000$971/sqft |
Source: MLSListings Inc #ML81958522 Report a problem | ||
| 3/21/2024 | Listed for sale | $1,400,000+0.5%$971/sqft |
Source: MLSListings Inc #ML81958522 Report a problem | ||
| 11/11/2023 | Listing removed | $4,300$3/sqft |
Source: Zillow Rentals Report a problem | ||
| 10/24/2023 | Listed for rent | $4,300+10.3%$3/sqft |
Source: Zillow Rentals Report a problem | ||
| 5/4/2023 | Listing removed | -- |
Source: Zillow Rentals Report a problem | ||
| 4/29/2023 | Listed for rent | $3,900$3/sqft |
Source: Zillow Rentals Report a problem | ||
| 8/29/2022 | Listing removed | -- |
Source:  MLSListings Inc #ML81899648 Report a problem MLSListings Inc #ML81899648 Report a problem | ||
| 7/29/2022 | Price change | $1,392,480-12.7%$966/sqft |
Source: MLSListings Inc #ML81899648 Report a problem | ||
| 7/9/2022 | Listed for sale | $1,595,000+103.2%$1,106/sqft |
Source: MLSListings Inc #ML81899648 Report a problem | ||
| 6/2/2016 | Sold | $785,000+1%$544/sqft |
Source: Public Record Report a problem | ||
| 4/29/2016 | Pending sale | $777,000$539/sqft |
Source: Realty World - Country Estates #81581317 Report a problem | ||
| 4/21/2016 | Listed for sale | $777,000+17.9%$539/sqft |
Source: Realty World Country Estates #ML81581317 Report a problem | ||
| 6/9/2005 | Sold | $659,000$457/sqft |
Source: Public Record Report a problem | ||
Public tax history
| Year | Property taxes | Tax assessment |
|---|---|---|
| 2025 | $19,458 +44.1% | $1,524,900 +67.4% |
| 2024 | $13,500 +1.6% | $911,053 +2% |
| 2023 | $13,286 +0.8% | $893,190 +2% |
| 2022 | $13,187 +1.7% | $875,678 +2% |
| 2021 | $12,970 +2.7% | $858,508 +1% |
| 2020 | $12,629 | $849,706 +2% |
| 2019 | $12,629 +3.4% | $833,046 +2% |
| 2018 | $12,218 | $816,713 +2% |
| 2017 | $12,218 +1.4% | $800,700 +3.2% |
| 2016 | $12,051 +26.6% | $775,963 +20.3% |
| 2015 | $9,523 +13.7% | $645,000 +2.1% |
| 2014 | $8,376 | $632,000 +34.8% |
| 2013 | -- | $469,000 +18.7% |
| 2012 | -- | $395,000 -14.1% |
| 2011 | -- | $460,000 -2.1% |
| 2010 | -- | $470,000 +2.2% |
| 2009 | -- | $460,000 -24.4% |
| 2008 | -- | $608,300 -11.3% |
| 2007 | -- | $685,623 +2% |
| 2006 | -- | $672,180 +320.7% |
| 2005 | -- | $159,763 +2% |
| 2004 | -- | $156,631 +1.9% |
| 2003 | -- | $153,761 +2% |
| 2002 | -- | $150,747 +2% |
| 2001 | -- | $147,792 |
Find assessor info on the county website
Neighborhood: Blossom Valley


Nearby schools
GreatSchools rating
- 6/10Parkview Elementary SchoolGrades: K-6Distance: 0.5 mi
- 2/10Davis (Caroline) Intermediate SchoolGrades: 7-8Distance: 1.2 mi
- 5/10Andrew P. Hill High SchoolGrades: 9-12Distance: 1.8 mi
Schools provided by the listing agent
- Elementary: ParkviewElementary_5
- Middle: LeonardHermanIntermediate
- High: AndrewPHillHigh
- District: OakGroveElementary
Source: MLSListings Inc. This data may not be complete. We recommend contacting the local school district to confirm school assignments for this home.
Get a cash offer in 3 minutes
Find out how much your home could sell for in as little as 3 minutes with a no-obligation cash offer.
Estimated market value
$1,417,400
Get a cash offer in 3 minutes
Find out how much your home could sell for in as little as 3 minutes with a no-obligation cash offer.
Estimated market value
$1,417,400
- California
- Santa Clara County
- San Jose
- 95136
- Blossom Valley
- 4691 Holycon Cir
Nearby cities
Nearby neighborhoods
Nearby zip codes
Other San Jose Topics
