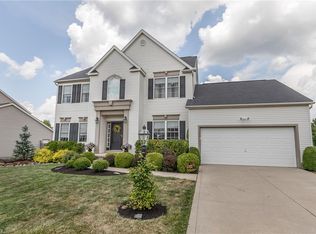
Welcome home to this beautiful 4 bedroom, 2 1/2 bathroom colonial located in The Fairways of Brunswick. In the backyard you will find hours of endless entertainment with a large stamped concrete patio and built in fire pit. A 12x16 Gazebo with concrete slab was added in 2022 to add even more covered space for entertainment. The shed (2019) provides plenty of storage for equipment and outdoor furniture. Inside, the home has been well maintained and updated throughout with 2,165 sq ft. Most of the main floor has gorgeous crown molding and shiplap accent walls. The living room has a gas fireplace and LED lights were added to the ceiling to provide plenty of lighting. The kitchen has stainless steel appliances, white subway tile backsplash, granite countertops, loads of cabinet storage and a large pantry. The roomy master bedroom has a vaulted ceiling, walk in closet and connected master bathroom with a tub, shower and recently updated dual vanity. The basement is partially finished to
Closed
$400,000
4691 Inverness Ave, Brunswick, OH 44212
4beds
2,165sqft
Single Family Residence
Built in 2002
0.27 Acres Lot
$443,800 Zestimate®
$185/sqft
$2,794 Estimated rent
Home value
$443,800
$422,000 - $466,000
$2,794/mo
Zestimate® history
Owner options
List your home for rent
$2,794/mo
Rent Zestimate®
Find your next renter with Zillow Rental Manager. Plus, with online applications, you can quickly screen prospective tenants – for free.
$2,794/mo
Rent Zestimate®
Refinance and save
$3,022/mo
Est. payment
Refinancing to a lower rate could help reduce your monthly payments and save thousands over the life of the loan.
$3,022/mo
Est. payment
Explore your selling options
Work with a Zillow partner agent
Leverage their expertise and Zillow's premium Showcase listings to get your home seen by more buyers.
Get startedList with your own agent
Get your home in front of millions of buyers by listing it on Zillow.
Learn how to do itSell it yourself
Take full control of how buyers see your home on Zillow by listing For Sale by Owner (FSBO).
List your homeWhat's special
Gas fireplaceVaulted ceilingExtra living spaceGorgeous crown moldingGranite countertopsLarge roomShiplap accent walls
Zillow last checked:
Listing updated:
Listing Provided by:
Robert J Quinn (440)781-9731,
Keller Williams Elevate
Bought with:
Shonnie D Myers, 2019007033
Real of Ohio
Source: MLS Now,MLS#: 4468333 Originating MLS: Akron Cleveland Association of REALTORS
Originating MLS: Akron Cleveland Association of REALTORSFacts & features
Interior
Bedrooms & bathrooms
- Bedrooms: 4
- Bathrooms: 3
- Full bathrooms: 2
- 1/2 bathrooms: 1
- Main level bathrooms: 1
Primary bedroom
- Description: Flooring: Carpet
- Level: Second
- Dimensions: 11.00 x 16.50
Bedroom
- Description: Flooring: Carpet
- Level: Second
- Dimensions: 13.00 x 11.50
Bedroom
- Description: Flooring: Carpet
- Level: Second
- Dimensions: 12.00 x 10.00
Bedroom
- Description: Flooring: Carpet
- Level: Second
- Dimensions: 10.50 x 10.00
Dining room
- Description: Flooring: Carpet
- Level: First
- Dimensions: 13.00 x 11.00
Living room
- Description: Flooring: Carpet
- Features: Fireplace
- Level: First
- Dimensions: 27.00 x 13.00
Heating
- Forced Air, Gas
Cooling
- Central Air
Appliances
- Included: Dishwasher, Disposal, Microwave, Range
- Laundry: In Unit
Features
- Basement: Full,Partially Finished
- Number of fireplaces: 1
Interior area
- Total structure area: 2,165
- Total interior livable area: 2,165 sqft
- Finished area above ground: 2,165
Property
Parking
- Total spaces: 2
- Parking features: Drain, Electricity, Garage, Garage Door Opener, Paved
- Garage spaces: 2
Accessibility
- Accessibility features: None
Features
- Levels: Two
- Stories: 2
- Patio & porch: Patio
- Pool features: Community
Lot
- Size: 0.27 Acres
Details
- Parcel number: 00318C03184
Construction
Type & style
- Home type: SingleFamily
- Architectural style: Colonial
- Property subtype: Single Family Residence
Materials
- Vinyl Siding
- Roof: Asphalt,Fiberglass
Condition
- Year built: 2002
Utilities & green energy
- Sewer: Public Sewer
- Water: Public
Community & neighborhood
Community
- Community features: Pool
Location
- Region: Brunswick
- Subdivision: Fairways Ph 07
HOA & financial
HOA
- Has HOA: Yes
- HOA fee: $475 annually
- Services included: Recreation Facilities
- Association name: Fairways Homeowners Association
Other
Other facts
- Listing terms: Cash,Conventional,FHA,VA Loan
Price history
| Date | Event | Price |
|---|---|---|
| 7/24/2023 | Sold | $400,000+5.3%$185/sqft |
Source:  MLS Now #4468333 Report a problem MLS Now #4468333 Report a problem | ||
| 6/25/2023 | Pending sale | $379,900$175/sqft |
Source: MLS Now #4468333 Report a problem | ||
| 6/21/2023 | Listed for sale | $379,900+124.5%$175/sqft |
Source: MLS Now #4468333 Report a problem | ||
| 9/1/2011 | Sold | $169,199+9.2%$78/sqft |
Source: Public Record Report a problem | ||
| 7/1/2011 | Listed for sale | $155,000-46.6%$72/sqft |
Source: isNowListed.com Report a problem | ||
| 5/24/2011 | Sold | $290,035+25.2%$134/sqft |
Source: Public Record Report a problem | ||
| 10/29/2004 | Sold | $231,700+8.8%$107/sqft |
Source: Public Record Report a problem | ||
| 2/27/2003 | Sold | $212,900+310.2%$98/sqft |
Source: Public Record Report a problem | ||
| 9/11/2002 | Sold | $51,900$24/sqft |
Source: Public Record Report a problem | ||
Public tax history
| Year | Property taxes | Tax assessment |
|---|---|---|
| 2025 | $6,420 +8.3% | $140,640 +17.3% |
| 2024 | $5,929 +23.7% | $119,900 +18.2% |
| 2023 | $4,795 +2.3% | $101,420 +1.2% |
| 2022 | $4,689 +25.5% | $100,260 +26% |
| 2021 | $3,735 | $79,580 |
| 2020 | $3,735 -2.5% | $79,580 |
| 2019 | $3,833 +4% | $79,580 +9.8% |
| 2018 | $3,684 -0.1% | $72,500 |
| 2017 | $3,689 0% | $72,500 |
| 2016 | $3,690 +4.5% | $72,500 +8% |
| 2015 | $3,533 +0.3% | $67,130 |
| 2014 | $3,521 -0.3% | $67,130 |
| 2013 | $3,531 +8.5% | $67,130 +2.6% |
| 2012 | $3,254 -4.4% | $65,430 -6.9% |
| 2011 | $3,404 +1.9% | $70,310 |
| 2010 | $3,341 -1.6% | $70,310 -6.9% |
| 2009 | $3,396 -3.4% | $75,530 |
| 2008 | $3,514 -0.1% | $75,530 |
| 2007 | $3,519 +8.9% | $75,530 +10% |
| 2006 | $3,231 +10.4% | $68,650 |
| 2005 | $2,926 -7.1% | $68,650 -3.9% |
| 2004 | $3,151 +24.2% | $71,400 +9.2% |
| 2003 | $2,537 | $65,370 |
Find assessor info on the county website
Neighborhood: 44212
Nearby schools
GreatSchools rating
- 7/10Applewood Elementary SchoolGrades: K-5Distance: 1.5 mi
- 7/10Brunswick Middle SchoolGrades: 6-8Distance: 0.8 mi
- 7/10Brunswick High SchoolGrades: 9-12Distance: 2.2 mi
Schools provided by the listing agent
- District: Brunswick CSD - 5202
Source: MLS Now. This data may not be complete. We recommend contacting the local school district to confirm school assignments for this home.
Get a cash offer in 3 minutes
Find out how much your home could sell for in as little as 3 minutes with a no-obligation cash offer.
Estimated market value
$443,800
Get a cash offer in 3 minutes
Find out how much your home could sell for in as little as 3 minutes with a no-obligation cash offer.
Estimated market value
$443,800
- Ohio
- Medina County
- Brunswick
- 44212
- 4691 Inverness Ave
Nearby cities
Nearby zip codes
Other Brunswick Topics
