Skip main navigation
Closed
  • $1,450,000

    4691 Lakeview Dr, Cushing, MN 56443

    5beds
    4,867sqft
    Single Family
    Built in 2006
    0.6 Acres Lot
    $1,451,800 Zestimate®
    $298/sqft
    $2,178 Estimated rent

    Home value

    $1,451,800

    Estimated sales range

    Not available

    $2,178/mo

    Zestimate® history
    Loading
    Loading...

    Owner options

    List your home for rent

    $2,178/mo

    Rent Zestimate®

    Find your next renter with Zillow Rental Manager. Plus, with online applications, you can quickly screen prospective tenants – for free.

    Learn more

    $2,178/mo

    Rent Zestimate®

    Refinance and save

    $8,920/mo

    Est. payment

    Refinancing to a lower rate could help reduce your monthly payments and save thousands over the life of the loan.

    See today's rates

    $8,920/mo

    Est. payment

    Explore your selling options

    Work with a Zillow partner agent

    Leverage their expertise and Zillow's premium Showcase listings to get your home seen by more buyers.

    Get started

    List with your own agent

    Get your home in front of millions of buyers by listing it on Zillow.

    Learn how to do it

    Sell it yourself

    Take full control of how buyers see your home on Zillow by listing For Sale by Owner (FSBO).

    List your home

    What's special

    Storage shedBeautiful lake alexanderFenced-in garden areaBreakfast barNew lakeside deckLawn sprinkler systemNatural wood cabinetry
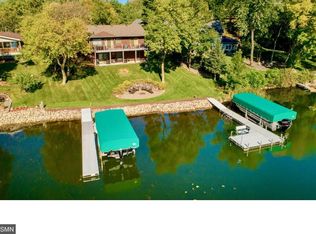
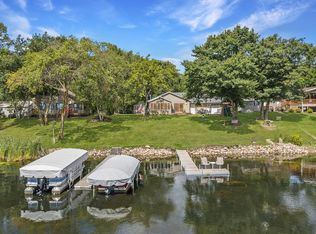
    Discover lakeside living at its finest with this impressive 5+ bedroom, 5 bathroom home on the beautiful Lake Alexander! Situated in the heart of the Lincoln Lakes Area and surrounded by other popular recreational lakes, this property boasts over 200 feet of pristine lake frontage...perfect for fishing, boating, and year-round enjoyment. The home welcomes you with a grand foyer entry with vaulted ceilings, opening to a bright main level featuring expansive windows showcasing unbelievable lake views. The custom kitchen offers granite countertops, ceramic tiled flooring, natural wood cabinetry, breakfast bar, built-in wet bar area with sink and wine cooler, and a spacious 5x6 pantry. This area flows into the living/dining room area complete with a cozy fireplace. The main-level primary suite includes a private bath with dual vanities, spacious tub, a walk-in tiled shower, and a generous walk-in closet. The main-floor also offers laundry and a half bath. The walk-out lower level provides even more space to relax and entertain, featuring a sunroom with an indoor hot tub leading to the patio overlooking the lake, a large family room, game room, full bathroom, 1/2 bathroom and 3 additional bedrooms. The upper level offers 2 bedrooms plus a versatile bonus room that could easily convert into an additional bedroom, along with a full bathroom featuring a double-sink vanity. Enjoy the convenience of a heated 3-car attached garage, a paved driveway, and an ideal setting at the end of a quiet road - offering privacy and less traffic. Additonal features include: lawn sprinkler system, storage shed, new lakeside deck and fenced-in garden area. This exceptional property delivers space, comfort, and unforgettable lake views. A true Lake Alexander gem!

    Zillow last checked:

    Listing updated:

    Listed by:

    Nikki Bjerga 218-296-0441,

    Edina Realty, Inc.

    Bought with:

    Jeff Torfin

    Positive Realty

    Source: NorthstarMLS as distributed by MLS GRID,MLS#: 7030144MLS Logo

    Facts & features

    Interior

    Bedrooms & bathrooms
    • Bedrooms: 5
    • Bathrooms: 5
    • Full bathrooms: 3
    • 1/2 bathrooms: 2
    Bedroom
    • Level: Main
    • Area: 277.5 Square Feet
    • Dimensions: 18.5x15
    Bedroom 2
    • Level: Lower
    • Area: 208.45 Square Feet
    • Dimensions: 15.9x13.11
    Bedroom 3
    • Level: Lower
    • Area: 137.64 Square Feet
    • Dimensions: 11.10x12.4
    Bedroom 4
    • Level: Lower
    • Area: 94.05 Square Feet
    • Dimensions: 9.5x9.9
    Bedroom 5
    • Level: Upper
    • Area: 381.34 Square Feet
    • Dimensions: 13.1x29.11
    Bedroom 6
    • Level: Upper
    • Area: 201.74 Square Feet
    • Dimensions: 13.1x15.4
    Bathroom
    • Level: Main
    • Area: 172.21 Square Feet
    • Dimensions: 15.5x11.11
    Bathroom
    • Level: Lower
    • Area: 134.43 Square Feet
    • Dimensions: 12.10x11.11
    Bathroom
    • Level: Upper
    • Area: 118.8 Square Feet
    • Dimensions: 13.2x9
    Bonus room
    • Level: Upper
    • Area: 61.56 Square Feet
    • Dimensions: 8.10x7.6
    Family room
    • Level: Lower
    • Area: 593.93 Square Feet
    • Dimensions: 23.11x25.7
    Game room
    • Level: Lower
    • Area: 486.2 Square Feet
    • Dimensions: 18.7x26
    Kitchen
    • Level: Main
    • Area: 610.4 Square Feet
    • Dimensions: 21.8x28
    Laundry
    • Level: Main
    • Area: 104.77 Square Feet
    • Dimensions: 9.11x11.5
    Living room
    • Level: Main
    • Area: 649.6 Square Feet
    • Dimensions: 23.2x28
    Storage
    • Level: Lower
    • Area: 136.74 Square Feet
    • Dimensions: 15.9x8.6
    Sun room
    • Level: Lower
    • Area: 275.9 Square Feet
    • Dimensions: 17.8x15.5
    Walk in closet
    • Level: Main
    • Area: 108.07 Square Feet
    • Dimensions: 10.10x10.7
    Heating
    • Forced Air, Fireplace(s), In-Floor Heating
    Cooling
    • Central Air, Zoned
    Appliances
    • Included: Central Vacuum, Dishwasher, Disposal, Dryer, Freezer, Microwave, Range, Refrigerator, Stainless Steel Appliance(s), Washer, Water Softener Owned, Wine Cooler
    • Laundry: Main Level
    Features
    • Central Vacuum
    • Basement: Block,Daylight,Egress Window(s),Finished,Full,Walk-Out Access
    • Number of fireplaces: 1
    • Fireplace features: Family Room
    Interior area
    • Total structure area: 4,867
    • Total interior livable area: 4,867 sqft
    • Finished area above ground: 2,749
    • Finished area below ground: 2,118

    Property

    Parking
    • Total spaces: 3
    • Parking features: Attached, Asphalt, Garage, Heated Garage, Insulated Garage
    • Attached garage spaces: 3
    • Details: Garage Dimensions (26.10x41.11)
    Accessibility
    • Accessibility features: None
    Features
    • Levels: Two
    • Stories: 2
    • Patio & porch: Composite Decking, Deck, Other, Patio
    • Has view: Yes
    • View description: Lake, Panoramic
    • Has water view: Yes
    • Water view: Lake
    • Waterfront features: Lake Front, Waterfront Elevation(10-15), Lake Bottom(Hard, Sand)
    • Frontage length: Water Frontage: 213
    Lot
    • Size: 0.6 Acres
    • Dimensions: 213 x 350 x 48 x 211
    Details
    • Additional structures: Storage Shed
    • Foundation area: 2072
    • Parcel number: 292519000
    • Zoning description: Shoreline

    Construction

    Type & style
    • Home type: SingleFamily
    • Property subtype: Single Family
    Materials
    • Roof: Age Over 8 Years,Asphalt
    Condition
    • New construction: No
    • Year built: 2006

    Utilities & green energy

    • Electric: 200+ Amp Service, Power Company: Crow Wing Power
    • Gas: Propane
    • Sewer: Private Sewer, Tank with Drainage Field
    • Water: Drilled, Private

    Community & HOA

    Community
    • Subdivision: Of Fallden Add
    HOA
    • Has HOA: No
    Location
    • Region: Cushing

    Financial & listing details

    • Price per square foot: $298/sqft
    • Tax assessed value: $1,006,900
    • Annual tax amount: $8,376
    • Date on market: 3/11/2026
    • Cumulative days on market: 20 days
    • Road surface type: Paved

    Price history

    DateEventPrice
    5/13/2026Sold$1,450,000$298/sqft
    Source: NorthstarMLS as distributed by MLS GRID #7030144 Report a problem
    3/31/2026Pending sale$1,450,000$298/sqft
    Source: NorthstarMLS as distributed by MLS GRID #7030144 Report a problem
    3/11/2026Listed for sale$1,450,000+1971.4%$298/sqft
    Source: NorthstarMLS as distributed by MLS GRID #7030144 Report a problem
    7/24/1994Sold$70,000$14/sqft
    Source: Agent Provided Report a problem

    Public tax history

    YearProperty taxesTax assessment
    2025$8,376 +14.7%$1,006,900 +1.6%
    2024$7,300 +13.9%$991,500 +13.1%
    2023$6,408 +8.7%$876,700 +25%
    2022$5,895 -5%$701,300 +24.3%
    2021$6,203 -3.6%$564,200 -1.9%
    2020$6,433 +25.4%$574,900
    2019$5,129 -7.7%$574,900 +20.9%
    2018$5,558 +4.3%$475,700 +2%
    2017$5,328 +4.9%$466,500
    2016$5,078 +1.9%--
    2014$4,982 --
    2013$4,982 --
    2012-- $428,800 -35.2%
    2009$5,249 $662,200
    Find assessor info on the county website

    Neighborhood: 56443

    Nearby schools

    GreatSchools rating
    Get pre-qualified for a loan
    At Zillow Home Loans, we can pre-qualify you in as little as 5 minutes with no impact to your credit score.

    An equal housing lender. NMLS #10287.

    Sell for more on Zillow
    Get a Zillow Showcase℠ listing at no additional cost and you could sell for .
    $1,451,800
    2% more
    +$29,036
    With Zillow Showcase(estimated)
    $1,480,836