Nestled on a quiet cul-de-sac, this elegant home offers an unparalleled combination of privacy, luxury, and breathtaking views. From its expansive city lights to the endless mountain vistas, this property provides a serene backdrop for a lifestyle of comfort and sophistication. Completely remodeled with the finest materials, this home boasts a fresh stylish feel, featuring new windows, doors, skylights, and stunning new flooring throughout. The custom interior design includes newly textured walls, rounded corners, and many thoughtful details that elevate the living experience.The heart of the home is the exquisite, custom-designed kitchen. With new cabinetry, sleek quartz countertops, and top-of-the-line Bosch, Asko, and KitchenAid appliances, this space is perfect for both casual family meals and grand entertaining. Each of the three remodeled bathrooms showcase luxurious finishes, including new vanities, shower surround and fixtures. The primary suite is a true retreat, complete with a private door leading directly to the back patio and easy access to the hot tub. Enjoy the added comfort of heated flooring in the ensuite bath, making it a relaxing oasis all year round. Mechanicals throughout the home are newer and in top condition, offering peace of mind for years to come. The home's
wraparound patio expands the living space outdoors, with a pergola providing shade and enhancing your enjoyment of the lush, low-maintenance landscape. A misting system keeps the space cool on warm summer nights, while the rolling shutters on the primary west windows offer added privacy and protection. Inside, the spacious floor plan includes 3 generously sized bedrooms plus a spacious den with custom built-ins, creating a perfect home office or entertaining room. Guests will appreciate the privacy and comfort of their rooms, which are separate from the main living area, each offering access to a quiet patio. The large garage features an insulated door, new opener, utility sink, and abundant storage options. The living room is a showstopper, with custom built-in shelving and a charming beehive fireplace, creating a warm and inviting atmosphere. The dining area, with expansive windows, boasts panoramic views, ensuring every meal comes with a stunning backdrop. This is truly one of the finest homes in Tucson, luxuriously remodeled, offering comfort, style and unparalleled views in a prime, peaceful location.
Drapes in primary & guest bedrooms do not convey
Sold for $1,120,000
$1,120,000
4691 N Via Zurburan, Tucson, AZ 85750
3beds
2,635sqft
Single Family Residence
Built in 1992
0.93 Acres Lot
$1,094,300 Zestimate®
$425/sqft
$3,618 Estimated rent
Home value
$1,094,300
$996,000 - $1.20M
$3,618/mo
Zestimate® history
Owner options
List your home for rent
$3,618/mo
Rent Zestimate®
Find your next renter with Zillow Rental Manager. Plus, with online applications, you can quickly screen prospective tenants – for free.
$3,618/mo
Rent Zestimate®
Refinance and save
$5,514/mo
Est. payment
Refinancing to a lower rate could help reduce your monthly payments and save thousands over the life of the loan.
$5,514/mo
Est. payment
Explore your selling options
Work with a Zillow partner agent
Leverage their expertise and Zillow's premium Showcase listings to get your home seen by more buyers.
Get startedList with your own agent
Get your home in front of millions of buyers by listing it on Zillow.
Learn how to do itSell it yourself
Take full control of how buyers see your home on Zillow by listing For Sale by Owner (FSBO).
List your homeWhat's special
Privacy and comfortCharming beehive fireplaceSpacious floor planCustom built-in shelvingPrimary suiteLush low-maintenance landscapeNew flooring
Zillow last checked:
Listing updated:
Listed by:
Patricia Sable 520-971-4270,
Long Realty,
Paula Williams 520-465-9300,
Long Realty
Bought with:
Patricia Sable, SA630750000
Long Realty
Paula Williams, SA514620000
Long Realty
Source: MLS of Southern Arizona,MLS#: 22501989
Facts & features
Interior
Bedrooms & bathrooms
- Bedrooms: 3
- Bathrooms: 3
- Full bathrooms: 2
- 1/2 bathrooms: 1
Heating
- Radiant Floor, Forced Air, Natural Gas
Cooling
- Central Air
Appliances
- Included: Exhaust Fan, Dishwasher, Disposal, Refrigerator, Gas Range, Convection Oven, Microwave, Water Softener
- Laundry: Laundry Closet, Washer, Dryer
Features
- Entrance Foyer, Walk-In Closet(s), High Ceilings
- Flooring: Ceramic Tile, Laminate
- Windows: Skylight(s), Double Pane Windows
- Number of fireplaces: 1
- Fireplace features: Bee Hive, Gas, Living Room
Interior area
- Total structure area: 2,635
- Total interior livable area: 2,635 sqft
Property
Parking
- Total spaces: 2
- Parking features: Garage Door Opener, Attached Garage Cabinets
- Attached garage spaces: 2
Accessibility
- Accessibility features: None
Features
- Levels: One
- Stories: 1
- Patio & porch: Covered, Ramada, Patio
- Exterior features: Misting System
- Has spa: Yes
- Spa features: Hot Tub
- Fencing: Block,Wrought Iron
- Has view: Yes
- View description: Mountain(s), City, Sunset, Panoramic, Desert
Lot
- Size: 0.93 Acres
- Dimensions: 177x257x176x208
- Features: Shrubs, Sprinklers In Front, Subdivided, Cul-De-Sac
Details
- Parcel number: 114630980
- Zoning: Pima County - CR1
- Special conditions: None
Construction
Type & style
- Home type: SingleFamily
- Architectural style: Territorial
- Property subtype: Single Family Residence
Materials
- Slump Block
- Roof: Built-Up
Condition
- Year built: 1992
Utilities & green energy
- Sewer: Sewer Connected
- Water: Public
Community & HOA
Community
- Features: Pool, Spa, Tennis Court(s), Lighted, Paved Street, Sidewalks
- Security: Smoke Detector(s), Closed Circuit Camera(s)
- Subdivision: Sunrise Territory Estates (89-187)
HOA
- Has HOA: Yes
- Amenities included: Pool, Spa/Hot Tub, Tennis Court(s)
- Services included: Common Area Maint, Street Maint
- HOA fee: $155 monthly
Location
- Region: Tucson
Financial & listing details
- Price per square foot: $425/sqft
- Tax assessed value: $653,227
- Annual tax amount: $5,568
- Date on market: 1/21/2025
- Cumulative days on market: 2 days
- Listing terms: VA Loan,Conventional,Cash
- Road surface type: Paved
Price history
| Date | Event | Price |
|---|---|---|
| 2/21/2025 | Sold | $1,120,000+1.8%$425/sqft |
Source:  MLS of Southern Arizona #22501989 Report a problem MLS of Southern Arizona #22501989 Report a problem | ||
| 2/2/2025 | Pending sale | $1,100,000$417/sqft |
Source: MLS of Southern Arizona #22501989 Report a problem | ||
| 1/23/2025 | Contingent | $1,100,000$417/sqft |
Source: MLS of Southern Arizona #22501989 Report a problem | ||
| 1/21/2025 | Listed for sale | $1,100,000+131.6%$417/sqft |
Source: MLS of Southern Arizona #22501989 Report a problem | ||
| 3/12/2015 | Sold | $475,000-2.9%$180/sqft |
Source: MLS of Southern Arizona #21505246 Report a problem | ||
| 2/20/2015 | Listed for sale | $489,000$186/sqft |
Source: Long Realty Company #21505246 Report a problem | ||
Public tax history
| Year | Property taxes | Tax assessment |
|---|---|---|
| 2026 | $5,820 +4.5% | $65,323 +3.8% |
| 2025 | $5,569 +6.2% | $62,943 +9.1% |
| 2024 | $5,244 +2.1% | $57,684 +23.3% |
| 2023 | $5,137 -21.7% | $46,777 +13.8% |
| 2022 | $6,563 -0.1% | $41,101 -17.2% |
| 2021 | $6,572 -5.1% | $49,615 +1.5% |
| 2020 | $6,929 | $48,880 -2.1% |
| 2019 | $6,929 +2.7% | $49,922 +5.2% |
| 2018 | $6,747 -5.3% | $47,470 |
| 2017 | $7,126 -4.4% | $47,470 -4% |
| 2016 | $7,458 +25.8% | $49,473 +5% |
| 2015 | $5,930 | $47,117 |
| 2014 | -- | -- |
| 2013 | -- | $415,689 |
| 2012 | -- | -- |
| 2011 | -- | -- |
| 2010 | -- | -- |
| 2009 | -- | -- |
| 2007 | -- | -- |
| 2006 | -- | -- |
| 2005 | -- | -- |
| 2004 | -- | -- |
| 2003 | -- | -- |
| 2002 | -- | -- |
| 2001 | $3,738 +4.8% | -- |
| 2000 | $3,567 | -- |
Find assessor info on the county website
Neighborhood: 85750
Nearby homes
- $1,005,7002 bd2 ba2.5k sqft4681 N Via Zurburan, Tucson, AZ 85750Off Market

- $1,163,1002 bd3 ba2.8k sqft4711 N Via Zurburan, Tucson, AZ 85750Off Market

- $934,3002 bd2 ba2.5k sqft6560 E Valle Di Cadore, Tucson, AZ 85750Off Market

- $1,085,8003 bd2 ba2.3k sqft4700 N Via Zurburan, Tucson, AZ 85750Off Market
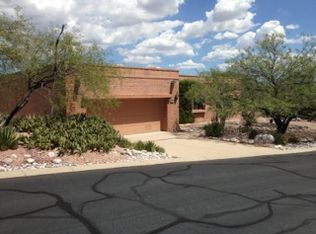
- $1,078,8003 bd3 ba2.7k sqft4682 N Via Zurburan, Tucson, AZ 85750Off Market
- $1,095,2002 bd2 ba2.5k sqft4720 N Via Zurburan, Tucson, AZ 85750Off Market
- $712,7002 bd2 ba1.8k sqft6573 E Valle Di Cadore, Tucson, AZ 85750Off Market
- $626,500-- bd3 ba1.9k sqft6567 E Valle Di Cadore, Tucson, AZ 85750Off Market
Nearby schools
GreatSchools rating
- 3/10W V Whitmore Elementary SchoolGrades: PK-6Distance: 2.9 mi
- 8/10Sabino High SchoolGrades: 7-12Distance: 3.7 mi
- 4/10Magee Middle SchoolGrades: 6-8Distance: 4.6 mi
Schools provided by the listing agent
- Elementary: Whitmore
- Middle: Magee
- High: Sabino
Source: MLS of Southern Arizona. This data may not be complete. We recommend contacting the local school district to confirm school assignments for this home.
Get a cash offer in 3 minutes
Find out how much your home could sell for in as little as 3 minutes with a no-obligation cash offer.
Estimated market value
$1,094,300
Get a cash offer in 3 minutes
Find out how much your home could sell for in as little as 3 minutes with a no-obligation cash offer.
Estimated market value
$1,094,300
- Arizona
- Pima County
- Tucson
- 85750
- 4691 N Via Zurburan
Nearby cities
Nearby neighborhoods
Nearby zip codes
Other Tucson Topics
