***Seller Pre-Inspection already completed and available for Buyer*** Located in the heart of Millcreek, this row-end, two-story condo offers a functional layout, abundant natural light, and an exceptional central location with convenient access to shopping, dining, parks, recreation, and major commuter routes. The home features two bedrooms, two bathrooms, a private one-car garage, and a unique spiral staircase that leads to the main living area. Both bedrooms include spacious walk-in closets, while the floor plan offers a full ensuite bathroom in the primary suite and a Jack-and-Jill three-quarter bathroom connecting the secondary bedroom to the main living space. The kitchen includes dedicated space for an in-unit washer and dryer, and the west-facing balcony overlooks the community pool and HOA common area, providing an ideal setting for outdoor relaxation. Major mechanical updates include a furnace and central air conditioning system replaced in April 2020, along with a water heater equipped with an expansion tank. As a row-end unit, the home benefits from additional privacy and natural light compared to many interior units. Combining low-maintenance living, community amenities, and a highly desirable Millcreek location, this property presents an outstanding opportunity for homeowners and investors alike.
Pending
$375,000
4691 S Montego Pl, Millcreek, UT 84117
2beds
1,017sqft
Condominium
Built in 1990
435 Square Feet Lot
$-- Zestimate®
$369/sqft
$348/mo HOA
What's special
Private one-car garageRow-end two-story condoTwo bathroomsTwo bedroomsAbundant natural lightSpacious walk-in closetsFunctional layout
- 61 days |
- 276 |
- 10 |
Zillow last checked:
Listing updated:
Listed by:
Abraham Mardanlou 801-664-2008,
Masters Utah Real Estate
Source: UtahRealEstate.com,MLS#: 2159655
Facts & features
Interior
Bedrooms & bathrooms
- Bedrooms: 2
- Bathrooms: 2
- Full bathrooms: 1
- 3/4 bathrooms: 1
Rooms
- Room types: Den/Office
Primary bedroom
- Level: Second
Heating
- Forced Air, Central
Cooling
- Central Air
Appliances
- Included: Microwave, Refrigerator, Disposal, Built-In Range
- Laundry: Electric Dryer Hookup
Features
- Walk-In Closet(s), Vaulted Ceiling(s)
- Flooring: Carpet, Tile
- Doors: Sliding Doors
- Windows: Blinds, Drapes, Skylight(s)
- Basement: None
- Number of fireplaces: 1
Interior area
- Total structure area: 1,017
- Total interior livable area: 1,017 sqft
- Finished area above ground: 1,017
Property
Parking
- Total spaces: 2
- Parking features: Garage - Attached
- Attached garage spaces: 1
- Uncovered spaces: 1
Features
- Stories: 1
- Exterior features: Balcony, Entry (Foyer)
- Has private pool: Yes
- Pool features: Fenced, Heated, In Ground, Association
- Has view: Yes
- View description: Mountain(s)
Lot
- Size: 435 Square Feet
- Features: Curb & Gutter, Sprinkler: Auto-Full
- Residential vegetation: Landscaping: Full, Mature Trees, Pines
Details
- Parcel number: 2204353012
- Zoning: 8205
- Zoning description: Multi-Family
Construction
Type & style
- Home type: Townhouse
- Property subtype: Condominium
Materials
- Stucco
- Roof: Asphalt,Pitched
Condition
- Blt./Standing
- New construction: No
- Year built: 1990
- Major remodel year: 2011
Utilities & green energy
- Sewer: Public Sewer, Sewer: Public
- Water: Culinary
- Utilities for property: Natural Gas Connected, Electricity Connected, Sewer Connected, Water Connected
Community & HOA
Community
- Features: Sidewalks
- Subdivision: Montego Place
HOA
- Has HOA: Yes
- Amenities included: Insurance, Pool, Sewer Paid, Snow Removal, Trash, Water
- Services included: Insurance, Sewer, Trash, Water
- HOA fee: $348 monthly
- HOA name: Austin HOA strategies
- HOA phone: 385-988-0182
Location
- Region: Millcreek
Financial & listing details
- Price per square foot: $369/sqft
- Tax assessed value: $372,100
- Annual tax amount: $2,288
- Date on market: 5/4/2026
- Listing terms: Cash,Conventional
- Inclusions: Microwave, Refrigerator
- Exclusions: Dryer, Washer
- Acres allowed for irrigation: 0
- Electric utility on property: Yes
- Road surface type: Paved
Estimated market value
Not available
Estimated sales range
Not available
Not available
Price history
| Date | Event | Price |
|---|---|---|
| 6/26/2026 | Pending sale | $375,000$369/sqft |
Source:  UtahRealEstate.com #2159655 Report a problem UtahRealEstate.com #2159655 Report a problem | ||
| 5/21/2026 | Listed for sale | $375,000$369/sqft |
Source: UtahRealEstate.com #2159655 Report a problem | ||
Public tax history
| Year | Property taxes | Tax assessment |
|---|---|---|
| 2025 | $2,287 +3.7% | $204,655 +5.4% |
| 2024 | $2,205 -0.6% | $194,205 +2.9% |
| 2023 | $2,219 +1.1% | $188,650 +0.6% |
| 2022 | $2,195 +20.3% | $187,550 +38.7% |
| 2021 | $1,825 -5.2% | $135,190 +0.4% |
| 2020 | $1,925 +0.7% | $134,640 +3.1% |
| 2019 | $1,912 +10.5% | $130,570 +9.6% |
| 2018 | $1,729 -4.6% | $119,185 -38.6% |
| 2017 | $1,812 +17% | $194,100 +10.7% |
| 2016 | $1,549 +11.8% | $175,300 +5% |
| 2015 | $1,386 -1.7% | $166,900 +1% |
| 2014 | $1,410 | $165,200 +0.5% |
| 2013 | -- | $164,400 +5.5% |
| 2012 | -- | $155,900 -5.2% |
| 2011 | -- | $164,400 -3% |
| 2010 | -- | $169,500 |
| 2009 | -- | $169,500 -5.9% |
| 2008 | $1,035 | $180,200 +3.3% |
| 2007 | -- | $174,500 +23.3% |
| 2006 | -- | $141,500 +9.2% |
| 2005 | -- | $129,600 +10.1% |
| 2002 | -- | $117,700 -9.5% |
| 2001 | -- | $130,000 +4.2% |
| 2000 | -- | $124,800 |
Find assessor info on the county website
Monthly payment
Est. payment
Payment breakdown
Explore the cost of this home by adjusting the details. Changes won't be saved.Climate risks
Neighborhood: 84117
Nearby schools
GreatSchools rating
- 2/10Oakwood SchoolGrades: PK-6Distance: 1.8 mi
- 4/10Bonneville Junior High SchoolGrades: 6-8Distance: 1 mi
- 2/10Cottonwood High SchoolGrades: 9-12Distance: 1.5 mi
Schools provided by the listing agent
- Elementary: Oakwood
- Middle: Bonneville
- High: Cottonwood
- District: Granite
Source: UtahRealEstate.com. This data may not be complete. We recommend contacting the local school district to confirm school assignments for this home.
- $346,5002 bd1 ba998 sqft4689 S Montego Pl, Millcreek, UT 84117Off Market
- $---- bd-- ba-- sqft4689 S Montego Pl, Salt Lake City, UT 84117Off Market
- $354,2002 bd1 ba1k sqft4689 Montego Pl, Holladay, UT 84117Off Market

- $340,4002 bd1 ba1k sqft4687 S Montego Pl, Salt Lake City, UT 84117Off Market
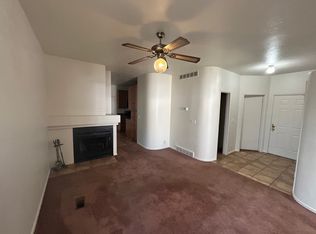
- $362,6002 bd1 ba1k sqft4681 S Montego Pl, Salt Lake City, UT 84117Off Market
- $353,7002 bd1 ba1.1k sqft4683 S San Lucas Ct #3-36, Salt Lake City, UT 84117Off Market
- $349,1002 bd1 ba998 sqft4683 S Montego Pl, Millcreek, UT 84117Off Market
- $312,9002 bd1 ba1k sqft4683 S Montego Pl, Salt Lake City, UT 84117Off Market
A local agent can set up tours, give advice and negotiate with sellers.
Similar homes
- $315,0002 bd2 ba860 sqft4646 S Quail Park Dr E #C, Salt Lake City, UT 84117For Sale
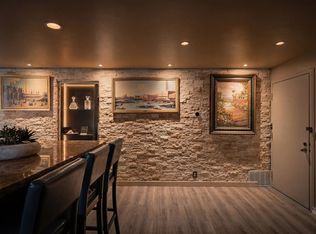
 MLS ID #2149625, Josh Karl Emfield, Realtypath LLC (Elite). UtahRealEstate.com
 - $450,0003 bd3 ba1.4k sqft4791 S Pintail Ct E, Salt Lake City, UT 84117For Sale
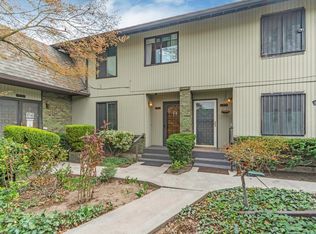 MLS ID #2145495, Joe Reardon, KW Utah Realtors Keller Williams. UtahRealEstate.com
 - $343,0002 bd2 ba1.1k sqft4943 S Eastridge Ln APT 131, Murray, UT 84117For Sale
 MLS ID #26-271251, MICHELLE S ANDERSON, COLDWELL BANKER PREMIER REALTY. WCBR
 - $340,0002 bd2 ba1.1k sqft4963 S Eastridge Ln #C-167, Salt Lake City, UT 84117For Sale
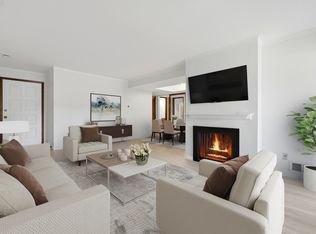 MLS ID #2149283, Sara Guenther, RANLife Real Estate Inc. UtahRealEstate.com
 - $269,9002 bd2 ba860 sqft1096 E Quail Park Dr S #H, Salt Lake City, UT 84117For SaleMLS ID #2160584, Christopher Miller, Century 21 Everest. UtahRealEstate.com
- $379,9002 bd2 ba1.2k sqft5389 S New Hampton Dr W, Salt Lake City, UT 84123For SaleMLS ID #2168205, Leslie Neebling, Coldwell Banker Realty (Salt Lake-Sugar House). UtahRealEstate.com
- $369,0002 bd2 ba1k sqft1134 E 3300 S APT 216, Salt Lake City, UT 84106For SaleMLS ID #2167038, Stephanie Poulos Arrasi, Berkshire Hathaway HomeServices Utah Properties (Salt Lake). UtahRealEstate.com
- $399,9992 bd2 ba1.3k sqft2244 E Carriage Ln S #74, Salt Lake City, UT 84117For SaleMLS ID #2145098, Brandi Burrola, Equity Real Estate (Advantage). UtahRealEstate.com
- $349,0002 bd2 ba1k sqft5780 S Waterbury Way Unit J, Murray, UT 84121For SaleMLS ID #2171177, Christy Terrill, Equity Real Estate (Solid). UtahRealEstate.com
- $345,0002 bd2 ba1k sqft2660 E 3300 S #A19, Millcreek, UT 84109For SaleMLS ID #2162549, Aaron C Oldham, Woodley Real Estate. UtahRealEstate.com
- $389,9003 bd2 ba1.1k sqft1498 E Foxboro Dr #1, Millcreek, UT 84106For SaleMLS ID #2147648, Kelly Tita, Selling Salt Lake. UtahRealEstate.com
- $334,5002 bd2 ba1.1k sqft5924 S Sultan Cir, Murray, UT 84107For SaleMLS ID #2160453, Jennifer Rios Parker, Utah Key Real Estate, LLC. UtahRealEstate.com
- $379,0002 bd1 ba880 sqft3734 S McCall St, South Salt Lake, UT 84115For SaleMLS ID #2166973, J Hunter Virden, Real Estate Essentials. UtahRealEstate.com
- $379,9003 bd2 ba1.3k sqft1245 E Privet Dr S #429, Salt Lake City, UT 84121For SaleMLS ID #2163588, Erik Laver, EXP Realty, LLC. UtahRealEstate.com
- $264,9002 bd1 ba875 sqft4868 S Highland Cir APT 2, Holladay, UT 84117For SaleMLS ID #2154086, Clint Carter, C-Squared Real Estate. UtahRealEstate.com
- $349,0002 bd2 ba1.3k sqft5572 S Marshwood Ln Unit E, Murray, UT 84107For SaleMLS ID #2154327, Colleen Fisher, Unity Group Real Estate LLC. UtahRealEstate.com
- $365,0003 bd3 ba1.2k sqft6678 S Pine Landing Way, West Jordan, UT 84084For SaleMLS ID #2161311, Sean O'Donnell, Equity Real Estate (South Valley). UtahRealEstate.com
- $319,5002 bd2 ba1.1k sqft5458 S Lighthouse Rd, Taylorsville, UT 84123For SaleMLS ID #2165747, Ken Thomas, Real Broker, LLC. UtahRealEstate.com
- $320,0002 bd2 ba1k sqft3734 S Carlisle Park Pl Unit 2, South Salt Lake, UT 84119For SaleMLS ID #2171061, Matt Wales, EXP Realty, LLC. UtahRealEstate.com
- $349,9002 bd2 ba932 sqft530 S 400 E APT 2203, Salt Lake City, UT 84111For SaleMLS ID #2158081, Annette Mead, Berkshire Hathaway HomeServices Utah Properties (North Salt Lake). UtahRealEstate.com
