If you are done looking at houses and ready to find a place to call home, you've found it.
Gleaming hardwood floors throughout embrace you with warmth. The floor plan offers something rare: intentional spaces designed for real life. Places to be together, and have space.
The front covered porch welcomes you before you step inside. A dedicated sitting room anchors the front of the home, a quiet retreat away from the day's activity. Toward the back, the eat-in kitchen opens to a comfortable family room with a fireplace, creating the everyday gathering space every home needs. A half bath serves the main floor, the mudroom with a washer and dryer, and access to the 2-car garage.
The 2nd floor offers a primary suite with a private 5-piece bath. The secondary bedroom is exceptionally generous, with a walk-in closet, and easily serves as 2 separate spaces. There is also a third bedroom, plus another full split-entry bathroom in the hall. The basement adds a non-conforming bedroom/bonus room with endless possibilities, a home office, gym, or flex space, a 3/4 bath, and a generous unfinished storage/utility room. This home offers 2,964 sq ft across 3 levels for you to make your own.
From the family room, walk outside to your own personal oasis, mature landscaping, decades in the making. Imagine summer evenings on the covered deck, a built-in bench full, market lights strung, and nowhere else you'd rather be. The retaining wall and pavers have been recently updated. Situated on a quiet street in the established Bow Mar Heights. Easy access to Bear Creek Lake Park, Ruby Hill Park, US-285, & C-470. Schedule your showing. Homes with this kind of history don't come around often. Furnace/AC 2022,W/D 2024,Primary Bath update 2024
Unlock serious savings with our preferred lender incentive. Receive up to $6,175 to use towards a permanent rate reduction, closing costs, or a temporary rate buydown. Want the details? Reach out today at abeger@spirefinancial.com
Sold for $633,000
$633,000
4691 S Wolff Street, Denver, CO 80236
3beds
2,964sqft
Single Family Residence
Built in 1980
7,700 Square Feet Lot
$622,100 Zestimate®
$214/sqft
$3,656 Estimated rent
Home value
$622,100
$591,000 - $659,000
$3,656/mo
Zestimate® history
Owner options
List your home for rent
$3,656/mo
Rent Zestimate®
Find your next renter with Zillow Rental Manager. Plus, with online applications, you can quickly screen prospective tenants – for free.
$3,656/mo
Rent Zestimate®
Refinance and save
$3,942/mo
Est. payment
Refinancing to a lower rate could help reduce your monthly payments and save thousands over the life of the loan.
$3,942/mo
Est. payment
Explore your selling options
Work with a Zillow partner agent
Leverage their expertise and Zillow's premium Showcase listings to get your home seen by more buyers.
Get startedList with your own agent
Get your home in front of millions of buyers by listing it on Zillow.
Learn how to do itSell it yourself
Take full control of how buyers see your home on Zillow by listing For Sale by Owner (FSBO).
List your homeWhat's special
Front covered porchDedicated sitting roomEat-in kitchenGleaming hardwood floors throughoutThird bedroom
Zillow last checked:
Listing updated:
Listed by:
Emily Burch 303-941-8361 EmilyBurchRealtor@gmail.com,
eXp Realty, LLC,
Trinity Burch 303-941-1163,
eXp Realty, LLC
Bought with:
Chris Wolff, 40027552
Legacy 100 Real Estate Partners LLC
Source: REcolorado as distributed by MLS GRID,MLS#: 2266469
Facts & features
Interior
Bedrooms & bathrooms
- Bedrooms: 3
- Bathrooms: 4
- Full bathrooms: 2
- 3/4 bathrooms: 1
- 1/2 bathrooms: 1
- Main level bathrooms: 1
Bedroom
- Description: Hardwood Flooring, Bay Window, Ceiling Fan, Walk-In Closet
- Features: Primary Suite
- Level: Upper
- Area: 255 Square Feet
- Dimensions: 17 x 15
Bedroom
- Description: New Carpet, Huge Bedroom, Walk-In Closet
- Level: Upper
- Area: 338 Square Feet
- Dimensions: 26 x 13
Bedroom
- Description: New Carpet
- Level: Upper
- Area: 110 Square Feet
- Dimensions: 10 x 11
Bathroom
- Description: Tile Floor, Off Mud Room
- Level: Main
- Area: 24 Square Feet
- Dimensions: 6 x 4
Bathroom
- Description: 5 Piece Bathroom
- Features: En Suite Bathroom
- Level: Upper
Bathroom
- Description: Split Entry ~ Separated Sink Area
- Level: Upper
- Area: 60 Square Feet
- Dimensions: 6 x 10
Bathroom
- Level: Basement
- Area: 54 Square Feet
- Dimensions: 6 x 9
Bonus room
- Description: New Carpet, Non-Conforming Bedroom, Closet But Window Is Not Egress
- Level: Basement
- Area: 242 Square Feet
- Dimensions: 11 x 22
Dining room
- Description: Hardwood Flooring, Formal Dining Room
- Level: Main
- Area: 120 Square Feet
- Dimensions: 12 x 10
Family room
- Description: Hardwood Flooring, Wood Burning Fire Place & Built-In Bookcases
- Level: Main
- Area: 294 Square Feet
- Dimensions: 14 x 21
Kitchen
- Description: Hardwood Flooring, Breakfast Nook
- Level: Main
- Area: 216 Square Feet
- Dimensions: 12 x 18
Living room
- Description: Hardwood Flooring, Bay Window
- Level: Main
- Area: 260 Square Feet
- Dimensions: 13 x 20
Mud room
- Description: Tile Floor, Off Garage; Main Floor Laundry, Washer & Dryer Included
- Level: Main
- Area: 66 Square Feet
- Dimensions: 6 x 11
Utility room
- Description: Unfinished, , Mechanicals, Tons Of Storage
- Level: Basement
- Area: 312 Square Feet
- Dimensions: 12 x 26
Heating
- Forced Air
Cooling
- Central Air
Appliances
- Included: Dishwasher, Dryer, Microwave, Refrigerator, Self Cleaning Oven, Washer
Features
- Built-in Features, Ceiling Fan(s), Entrance Foyer, Five Piece Bath, Pantry, Primary Suite, Smoke Free, Tile Counters, Walk-In Closet(s)
- Flooring: Carpet, Tile, Wood
- Windows: Bay Window(s), Double Pane Windows, Window Coverings
- Basement: Bath/Stubbed,Crawl Space,Finished,Partial,Unfinished
- Number of fireplaces: 1
- Fireplace features: Family Room
Interior area
- Total structure area: 2,964
- Total interior livable area: 2,964 sqft
- Finished area above ground: 2,266
- Finished area below ground: 350
Property
Parking
- Total spaces: 2
- Parking features: Concrete
- Attached garage spaces: 2
Features
- Levels: Two
- Stories: 2
- Patio & porch: Covered, Deck, Front Porch
- Exterior features: Private Yard, Rain Gutters
Lot
- Size: 7,700 Square Feet
- Features: Level
Details
- Parcel number: 807307019
- Zoning: S-SU-D
- Special conditions: Standard
Construction
Type & style
- Home type: SingleFamily
- Property subtype: Single Family Residence
Materials
- Brick, Frame, Wood Siding
- Foundation: Slab
- Roof: Composition
Condition
- Year built: 1980
Utilities & green energy
- Sewer: Public Sewer
- Water: Public
- Utilities for property: Electricity Connected, Natural Gas Connected
Community & HOA
Community
- Subdivision: Bow Mar Heights
HOA
- Has HOA: No
Location
- Region: Denver
Financial & listing details
- Price per square foot: $214/sqft
- Tax assessed value: $592,900
- Annual tax amount: $2,601
- Date on market: 5/7/2026
- Listing terms: Cash,Conventional,FHA,VA Loan
- Exclusions: Seller's Personal Property, Staging Items
- Ownership: Individual
- Electric utility on property: Yes
- Road surface type: Paved
Price history
| Date | Event | Price |
|---|---|---|
| 6/17/2026 | Sold | $633,000-2.6%$214/sqft |
Source:  REcolorado as distributed by MLS GRID #2266469 Report a problem REcolorado as distributed by MLS GRID #2266469 Report a problem | ||
| 5/21/2026 | Pending sale | $650,000$219/sqft |
Source: eXp Realty #2266469 Report a problem | ||
| 5/21/2026 | Contingent | $650,000$219/sqft |
Source: eXp Realty #2266469 Report a problem | ||
| 5/7/2026 | Listed for sale | $650,000$219/sqft |
Source: REcolorado as distributed by MLS GRID #2266469 Report a problem | ||
Public tax history
| Year | Property taxes | Tax assessment |
|---|---|---|
| 2025 | $3,132 +2.2% | $41,800 +5.7% |
| 2024 | $3,064 +16.9% | $39,540 -7.2% |
| 2023 | $2,621 +3.6% | $42,620 +29.3% |
| 2022 | $2,530 +54.5% | $32,960 -2.8% |
| 2021 | $1,638 +2.9% | $33,910 +16% |
| 2020 | $1,592 +15.8% | $29,229 -0.7% |
| 2019 | $1,375 | $29,434 +17.9% |
| 2018 | $1,375 +0.3% | $24,970 |
| 2017 | $1,371 +1.6% | $24,970 -1% |
| 2016 | $1,348 -16.5% | $25,220 |
| 2015 | $1,615 0% | $25,220 +29.7% |
| 2014 | $1,616 -9% | $19,450 |
| 2013 | $1,776 +17.9% | $19,450 -8% |
| 2012 | $1,507 +3.3% | $21,130 |
| 2011 | $1,459 +2.2% | $21,130 -3.6% |
| 2010 | $1,427 -5.8% | $21,910 |
| 2009 | $1,515 -0.2% | $21,910 -3.4% |
| 2008 | $1,517 +3% | $22,680 |
| 2007 | $1,474 +1.1% | $22,680 +3% |
| 2006 | $1,457 +5.3% | $22,010 |
| 2005 | $1,383 +7.2% | $22,010 -0.3% |
| 2003 | $1,290 +1.9% | $22,080 +2.4% |
| 2002 | $1,267 | $21,560 +7.9% |
| 2001 | -- | $19,990 |
Find assessor info on the county website
Neighborhood: Fort Logan
Nearby homes
- $590,7004 bd2 ba1.7k sqft4687 S Wolff St, Denver, CO 80236Off Market
- $658,2005 bd4 ba2k sqft4697 S Wolff St, Denver, CO 80236Off Market
- $541,2003 bd2 ba1.3k sqft4790 W Temple Pl, Denver, CO 80236Off Market
- $625,0004 bd3 ba2.7k sqft4677 S Wolff St, Denver, CO 80236Sold
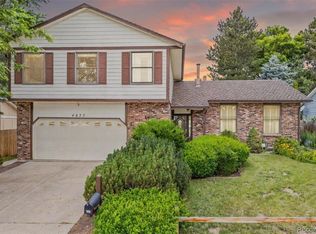
- $701,0004 bd4 ba3.4k sqft4694 S Xavier St, Denver, CO 80236Sold
- $600,0004 bd2 ba2.2k sqft4791 W Union Ave, Denver, CO 80236Off Market
- $592,0003 bd3 ba2.4k sqft4688 S Xavier St, Denver, CO 80236Off Market
- $641,4003 bd3 ba1.7k sqft4698 S Xavier St, Denver, CO 80236Off Market
Nearby schools
GreatSchools rating
- 4/10Kaiser Elementary SchoolGrades: PK-5Distance: 0.5 mi
- 3/10Bear Valley International SchoolGrades: 6-8Distance: 2 mi
- 2/10John F Kennedy High SchoolGrades: 9-12Distance: 2.2 mi
Schools provided by the listing agent
- Elementary: Kaiser
- Middle: Henry
- High: John F. Kennedy
- District: Denver 1
Source: REcolorado as distributed by MLS GRID. This data may not be complete. We recommend contacting the local school district to confirm school assignments for this home.
Get a cash offer in 3 minutes
Find out how much your home could sell for in as little as 3 minutes with a no-obligation cash offer.
Estimated market value
$622,100
Get a cash offer in 3 minutes
Find out how much your home could sell for in as little as 3 minutes with a no-obligation cash offer.
Estimated market value
$622,100
- Colorado
- Denver County
- Denver
- 80236
- Fort Logan
- 4691 S Wolff Street
