Welcome to 4691 San Lucas Way,a beautiful North-facing Citation home in the highly desired Evergreen area with award-winning schools.This corner lot home offers views of the Evergreen Hills & features 5 bedrooms,3 bathrooms, & 3,153 sq ft of living space on an almost 6,000 sq ft lot.The upgraded kitchen boasts granite countertops,resurfaced cabinets,new appliances & recessed lighting & a full butler's pantry perfect for entertaining.The home has premium engineered wood flooring, tiles,& brand-new carpet throughout.The first floor includes a bedroom & full bath,ideal for guests or multi-generational living.A charming loft space on the upper level offers versatile use.Spacious living room & formal dining area with high ceilings.The interiors have been freshly painted,& ample cabinet storage space in the garage, 3-car garage and a large driveway. The backyard is perfect for relaxation and entertaining,featuring a patio,fruit trees, & flower plants.The property includes a fully-paid Tesla 8.16KW solar system with 2 Tesla Powerwalls providing 27 KWH of storage,along with an EV charger in the garage.A park is located directly behind the home.Proximity to hiking trails,Evergreen Village Square,& recreational facilities make this an exceptional home in a prime location.
Sold for $2,925,000
Street View
Tax assessed value
$2,925,000
4691 San Lucas Way, San Jose, CA 95135
5beds
3,153sqft
Single Family Residence, Residential
Built in 2000
5,984 Square Feet Lot
$3,018,100 Zestimate®
$928/sqft
$6,372 Estimated rent
Home value
$3,018,100
$2.87M - $3.20M
$6,372/mo
Zestimate® history
Owner options
List your home for rent
$6,372/mo
Rent Zestimate®
Find your next renter with Zillow Rental Manager. Plus, with online applications, you can quickly screen prospective tenants – for free.
$6,372/mo
Rent Zestimate®
Refinance and save
$18,810/mo
Est. payment
Refinancing to a lower rate could help reduce your monthly payments and save thousands over the life of the loan.
$18,810/mo
Est. payment
Explore your selling options
Work with a Zillow partner agent
Leverage their expertise and Zillow's premium Showcase listings to get your home seen by more buyers.
Get startedList with your own agent
Get your home in front of millions of buyers by listing it on Zillow.
Learn how to do itSell it yourself
Take full control of how buyers see your home on Zillow by listing For Sale by Owner (FSBO).
List your homeWhat's special
Zillow last checked:
Listing updated:
Listed by:
Eddie Oberoi 01323567 408-771-4088,
Intero Real Estate Services 650-947-4700,
Aliya Mody 01974440 408-781-6103,
Intero Real Estate Services
Bought with:
Chandani Group, 70010052
Compass
Karishma Chandani, 01066173
Anthem Realty
Source: MLSListings Inc,MLS#: ML81957346
Facts & features
Interior
Bedrooms & bathrooms
- Bedrooms: 5
- Bathrooms: 3
- Full bathrooms: 3
Rooms
- Room types: Laundry
Bedroom
- Features: GroundFloorBedroom, WalkinCloset
Bathroom
- Features: StallShower, TubinPrimaryBedroom, TubwJets, Tubs2plus
Dining room
- Features: FormalDiningRoom
Family room
- Features: KitchenFamilyRoomCombo
Kitchen
- Features: Countertop_Granite, Island
Heating
- Central Forced Air Gas
Cooling
- Central Air
Appliances
- Included: Dishwasher
- Laundry: Inside
Features
- High Ceilings, Walk-In Closet(s)
- Flooring: Tile, Wood
- Number of fireplaces: 2
- Fireplace features: Family Room, Gas Log, Living Room, Primary Bedroom, Wood Burning
Interior area
- Total structure area: 3,153
- Total interior livable area: 3,153 sqft
Property
Parking
- Total spaces: 3
- Parking features: Attached
- Attached garage spaces: 3
Features
- Stories: 2
Lot
- Size: 5,984 Square Feet
Details
- Parcel number: 66068021
- Zoning: A-PD
- Special conditions: Standard
Construction
Type & style
- Home type: SingleFamily
- Property subtype: Single Family Residence, Residential
Materials
- Foundation: Slab
- Roof: Tile
Condition
- New construction: No
- Year built: 2000
Utilities & green energy
- Gas: PublicUtilities
- Sewer: Public Sewer
- Water: Public
- Utilities for property: Public Utilities, Water Public
Community & HOA
Location
- Region: San Jose
Financial & listing details
- Price per square foot: $928/sqft
- Tax assessed value: $2,925,000
- Annual tax amount: $39,286
- Date on market: 6/27/2024
- Listing agreement: ExclusiveRightToSell
Price history
| Date | Event | Price |
|---|---|---|
| 8/7/2024 | Sold | $2,925,000+1.3%$928/sqft |
Source:  MLSListings Inc #ML81957346 Report a problem MLSListings Inc #ML81957346 Report a problem | ||
| 7/10/2024 | Pending sale | $2,888,888$916/sqft |
Source: MLSListings Inc #ML81957346 Report a problem | ||
| 6/27/2024 | Listed for sale | $2,888,888+118.9%$916/sqft |
Source: MLSListings Inc #ML81957346 Report a problem | ||
| 9/26/2005 | Sold | $1,320,000+40.2%$419/sqft |
Source: Public Record Report a problem | ||
| 1/4/2001 | Sold | $941,500$299/sqft |
Source: Public Record Report a problem | ||
Public tax history
| Year | Property taxes | Tax assessment |
|---|---|---|
| 2025 | $39,286 +59% | $2,925,000 +65.4% |
| 2024 | $24,716 +1.8% | $1,768,505 +2% |
| 2023 | $24,283 +0.5% | $1,733,829 +2% |
| 2022 | $24,160 +1.4% | $1,699,833 +2% |
| 2021 | $23,817 +4.3% | $1,666,503 +1% |
| 2020 | $22,830 | $1,649,416 +2% |
| 2019 | $22,830 +3.2% | $1,617,076 +2% |
| 2018 | $22,116 | $1,585,370 +2% |
| 2017 | $22,116 +1.6% | $1,554,286 +6.5% |
| 2016 | $21,765 +16% | $1,459,000 +7% |
| 2015 | $18,755 +7.5% | $1,363,000 +3.7% |
| 2014 | $17,441 | $1,314,000 +10.5% |
| 2013 | -- | $1,189,000 +20.5% |
| 2012 | -- | $987,000 -2.4% |
| 2011 | -- | $1,011,000 -3% |
| 2010 | -- | $1,042,000 +1.8% |
| 2009 | -- | $1,023,700 -11.3% |
| 2008 | -- | $1,153,500 -14.3% |
| 2007 | -- | $1,346,400 +2% |
| 2006 | -- | $1,320,000 +29.8% |
| 2005 | -- | $1,017,239 +7.1% |
| 2004 | -- | $950,000 -0.2% |
| 2003 | -- | $951,900 +9% |
| 2002 | -- | $873,400 +309.7% |
| 2001 | -- | $213,206 |
Find assessor info on the county website
Neighborhood: Evergreen
Nearby homes
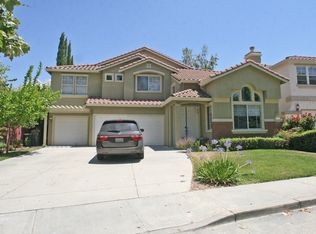
- $2,919,9006 bd4 ba3.5k sqft4697 San Lucas Way, San Jose, CA 95135Off Market
- $2,987,7005 bd3 ba3.1k sqft4754 San Tropico Ct, San Jose, CA 95135Off Market
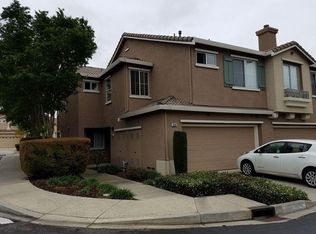
- $990,2003 bd2 ba1.3k sqft3501 Jasmine Cir, San Jose, CA 95135Off Market
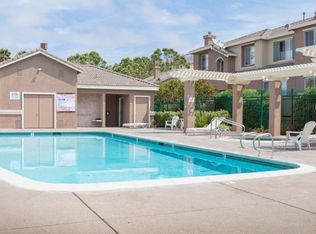
- $1,275,4003 bd2 ba1.5k sqft3505 Jasmine Cir, San Jose, CA 95135Off Market
- $2,971,6006 bd4 ba3.5k sqft4760 San Tropico Ct, San Jose, CA 95135Off Market
- $3,152,7006 bd4 ba3.5k sqft4677 San Lucas Way, San Jose, CA 95135Off Market
- $2,814,2005 bd3 ba2.9k sqft4745 San Lucas Way, San Jose, CA 95135Off Market
- $762,9002 bd2 ba1k sqft3509 Jasmine Cir, San Jose, CA 95135Off Market
Nearby schools
GreatSchools rating
- 10/10Tom Matsumoto Elementary SchoolGrades: K-6Distance: 0.6 mi
- 8/10Chaboya Middle SchoolGrades: 7-8Distance: 0.4 mi
- 10/10Evergreen Valley High SchoolGrades: 9-12Distance: 1.6 mi
Schools provided by the listing agent
- District: EvergreenElementary
Source: MLSListings Inc. This data may not be complete. We recommend contacting the local school district to confirm school assignments for this home.
Get a cash offer in 3 minutes
Find out how much your home could sell for in as little as 3 minutes with a no-obligation cash offer.
Estimated market value
$3,018,100
Get a cash offer in 3 minutes
Find out how much your home could sell for in as little as 3 minutes with a no-obligation cash offer.
Estimated market value
$3,018,100
- California
- Santa Clara County
- San Jose
- 95135
- Evergreen
- 4691 San Lucas Way
Nearby cities
Nearby neighborhoods
Nearby zip codes
Other San Jose Topics
