Welcome to 4691 Shumate Dr! A fully renovated end-unit townhome located in Stone Mountain. This 3-bedroom, 2.5-bath home features brand new luxury vinyl plank flooring throughout and fresh interior paint. The main level includes a spacious living area, a beautifully updated kitchen with shaker-style cabinets, quartz countertops, a large kitchen island, and a convenient main-level laundry area. Upstairs offers three well-sized bedrooms and two full bathrooms. The primary suite provides ample closet space and updated finishes. A half bath is located on the main floor for guests. Enjoy the rare benefit of a large backyard - ideal for outdoor entertaining, play, or gardening. As an end-unit, the home offers added privacy and natural light. Conveniently located near schools, shopping, and I-285, this move-in-ready property blends comfort, style, and space.
Closed
$215,000
4691 Shumate Dr, Stone Mountain, GA 30083
3beds
1,550sqft
Townhouse
Built in 1985
6,534 Square Feet Lot
$221,500 Zestimate®
$139/sqft
$1,767 Estimated rent
Home value
$221,500
$202,000 - $244,000
$1,767/mo
Zestimate® history
Owner options
List your home for rent
$1,767/mo
Rent Zestimate®
Find your next renter with Zillow Rental Manager. Plus, with online applications, you can quickly screen prospective tenants – for free.
$1,767/mo
Rent Zestimate®
Refinance and save
$1,512/mo
Est. payment
Refinancing to a lower rate could help reduce your monthly payments and save thousands over the life of the loan.
$1,512/mo
Est. payment
Explore your selling options
Work with a Zillow partner agent
Leverage their expertise and Zillow's premium Showcase listings to get your home seen by more buyers.
Get startedList with your own agent
Get your home in front of millions of buyers by listing it on Zillow.
Learn how to do itSell it yourself
Take full control of how buyers see your home on Zillow by listing For Sale by Owner (FSBO).
List your homeWhat's special
Shaker-style cabinetsLarge backyardUpdated kitchenNatural lightAmple closet spaceQuartz countertopsLarge kitchen island
Zillow last checked:
Listing updated:
Listed by:
Blake Jones 213-400-4939,
Orchard Brokerage, LLC
Bought with:
Non Mls Salesperson, 432813
Non-Mls Company
Source: GAMLS,MLS#: 10552609
Facts & features
Interior
Bedrooms & bathrooms
- Bedrooms: 3
- Bathrooms: 3
- Full bathrooms: 2
- 1/2 bathrooms: 1
Rooms
- Room types: Other
Dining room
- Features: Separate Room
Kitchen
- Features: Kitchen Island
Heating
- Central
Cooling
- Ceiling Fan(s), Central Air
Appliances
- Included: Dishwasher
- Laundry: Laundry Closet
Features
- Walk-In Closet(s)
- Flooring: Vinyl
- Basement: None
- Number of fireplaces: 1
- Fireplace features: Gas Log, Gas Starter, Living Room
- Common walls with other units/homes: 1 Common Wall,End Unit
Interior area
- Total structure area: 1,550
- Total interior livable area: 1,550 sqft
- Finished area above ground: 1,550
- Finished area below ground: 0
Property
Parking
- Parking features: Assigned, Off Street, Parking Pad
- Has uncovered spaces: Yes
Features
- Levels: Two
- Stories: 2
- Patio & porch: Patio
- Exterior features: Other
- Fencing: Back Yard
- Body of water: None
Lot
- Size: 6,534 Square Feet
- Features: Corner Lot
Details
- Parcel number: 18 016 10 049
Construction
Type & style
- Home type: Townhouse
- Architectural style: Brick Front,Traditional
- Property subtype: Townhouse
- Attached to another structure: Yes
Materials
- Brick
- Roof: Composition
Condition
- Resale
- New construction: No
- Year built: 1985
Utilities & green energy
- Sewer: Public Sewer
- Water: Public
- Utilities for property: Cable Available, Electricity Available, Sewer Available, Water Available
Community & HOA
Community
- Features: Street Lights, Near Public Transport, Near Shopping
- Security: Carbon Monoxide Detector(s), Fire Sprinkler System, Smoke Detector(s)
- Subdivision: Hairston Bridge
HOA
- Has HOA: Yes
- Services included: Other
- HOA fee: $100 annually
Location
- Region: Stone Mountain
Financial & listing details
- Price per square foot: $139/sqft
- Tax assessed value: $199,500
- Annual tax amount: $2,186
- Date on market: 6/29/2025
- Cumulative days on market: 37 days
- Listing agreement: Exclusive Right To Sell
- Listing terms: Cash,Conventional,FHA,VA Loan
- Electric utility on property: Yes
Price history
| Date | Event | Price |
|---|---|---|
| 9/10/2025 | Sold | $215,000-2.3%$139/sqft |
Source:  GAMLS #10552609 Report a problem GAMLS #10552609 Report a problem | ||
| 8/13/2025 | Pending sale | $220,000$142/sqft |
Source: GAMLS #10552609 Report a problem | ||
| 7/14/2025 | Price change | $220,000-2.2%$142/sqft |
Source: GAMLS #10552609 Report a problem | ||
| 6/29/2025 | Listed for sale | $225,000+144.6%$145/sqft |
Source: GAMLS #10552609 Report a problem | ||
| 7/31/2020 | Sold | $92,000+15.1%$59/sqft |
Source: Public Record Report a problem | ||
| 1/29/2001 | Sold | $79,900+14.3%$52/sqft |
Source: Public Record Report a problem | ||
| 7/6/1998 | Sold | $69,900$45/sqft |
Source: Public Record Report a problem | ||
Public tax history
| Year | Property taxes | Tax assessment |
|---|---|---|
| 2025 | $2,231 +2.1% | $79,800 +4.8% |
| 2024 | $2,186 +44.3% | $76,160 +1.1% |
| 2023 | $1,514 -8.6% | $75,320 +32.4% |
| 2022 | $1,657 +38.8% | $56,880 +54.6% |
| 2021 | $1,194 -36.4% | $36,800 +5.5% |
| 2020 | $1,877 +39.4% | $34,880 |
| 2019 | $1,346 -0.2% | $34,880 +53% |
| 2018 | $1,349 +2.9% | $22,800 +4.2% |
| 2017 | $1,310 -2.3% | $21,880 -2.8% |
| 2016 | $1,341 | $22,520 +94.1% |
| 2014 | $1,341 | $11,600 |
| 2013 | -- | $11,600 |
| 2012 | -- | $11,600 -25.2% |
| 2011 | -- | $15,504 -61.5% |
| 2010 | $1,269 | $40,320 |
| 2009 | $1,269 +25% | $40,320 |
| 2008 | $1,015 +22.1% | $40,320 |
| 2006 | $832 -4.1% | $40,320 +7.9% |
| 2005 | $868 +1.5% | $37,360 |
| 2004 | $855 -49.9% | $37,360 |
| 2003 | $1,707 +2.2% | $37,360 |
| 2002 | $1,669 +29.4% | $37,360 +10.7% |
| 2001 | $1,290 | $33,760 |
Find assessor info on the county website
Neighborhood: 30083
Nearby homes
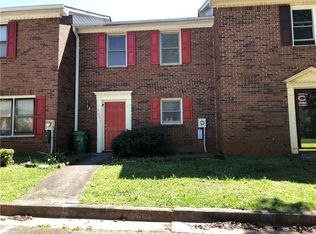
- $190,5002 bd3 ba1.1k sqft4693 Shumate Dr, Stone Mountain, GA 30083Sold
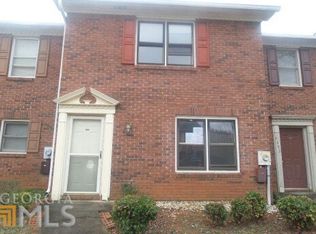
- $149,6002 bd2 ba1.3k sqft4695 Shumate Dr, Stone Mountain, GA 30083Off Market
- $157,4002 bd2 ba1.2k sqft4683 Shumate Dr, Stone Mountain, GA 30083Off Market

- $153,5002 bd2 ba1.1k sqft4697 Shumate Dr, Stone Mountain, GA 30083Off Market
- $167,4002 bd3 ba1.1k sqft4681 Shumate Dr, Stone Mountain, GA 30083Off Market
- $173,1003 bd2 ba1.5k sqft4699 Shumate Dr, Stone Mountain, GA 30083Off Market
- $167,7002 bd3 ba1.2k sqft4679 Shumate Dr, Stone Mountain, GA 30083Off Market
- $164,3002 bd3 ba1.1k sqft4677 Shumate Dr, Stone Mountain, GA 30083Off Market
Nearby schools
GreatSchools rating
- 6/10Allgood Elementary SchoolGrades: PK-5Distance: 0.9 mi
- 5/10Freedom Middle SchoolGrades: 6-8Distance: 0.2 mi
- 2/10Clarkston High SchoolGrades: 9-12Distance: 2.4 mi
Schools provided by the listing agent
- Elementary: Allgood
- Middle: Freedom
- High: Clarkston
Source: GAMLS. This data may not be complete. We recommend contacting the local school district to confirm school assignments for this home.
Get a cash offer in 3 minutes
Find out how much your home could sell for in as little as 3 minutes with a no-obligation cash offer.
Estimated market value
$221,500
Get a cash offer in 3 minutes
Find out how much your home could sell for in as little as 3 minutes with a no-obligation cash offer.
Estimated market value
$221,500
- Georgia
- Dekalb County
- Stone Mountain
- 30083
- 4691 Shumate Dr
Nearby cities
Nearby zip codes
Other Stone Mountain Topics
