Skip main navigation
Closed
  • $575,200

    4691 Yellow Birch Cir, Westlake, OH 44145

    3beds
    2,383sqft
    Single Family Residence
    Built in 2021
    4,142 Square Feet Lot
    $595,900 Zestimate®
    $241/sqft
    $3,786 Estimated rent

    Home value

    $595,900

    $566,000 - $632,000

    $3,786/mo

    Zestimate® history
    Loading
    Loading...

    Owner options

    List your home for rent

    $3,786/mo

    Rent Zestimate®

    Find your next renter with Zillow Rental Manager. Plus, with online applications, you can quickly screen prospective tenants – for free.

    Learn more

    $3,786/mo

    Rent Zestimate®

    Refinance and save

    $3,582/mo

    Est. payment

    Refinancing to a lower rate could help reduce your monthly payments and save thousands over the life of the loan.

    See today's rates

    $3,582/mo

    Est. payment

    Explore your selling options

    Work with a Zillow partner agent

    Leverage their expertise and Zillow's premium Showcase listings to get your home seen by more buyers.

    Get started

    List with your own agent

    Get your home in front of millions of buyers by listing it on Zillow.

    Learn how to do it

    Sell it yourself

    Take full control of how buyers see your home on Zillow by listing For Sale by Owner (FSBO).

    List your home

    What's special

    Corner gas fireplaceHalf bathOffice spaceFinished basementVaulted ceilingsSmart fridgeLuxurious primary suite
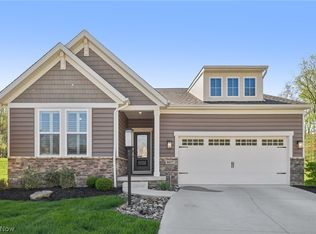
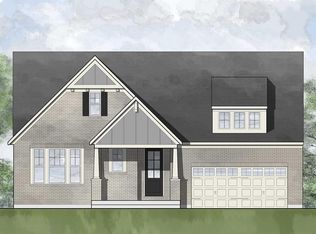
    Prepare to be Moved! Welcome to your dream home in the highly sought-after neighborhood of Crocker Woods. This stunning ranch-style home boasts 3 bedrooms and 2.5 bathrooms, including a luxurious primary suite located on the main floor. As you step inside, you'll be greeted by a welcoming entryway and a covered front porch. Make your way through the open concept living room, kitchen, and dining room, all featuring vaulted ceilings and plenty of natural light. Cozy up by the corner gas fireplace in the living room, or gather around the center island in the kitchen with its beautiful stone countertops, pantry, and stainless steel appliances. The smart fridge is just one of the many modern features this home has to offer. With a spacious second bedroom and an office space that can easily be converted into a third bedroom, this home offers single-floor living at its best. The laundry room is conveniently located just off the attached garage, making daily tasks a breeze. And when you're ready to relax, step out onto the covered back porch and take in the peaceful views of the Cleveland Metroparks Bunns Lake Wildlife Area behind. But the perks don't stop there – this home also has a finished basement with a half bath and additional storage space. And with the front landscaping taken care of by the HOA, you'll have more time to enjoy all the amazing amenities this community has to offer. Tankless hot water heater, sump pump with batter backup and sprinkler system add peace of mind. In close proximity to Crocker Park & Great Northern, you'll have access to fantastic shopping and dining options. Plus, with easy access to I-90 and I-480, you can easily explore all that Westlake has to offer, including the library and recreation center. Don't miss your chance to make 4691 Yellow Birch Circle your new address. Come see it for yourself and experience the perfect blend of comfort, convenience, and luxury living. Hurry, this home won't last long!

    Zillow last checked:

    Listing updated:

    Listed by:

    Ed Huck teaminfo@edhuckteam.com440-617-2500,

    Keller Williams Citywide,

    Karen Ramba 440-781-2128,

    Keller Williams Citywide

    Bought with:

    Maureen Miner, 366700

    Howard Hanna

    Source: MLS Now,MLS#: 5076302MLS LogoOriginating MLS: Akron Cleveland Association of REALTORS

    Facts & features

    Interior

    Bedrooms & bathrooms
    • Bedrooms: 3
    • Bathrooms: 3
    • Full bathrooms: 2
    • 1/2 bathrooms: 1
    • Main level bathrooms: 2
    • Main level bedrooms: 3
    Primary bedroom
    • Level: First
    • Dimensions: 13 x 17
    Bedroom
    • Level: First
    • Dimensions: 13 x 11
    Bedroom
    • Description: Flooring: Carpet
    • Level: First
    • Dimensions: 13 x 10
    Bathroom
    • Level: First
    • Dimensions: 5 x 8
    Bathroom
    • Level: First
    • Dimensions: 10 x 10
    Bathroom
    • Level: Basement
    • Dimensions: 6 x 3
    Dining room
    • Level: First
    • Dimensions: 12 x 8
    Entry foyer
    • Description: Flooring: Luxury Vinyl Tile
    • Level: First
    • Dimensions: 12 x 23
    Kitchen
    • Description: Flooring: Luxury Vinyl Tile
    • Level: First
    • Dimensions: 12 x 20
    Laundry
    • Description: Flooring: Tile
    • Level: First
    • Dimensions: 7 x 6
    Living room
    • Description: Flooring: Luxury Vinyl Tile
    • Level: First
    • Dimensions: 14 x 18
    Other
    • Description: Walk-in Closet
    • Level: First
    • Dimensions: 8 x 9
    Recreation
    • Level: Basement
    • Dimensions: 18 x 30
    Heating
    • Forced Air
    Cooling
    • Central Air
    Appliances
    • Included: Cooktop, Dryer, Dishwasher, Microwave, Range, Refrigerator, Washer
    • Laundry: Main Level
    Features
    • Basement: Full,Partially Finished,Sump Pump
    • Number of fireplaces: 1
    • Fireplace features: Gas
    Interior area
    • Total structure area: 2,383
    • Total interior livable area: 2,383 sqft
    • Finished area above ground: 1,795
    • Finished area below ground: 588

    Property

    Parking
    • Total spaces: 2
    • Parking features: Attached, Garage, Garage Door Opener
    • Attached garage spaces: 2
    Features
    • Levels: One
    • Stories: 1
    • Patio & porch: Covered, Patio, Porch
    • Has view: Yes
    • View description: Trees/Woods
    Lot
    • Size: 4,142 Square Feet
    Details
    • Parcel number: 21727043

    Construction

    Type & style
    • Home type: SingleFamily
    • Architectural style: Ranch
    • Property subtype: Single Family Residence
    Materials
    • Stone Veneer, Vinyl Siding
    • Roof: Asphalt,Fiberglass
    Condition
    • Year built: 2021

    Utilities & green energy

    • Sewer: Public Sewer
    • Water: Public

    Community & HOA

    Community
    • Security: Security System
    • Subdivision: Crocker Woods
    HOA
    • Has HOA: Yes
    • Services included: Association Management, Common Area Maintenance, Maintenance Grounds
    • HOA fee: $230 monthly
    • HOA name: Crocker Woods
    Location
    • Region: Westlake

    Financial & listing details

    • Price per square foot: $241/sqft
    • Tax assessed value: $571,600
    • Annual tax amount: $9,698
    • Date on market: 10/10/2024
    • Cumulative days on market: 107 days
    • Listing terms: Cash,Conventional,FHA,VA Loan

    Price history

    DateEventPrice
    3/17/2025Sold$575,200+0.9%$241/sqft
    Source: MLS Now #5076302 Report a problem
    2/7/2025Pending sale$569,900$239/sqft
    Source: MLS Now #5076302 Report a problem
    2/4/2025Price change$569,900-3.2%$239/sqft
    Source: MLS Now #5076302 Report a problem
    12/8/2024Listed for sale$589,000$247/sqft
    Source: MLS Now #5076302 Report a problem
    11/25/2024Pending sale$589,000$247/sqft
    Source: MLS Now #5076302 Report a problem
    11/21/2024Price change$589,000-4.8%$247/sqft
    Source: MLS Now #5076302 Report a problem
    10/23/2024Price change$619,000-3.1%$260/sqft
    Source: MLS Now #5076302 Report a problem
    10/10/2024Listed for sale$639,000+16%$268/sqft
    Source: MLS Now #5076302 Report a problem
    12/13/2021Sold$551,056+4.6%$231/sqft
    Source: MLS Now #4261026 Report a problem
    3/16/2021Pending sale$526,826$221/sqft
    Source: MLS Now #4261026 Report a problem
    3/9/2021Listed for sale$526,826$221/sqft
    Source: MLS Now #4261026 Report a problem

    Public tax history

    YearProperty taxesTax assessment
    2025$9,604 -1%$200,060
    2024$9,698 -14.5%$200,060
    2023$11,340 +41.1%$200,060 +38.9%
    2022$8,039 +848.2%$144,060 +850.3%
    2021$848 $15,160
    Find assessor info on the county website

    Neighborhood: 44145

    Nearby schools

    GreatSchools rating
    Schools provided by the listing agent
    • District: Westlake CSD - 1832

    Source: MLS Now. This data may not be complete. We recommend contacting the local school district to confirm school assignments for this home.

    Get a cash offer in 3 minutes
    Find out how much your home could sell for in as little as 3 minutes with a no-obligation cash offer.
    Estimated market value
    $595,900
    Get a cash offer in 3 minutes
    Find out how much your home could sell for in as little as 3 minutes with a no-obligation cash offer.
    Estimated market value
    $595,900