ACREAGE, GREAT LOCATION, Sustainable Forest Retreat, on 10.54 Acres Banks, Oregon. Discover a rare blend of craftsmanship, privacy, and convenience in this custom-built retreat set on over 10 forested acres just outside Banks. Designed with care and intention, this one-of-a-kind property provides a peaceful sanctuary only 15 minutes from Intel and 30 minutes from downtown Portland.Approximately 85% of the wood used in construction was harvested directly from the land (per previous owner), creating a seamless connection between home and nature. Geothermal heating, rainwater irrigation, and heated concrete floors promote comfort and energy efficiency year-round.The gourmet kitchen features a large granite island, propane cooktop, extensive cabinetry, and a walk-in pantry, flowing effortlessly into the great room, where expansive wood-framed casement windows showcase the surrounding greenery. Step through to a covered patio ideal for morning coffee or evening gatherings in the quiet of the forest.The main-level primary suite offers a private escape with a custom walk-in shower, jetted soaking tub, built-in closet system, and direct patio access. A second bedroom and office on the main level provide versatility for guests or remote work. An oversized laundry/mudroom includes built-ins, dual washer/dryer hookups, and plumbing for a sink or pet wash station. Upstairs, three bedrooms, a full bath,1,000 SF insulated attic space with flooring, great for extra storage. A spacious family room that opens to a private deck, perfect for soaking in tranquil woodland views.Just minutes from Highway 26, this home delivers the best of both worlds: serene forest living with easy access to the city, coast, and major employers. This is the perfect home!
Sold
$1,164,000
46910 NW Chrysler Dr, Banks, OR 97106
5beds
3,516sqft
Residential, Single Family Residence
Built in 2011
10.54 Acres Lot
$1,159,800 Zestimate®
$331/sqft
$4,349 Estimated rent
Home value
$1,159,800
$1.10M - $1.23M
$4,349/mo
Zestimate® history
Owner options
List your home for rent
$4,349/mo
Rent Zestimate®
Find your next renter with Zillow Rental Manager. Plus, with online applications, you can quickly screen prospective tenants – for free.
$4,349/mo
Rent Zestimate®
Refinance and save
$6,176/mo
Est. payment
Refinancing to a lower rate could help reduce your monthly payments and save thousands over the life of the loan.
$6,176/mo
Est. payment
Explore your selling options
Work with a Zillow partner agent
Leverage their expertise and Zillow's premium Showcase listings to get your home seen by more buyers.
Get startedList with your own agent
Get your home in front of millions of buyers by listing it on Zillow.
Learn how to do itSell it yourself
Take full control of how buyers see your home on Zillow by listing For Sale by Owner (FSBO).
List your homeWhat's special
Geothermal heatingGreat roomCustom walk-in showerGourmet kitchenJetted soaking tubBuilt-in closet systemRainwater irrigation
Zillow last checked:
Listing updated:
Listed by:
Stephanie Partain spartainrealtor@hotmail.com,
Partain Properties, LLC
Bought with:
John Soper, 201215573
MORE Realty
Source: RMLS (OR),MLS#: 501933134
Facts & features
Interior
Bedrooms & bathrooms
- Bedrooms: 5
- Bathrooms: 3
- Full bathrooms: 3
- Main level bathrooms: 2
Rooms
- Room types: Bedroom 4, Bedroom 5, Mud Room, Bedroom 2, Bedroom 3, Dining Room, Family Room, Kitchen, Living Room, Primary Bedroom
Primary bedroom
- Features: Closet Organizer, Patio, High Ceilings, Jetted Tub, Walkin Closet, Walkin Shower
- Level: Main
- Area: 320
- Dimensions: 16 x 20
Bedroom 2
- Features: High Ceilings
- Level: Main
- Area: 143
- Dimensions: 11 x 13
Bedroom 3
- Features: Closet Organizer, Wallto Wall Carpet
- Level: Upper
- Area: 195
- Dimensions: 13 x 15
Bedroom 4
- Features: Closet Organizer, Wallto Wall Carpet
- Level: Upper
- Area: 240
- Dimensions: 16 x 15
Bedroom 5
- Features: Wallto Wall Carpet
- Level: Upper
- Area: 132
- Dimensions: 11 x 12
Dining room
- Features: Beamed Ceilings, Great Room, High Ceilings
- Level: Main
- Area: 187
- Dimensions: 11 x 17
Family room
- Features: Exterior Entry, Sliding Doors, Laminate Flooring
- Level: Upper
- Area: 308
- Dimensions: 11 x 28
Kitchen
- Features: Beamed Ceilings, Cook Island, Gas Appliances, Gourmet Kitchen, Island, Microwave, Builtin Oven, Granite, High Ceilings, Plumbed For Ice Maker, Solid Surface Countertop
- Level: Main
- Area: 170
- Width: 17
Living room
- Features: Beamed Ceilings, Ceiling Fan, Exterior Entry, French Doors, High Ceilings, Wood Stove
- Level: Main
- Area: 221
- Dimensions: 13 x 17
Heating
- Floor Furnace, Wood Stove
Cooling
- Heat Exchanger
Appliances
- Included: Built In Oven, Convection Oven, Cooktop, Dishwasher, Down Draft, Free-Standing Refrigerator, Gas Appliances, Microwave, Plumbed For Ice Maker, Stainless Steel Appliance(s), Washer/Dryer, Tank Water Heater
- Laundry: Laundry Room
Features
- Ceiling Fan(s), Central Vacuum, Granite, High Ceilings, Soaking Tub, Closet Organizer, Built-in Features, Pantry, Beamed Ceilings, Great Room, Cook Island, Gourmet Kitchen, Kitchen Island, Walk-In Closet(s), Walkin Shower, Butlers Pantry, Tile
- Flooring: Concrete, Wall to Wall Carpet, Laminate
- Doors: French Doors, Sliding Doors
- Windows: Double Pane Windows, Vinyl Frames
- Basement: None
- Number of fireplaces: 1
- Fireplace features: Wood Burning, Wood Burning Stove
Interior area
- Total structure area: 3,516
- Total interior livable area: 3,516 sqft
Property
Parking
- Parking features: Driveway, RV Access/Parking
- Has uncovered spaces: Yes
Accessibility
- Accessibility features: Main Floor Bedroom Bath, Parking, Rollin Shower, Utility Room On Main, Walkin Shower, Accessibility
Features
- Stories: 2
- Patio & porch: Covered Patio, Deck, Patio
- Exterior features: Fire Pit, Garden, Raised Beds, Yard, Exterior Entry
- Has spa: Yes
- Spa features: Bath
- Has view: Yes
- View description: Territorial, Trees/Woods
Lot
- Size: 10.54 Acres
- Features: Private, Secluded, Trees, Wooded, Acres 10 to 20
Details
- Additional structures: Outbuilding, RVParking, ToolShed
- Additional parcels included: R2183402
- Parcel number: R2173810
- Zoning: AF-20
Construction
Type & style
- Home type: SingleFamily
- Architectural style: Custom Style
- Property subtype: Residential, Single Family Residence
Materials
- Cement Siding
- Foundation: Slab
- Roof: Metal
Condition
- Approximately
- New construction: No
- Year built: 2011
Utilities & green energy
- Sewer: Septic Tank
- Water: Shared Well, Well
- Utilities for property: Other Internet Service
Community & HOA
Community
- Security: Fire Sprinkler System, Sidewalk
HOA
- Has HOA: Yes
- Amenities included: Road Maintenance
- HOA fee: $450 annually
Location
- Region: Banks
Financial & listing details
- Price per square foot: $331/sqft
- Tax assessed value: $339,530
- Annual tax amount: $64
- Date on market: 11/13/2025
- Cumulative days on market: 99 days
- Listing terms: Cash,Conventional
- Road surface type: Gravel
Price history
| Date | Event | Price |
|---|---|---|
| 3/20/2026 | Sold | $1,164,000$331/sqft |
Source:  RMLS (OR) #501933134 Report a problem RMLS (OR) #501933134 Report a problem | ||
| 2/20/2026 | Pending sale | $1,164,000$331/sqft |
Source: RMLS (OR) #501933134 Report a problem | ||
| 12/10/2025 | Price change | $1,164,000-1.3%$331/sqft |
Source: RMLS (OR) #501933134 Report a problem | ||
| 11/13/2025 | Listed for sale | $1,179,000+83.6%$335/sqft |
Source: RMLS (OR) #501933134 Report a problem | ||
| 12/7/2015 | Sold | $642,000$183/sqft |
Source: RMLS (OR) #15516790 Report a problem | ||
Public tax history
| Year | Property taxes | Tax assessment |
|---|---|---|
| 2025 | $65 +3.4% | $3,780 +3% |
| 2024 | $63 +9.8% | $3,670 +3.1% |
| 2023 | $57 +1.6% | $3,560 +2.9% |
| 2022 | $56 +2% | $3,460 |
| 2021 | $55 +2.1% | -- |
| 2020 | $54 +0.7% | $3,250 +2.5% |
| 2019 | $54 +2% | $3,170 +3.3% |
| 2018 | $53 -99% | $3,070 -99.2% |
| 2017 | $5,220 | $381,510 |
Find assessor info on the county website
Neighborhood: 97106
Nearby homes
- $893,0003 bd3 ba2.6k sqft18470 NW Hilltop Pl, Banks, OR 97106Off Market
- $862,6004 bd3 ba3.3k sqft46900 NW Chrysler Dr, Banks, OR 97106Off Market
- $--68 Acres0 NW Chrysler Dr, Banks, OR 97106Off Market
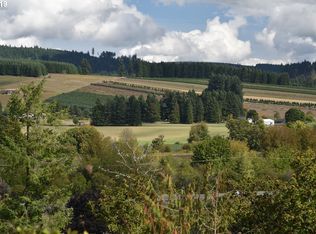
- $882,4003 bd2 ba2.3k sqft47317 NW Chrysler Dr, Banks, OR 97106Off Market
- $642,600-- bd4 ba1.4k sqft47145 NW Chrysler Dr, Banks, OR 97106Off Market
- $---- bd-- ba-- sqft46730 NW Chrysler Dr, Banks, OR 97106Off Market
- $833,9003 bd3 ba2.7k sqft47011 NW Chrysler Dr, Banks, OR 97106Off Market
- $639,400-- bd2 ba-- sqft47003 NW Chrysler Dr, Banks, OR 97106Off Market
Nearby schools
GreatSchools rating
- 7/10Banks Elementary SchoolGrades: K-5Distance: 3.8 mi
- 3/10Banks Middle SchoolGrades: 6-8Distance: 3.7 mi
- 6/10Banks High SchoolGrades: 9-12Distance: 3.6 mi
Schools provided by the listing agent
- Elementary: Banks
- Middle: Banks
- High: Banks
Source: RMLS (OR). This data may not be complete. We recommend contacting the local school district to confirm school assignments for this home.
Get a cash offer in 3 minutes
Find out how much your home could sell for in as little as 3 minutes with a no-obligation cash offer.
Estimated market value
$1,159,800
Get a cash offer in 3 minutes
Find out how much your home could sell for in as little as 3 minutes with a no-obligation cash offer.
Estimated market value
$1,159,800
- Oregon
- Washington County
- Banks
- 97106
- 46910 NW Chrysler Dr
Nearby cities
Nearby zip codes
Other Banks Topics
