Skip main navigation
Sold for $415,000
  • $415,000

    46914 Barbara Dr, Macomb, MI 48044

    3beds
    2,798sqft
    Single Family Residence
    Built in 1989
    8,276.4 Square Feet Lot
    $430,600 Zestimate®
    $148/sqft
    $3,153 Estimated rent

    Home value

    $430,600

    $396,000 - $469,000

    $3,153/mo

    Zestimate® history
    Loading
    Loading...

    Owner options

    List your home for rent

    $3,153/mo

    Rent Zestimate®

    Find your next renter with Zillow Rental Manager. Plus, with online applications, you can quickly screen prospective tenants – for free.

    Learn more

    $3,153/mo

    Rent Zestimate®

    Refinance and save

    $2,687/mo

    Est. payment

    Refinancing to a lower rate could help reduce your monthly payments and save thousands over the life of the loan.

    See today's rates

    $2,687/mo

    Est. payment

    Explore your selling options

    Work with a Zillow partner agent

    Leverage their expertise and Zillow's premium Showcase listings to get your home seen by more buyers.

    Get started

    List with your own agent

    Get your home in front of millions of buyers by listing it on Zillow.

    Learn how to do it

    Sell it yourself

    Take full control of how buyers see your home on Zillow by listing For Sale by Owner (FSBO).

    List your home

    What's special

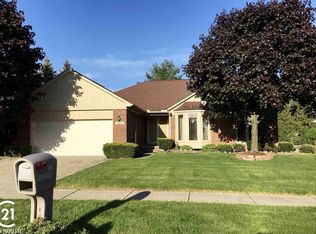
    ***OPEN SUNDAY 3/9/25, 2-4PM*** Welcome to this immaculate, move-in ready brick ranch, lovingly updated and maintained by the sellers for over 30 years. A stamped concrete walkway leads to the covered front door. Step into the foyer and discover the heart of the home—a centrally located living room with a soaring cathedral ceiling, palladian windows, a gas fireplace, and new laminate flooring. The spacious, well-designed kitchen features handsome, fingerprint-proof appliances, ample workspace, abundant storage, and lots of natural light from a broad bay of windows. It flows seamlessly into the dining area, where French doors open to a large, freshly painted deck, perfect for outdoor enjoyment. On the opposite side of the home, you will find the private living quarters. The master suite boasts a cathedral ceiling, walk-in closet, and private bathroom with walk-in shower, plus sliding glass doors offering a pleasant view of the yard. Another bedroom also features a cathedral ceiling and a beautiful bay window, while the third bedroom provides flexible space as a home office or den. All bedrooms are equipped with ceiling fans, neutral carpeting, and ample closet space. The hall bathroom includes twin sinks and plenty of storage. Fresh neutral paint and newer windows throughout enhance the home’s appeal. The large, dry, finished basement features a workshop and plenty of clean, dry storage. Conveniently located near 21 Mile & Hayes, within walking distance to many shops, restaurants, and more, this exceptional home combines timeless quality with modern updates for comfortable practical living.

    Zillow last checked:

    Listing updated:

    Listed by:

    Charles Krasner 313-574-4950,

    Sine & Monaghan LLC

    Bought with:

    Jalil Yousif, 6501298622

    RE/MAX First

    Source: MiRealSource,MLS#: 50165875MLS LogoOriginating MLS: MiRealSource

    Facts & features

    Interior

    Bedrooms & bathrooms
    • Bedrooms: 3
    • Bathrooms: 3
    • Full bathrooms: 2
    • 1/2 bathrooms: 1
    Bedroom 1
    • Features: Carpet
    • Level: Entry
    • Area: 192
    • Dimensions: 16 x 12
    Bedroom 2
    • Features: Carpet
    • Level: Entry
    • Area: 143
    • Dimensions: 13 x 11
    Bedroom 3
    • Features: Carpet
    • Level: Entry
    • Area: 121
    • Dimensions: 11 x 11
    Bathroom 1
    • Features: Ceramic
    • Level: Entry
    • Area: 50
    • Dimensions: 10 x 5
    Bathroom 2
    • Features: Ceramic
    • Level: Entry
    • Area: 72
    • Dimensions: 9 x 8
    Dining room
    • Features: Ceramic
    • Level: Entry
    • Area: 143
    • Dimensions: 13 x 11
    Kitchen
    • Features: Ceramic
    • Level: Entry
    • Area: 168
    • Dimensions: 14 x 12
    Living room
    • Features: Laminate
    • Level: Entry
    • Area: 340
    • Dimensions: 20 x 17
    Heating
    • Forced Air, Zoned, Natural Gas
    Cooling
    • Ceiling Fan(s), Central Air
    Appliances
    • Included: Dishwasher, Dryer, Microwave, Range/Oven, Refrigerator, Washer, Gas Water Heater
    • Laundry: First Floor Laundry, Entry
    Features
    • Cathedral/Vaulted Ceiling, Sump Pump, Walk-In Closet(s)
    • Flooring: Ceramic Tile, Carpet, Laminate
    • Windows: Bay Window(s)
    • Basement: Daylight,Finished,Concrete,Sump Pump
    • Number of fireplaces: 1
    • Fireplace features: Gas, Living Room
    Interior area
    • Total structure area: 3,461
    • Total interior livable area: 2,798 sqft
    • Finished area above ground: 1,738
    • Finished area below ground: 1,060

    Property

    Parking
    • Total spaces: 2
    • Parking features: Attached, Electric in Garage, Garage Door Opener
    • Attached garage spaces: 2
    Features
    • Levels: One
    • Stories: 1
    • Patio & porch: Deck, Porch
    • Exterior features: Lawn Sprinkler
    • Fencing: Fenced
    • Frontage type: Road
    • Frontage length: 70
    Lot
    • Size: 8,276 sqft
    • Dimensions: 70 x 120
    Details
    • Parcel number: 200831102002
    • Special conditions: Private

    Construction

    Type & style
    • Home type: SingleFamily
    • Architectural style: Ranch
    • Property subtype: Single Family Residence
    Materials
    • Brick, Vinyl Siding
    • Foundation: Basement, Concrete Perimeter
    Condition
    • Year built: 1989

    Utilities & green energy

    • Sewer: Public At Street
    • Water: Public Water at Street

    Community & neighborhood

    Location
    • Region: Macomb
    • Subdivision: Breckenridge Village Sub 2

    Other

    Other facts
    • Listing agreement: Exclusive Right To Sell
    • Listing terms: Cash,Conventional

    Price history

    DateEventPrice
    3/31/2025Sold$415,000+0%$148/sqft
    Source: MiRealSource #50165875 Report a problem
    3/21/2025Pending sale$414,900$148/sqft
    Source: MiRealSource #50165875 Report a problem
    2/7/2025Listed for sale$414,900$148/sqft
    Source: MiRealSource #50165875 Report a problem

    Public tax history

    Tax history is unavailable.

    Neighborhood: 48044

    Nearby schools

    GreatSchools rating
    Schools provided by the listing agent
    • District: Utica Community Schools

    Source: MiRealSource. This data may not be complete. We recommend contacting the local school district to confirm school assignments for this home.

    Get a cash offer in 3 minutes
    Find out how much your home could sell for in as little as 3 minutes with a no-obligation cash offer.
    Estimated market value
    $430,600
    Get a cash offer in 3 minutes
    Find out how much your home could sell for in as little as 3 minutes with a no-obligation cash offer.
    Estimated market value
    $430,600