Skip main navigation
Sold for $692,000
  • $692,000

    46914 Woodbend Ct, Northville, MI 48167

    3beds
    3,467sqft
    Single Family Residence
    Built in 1985
    0.27 Acres Lot
    $716,200 Zestimate®
    $200/sqft
    $3,963 Estimated rent

    Home value

    $716,200

    $645,000 - $795,000

    $3,963/mo

    Zestimate® history
    Loading
    Loading...

    Owner options

    List your home for rent

    $3,963/mo

    Rent Zestimate®

    Find your next renter with Zillow Rental Manager. Plus, with online applications, you can quickly screen prospective tenants – for free.

    Learn more

    $3,963/mo

    Rent Zestimate®

    Refinance and save

    $5,285/mo

    Est. payment

    Refinancing to a lower rate could help reduce your monthly payments and save thousands over the life of the loan.

    See today's rates

    $5,285/mo

    Est. payment

    Explore your selling options

    Work with a Zillow partner agent

    Leverage their expertise and Zillow's premium Showcase listings to get your home seen by more buyers.

    Get started

    List with your own agent

    Get your home in front of millions of buyers by listing it on Zillow.

    Learn how to do it

    Sell it yourself

    Take full control of how buyers see your home on Zillow by listing For Sale by Owner (FSBO).

    List your home

    What's special

    New fireplace surroundFinished basementPaver pathsLarge drivewayInground sprinklersMature treesWhite cedar lined backyard
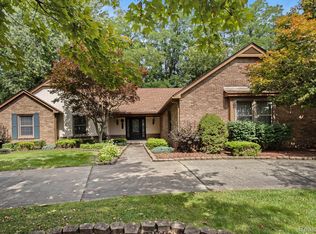
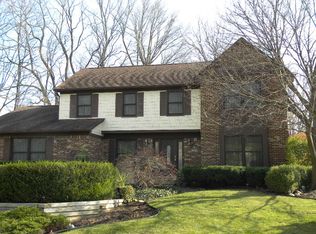
    ***MULTIPLES OFFERS RECEIVED*** Offer DEADLINE for Highest and Best offers 6/15 SUNDAY by 3:00pm. Turnkey perfect! Popular North Beacon Woods Colonial on .27-acre lot, close to Downtown Northville. Circular open floor plan. Cul de sac location w white cedar lined backyard & mature trees. Amazing green space w paver paths and boulder wall enclosing patio area. Extensive exterior & interior updates. Full remodel in 2018 including the great room's vaulted coffered ceiling & new fireplace surround in Splitface Limestone. Kitchen redesign includes Pioneer brand (Michigan made) wood cabinets w dovetail construction & soft close drawers. Brushed Quartzite counters, EXTRA-large kitchen island w breakfast bar area. Giant walk-in pantry. BOSCH dishwasher. New SS appliances. Built in range oven and a second (convection) wall oven. Finished in place solid wood floors on1st floor. Solid core doors, 6-inch base board, newer windows & Andersen doorwall. New front door w sidelights 2017. Stairway redesign 2018. Primary bath full remodel. Heated floors & quartz counters. Walk in Euro Shower. Closets throughout home by "Closets by Design." Exterior lighting, front porch paver update and rear property line of Arborvitae 2024. Generous 1st floor laundry room w LG Washer and Electrolux Dryer. Mudroom area w cubbies, cabinets and hooks. Finished basement w Bar, Living room, 4th (nonconforming) Bedroom OR Office/Exercise/Craft room and an extra Powder room. 2.5 car side entry garage w large driveway. Furnace and AC 2018 Roof 2010. Exterior elevation Brick and Hardie Plank siding. Gutter guards and inground sprinklers. Walkable to Downtown Northville and Moraine Elementary. Northville award winning schools. 1/2 Hour to Downtown Detroit, Ann Arbor, or Metro Airport. BATVAI IDRBNG Buyers to verify measurements.

    Zillow last checked:

    Listing updated:

    Listed by:

    Corinne Madias 248-756-1290,

    Keller Williams Advantage

    Bought with:

    Erica Bentley, 6501383368

    National Realty Centers Northv

    Source: Realcomp II,MLS#: 20251007896MLS Logo

    Facts & features

    Interior

    Bedrooms & bathrooms
    • Bedrooms: 3
    • Bathrooms: 4
    • Full bathrooms: 2
    • 1/2 bathrooms: 2
    Primary bedroom
    • Level: Second
    • Area: 272
    • Dimensions: 17 X 16
    Bedroom
    • Level: Second
    • Area: 132
    • Dimensions: 12 X 11
    Bedroom
    • Level: Second
    • Area: 132
    • Dimensions: 12 X 11
    Primary bathroom
    • Level: Second
    • Area: 88
    • Dimensions: 11 X 8
    Other
    • Level: Second
    • Area: 70
    • Dimensions: 10 X 7
    Other
    • Level: Entry
    • Area: 40
    • Dimensions: 8 X 5
    Other
    • Level: Basement
    • Area: 36
    • Dimensions: 6 X 6
    Other
    • Level: Entry
    • Area: 143
    • Dimensions: 13 X 11
    Dining room
    • Level: Entry
    • Area: 132
    • Dimensions: 11 X 12
    Game room
    • Level: Basement
    • Area: 495
    • Dimensions: 33 X 15
    Great room
    • Level: Entry
    • Area: 360
    • Dimensions: 20 X 18
    Kitchen
    • Level: Entry
    • Area: 143
    • Dimensions: 11 X 13
    Kitchen
    • Level: Entry
    • Area: 156
    • Dimensions: 13 X 12
    Laundry
    • Level: Entry
    • Area: 84
    • Dimensions: 12 X 7
    Library
    • Level: Entry
    • Area: 221
    • Dimensions: 13 X 17
    Library
    • Level: Basement
    • Area: 121
    • Dimensions: 11 X 11
    Other
    • Level: Entry
    • Area: 100
    • Dimensions: 10 X 10
    Heating
    • Forced Air, Natural Gas
    Cooling
    • Attic Fan, Ceiling Fans, Central Air
    Appliances
    • Included: Built In Electric Range, Bar Fridge, Convection Oven, Disposal, Energy Star Qualified Dryer, Energy Star Qualified Dishwasher, Energy Star Qualified Refrigerator, Energy Star Qualified Washer, Microwave, Stainless Steel Appliances
    • Laundry: Electric Dryer Hookup, Laundry Room, Washer Hookup
    Features
    • Entrance Foyer, High Speed Internet
    • Basement: Bath Stubbed,Finished,Full
    • Has fireplace: Yes
    • Fireplace features: Gas, Great Room
    Interior area
    • Total interior livable area: 3,467 sqft
    • Finished area above ground: 2,467
    • Finished area below ground: 1,000

    Property

    Parking
    • Total spaces: 2.5
    • Parking features: Twoand Half Car Garage, Attached, Drive Through, Driveway, Electricityin Garage, Garage Door Opener, Garage Faces Side
    • Attached garage spaces: 2.5
    Accessibility
    • Accessibility features: Accessible Central Living Area
    Features
    • Levels: Two
    • Stories: 2
    • Entry location: GroundLevelwSteps
    • Patio & porch: Covered, Patio, Porch
    • Pool features: None
    Lot
    • Size: 0.27 Acres
    • Dimensions: 76.85 x 105.46
    • Features: Sprinklers, Wooded
    Details
    • Parcel number: 77013040050000
    • Special conditions: Short Sale No,Standard
    • Other equipment: Air Purifier

    Construction

    Type & style
    • Home type: SingleFamily
    • Architectural style: Colonial
    • Property subtype: Single Family Residence
    Materials
    • Brick, Other
    • Foundation: Basement, Passive Radon Mitigation, Poured, Sump Pump
    • Roof: Asphalt
    Condition
    • New construction: No
    • Year built: 1985

    Utilities & green energy

    • Electric: Circuit Breakers
    • Sewer: Public Sewer
    • Water: Public

    Community & HOA

    Community
    • Subdivision: NORTH BEACON WOODS SUB
    HOA
    • Has HOA: Yes
    • HOA fee: $500 annually
    • HOA phone: 248-444-1320
    Location
    • Region: Northville

    Financial & listing details

    • Price per square foot: $200/sqft
    • Tax assessed value: $186,929
    • Annual tax amount: $6,674
    • Date on market: 6/12/2025
    • Cumulative days on market: 3 days
    • Listing agreement: Exclusive Right To Sell
    • Listing terms: Cash,Conventional

    Price history

    DateEventPrice
    6/30/2025Sold$692,000+8.3%$200/sqft
    Source: Realcomp II #20251007896 Report a problem
    6/16/2025Pending sale$639,000$184/sqft
    Source: Realcomp II #20251007896 Report a problem
    6/13/2025Listed for sale$639,000+75.1%$184/sqft
    Source: Realcomp II #20251007896 Report a problem
    9/22/2015Listing removed$365,000$105/sqft
    Source: Coldwell Banker Weir Manuel #215092009 Report a problem
    9/4/2015Price change$365,000-2.7%$105/sqft
    Source: Coldwell Banker Weir Manuel #215092009 Report a problem
    8/7/2015Price change$375,000-2.6%$108/sqft
    Source: Coldwell Banker Weir Manuel #215057131 Report a problem
    7/13/2015Price change$385,000-1%$111/sqft
    Source: Coldwell Banker Weir Manuel #215057131 Report a problem
    6/26/2015Price change$389,000-2.5%$112/sqft
    Source: Coldwell Banker Weir Manuel #215057131 Report a problem
    6/5/2015Listed for sale$399,000+20%$115/sqft
    Source: Coldwell Banker Weir Manuel-Northville #215057131 Report a problem
    10/6/2000Sold$332,500$96/sqft
    Source: Public Record Report a problem

    Public tax history

    YearProperty taxesTax assessment
    2025-- $273,100 +15.8%
    2024-- $235,900 +8.7%
    2023-- $217,000 -0.1%
    2022-- $217,200 +1.4%
    2021-- $214,300
    2020$5,950 +8.4%$214,300 +2.6%
    2019$5,489 $208,800 +1.2%
    2018$5,489 $206,400 +5.8%
    2017-- $195,100 -0.9%
    2016$4,626 $196,900 +8.8%
    2015$4,626 -68.2%$180,900 +12.7%
    2013$14,544 +214.4%$160,500 +10.6%
    2012$4,626 $145,100 -4.3%
    2010-- $151,600
    2009-- $151,600 -13%
    2008-- $174,200 -7.4%
    2006-- $188,200 -0.5%
    2005-- $189,100 +17.3%
    2001$4,911 +15.2%$161,200 +15.3%
    2000$4,263 $139,755
    Find assessor info on the county website

    Neighborhood: 48167

    Nearby schools

    GreatSchools rating
    Get a cash offer in 3 minutes
    Find out how much your home could sell for in as little as 3 minutes with a no-obligation cash offer.
    Estimated market value
    $716,200
    Get a cash offer in 3 minutes
    Find out how much your home could sell for in as little as 3 minutes with a no-obligation cash offer.
    Estimated market value
    $716,200