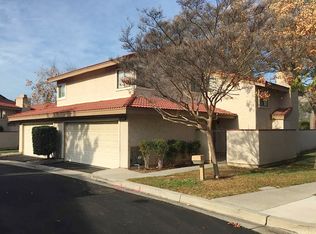
This is a hidden Gem, in the Great City of La Verne, Planned Community, This two Story home has a fireplace, updated countertops and cabinets with its own private little yard and its own attached two Car Garage. The location is 'The FOXGLEN' Community and has a Pool, Tennis Courts and Park like features, this home is nestled in a quite Residential Neighborhood near the hills of La Verne. Thank you for showing....
Sold for $640,000
Listed by: RE/MAX CHAMPIONS • Catherine Alcantar • Contact: 909-732-9428
Bought with: NONMEMBER MRML
$640,000
4692 Canyon Park Ln, La Verne, CA 91750
2beds
1,144sqft
Condominium
Built in 1983
-- sqft lot
$677,400 Zestimate®
$559/sqft
$3,024 Estimated rent
Home value
$677,400
$644,000 - $711,000
$3,024/mo
Zestimate® history
Owner options
List your home for rent
$3,024/mo
Rent Zestimate®
Find your next renter with Zillow Rental Manager. Plus, with online applications, you can quickly screen prospective tenants – for free.
$3,024/mo
Rent Zestimate®
Refinance and save
$4,428/mo
Est. payment
Refinancing to a lower rate could help reduce your monthly payments and save thousands over the life of the loan.
$4,428/mo
Est. payment
Explore your selling options
Work with a Zillow partner agent
Leverage their expertise and Zillow's premium Showcase listings to get your home seen by more buyers.
Get startedList with your own agent
Get your home in front of millions of buyers by listing it on Zillow.
Learn how to do itSell it yourself
Take full control of how buyers see your home on Zillow by listing For Sale by Owner (FSBO).
List your homeWhat's special
Zillow last checked:
Listing updated:
Listed by:
Catherine Alcantar DRE #01198910 909-732-9428,
RE/MAX CHAMPIONS
Bought with:
Richard M. Garcia NONMEMBER, DRE #01439261
NONMEMBER MRML
Source: CRMLS,MLS#: CV24029040 Originating MLS: California Regional MLS
Originating MLS: California Regional MLSFacts & features
Interior
Bedrooms & bathrooms
- Bedrooms: 2
- Bathrooms: 2
- Full bathrooms: 1
- 1/2 bathrooms: 1
- Main level bathrooms: 1
Rooms
- Room types: Bedroom, Living Room, Dining Room
Bedroom
- Features: All Bedrooms Up
Bathroom
- Features: Tub Shower
Kitchen
- Features: Granite Counters, Kitchen/Family Room Combo
Heating
- Central
Cooling
- Central Air
Appliances
- Included: Convection Oven, Disposal
- Laundry: In Garage
Features
- Ceiling Fan(s), Cathedral Ceiling(s), Separate/Formal Dining Room, Granite Counters, High Ceilings, All Bedrooms Up
- Doors: Panel Doors, Sliding Doors
- Has fireplace: Yes
- Fireplace features: Living Room
- Common walls with other units/homes: 1 Common Wall
Interior area
- Total interior livable area: 1,144 sqft
Property
Parking
- Total spaces: 2
- Parking features: Direct Access, Garage
- Attached garage spaces: 2
Accessibility
- Accessibility features: None
Features
- Levels: Two
- Stories: 2
- Entry location: front door
- Patio & porch: Rear Porch, Concrete, Enclosed, Patio
- Exterior features: Lighting, Rain Gutters
- Pool features: Community, Gas Heat, Association
- Has spa: Yes
- Spa features: Association, Community
- Fencing: Block
- Has view: Yes
- View description: Courtyard, Hills, Mountain(s), Neighborhood, Trees/Woods
Lot
- Size: 1,575 Square Feet
- Features: Cul-De-Sac, Gentle Sloping
Details
- Additional structures: Tennis Court(s)
- Parcel number: 8665013050
- On leased land: Yes
- Lease amount: $0
- Zoning: LVPR8A*
- Special conditions: Standard
Construction
Type & style
- Home type: Condo
- Architectural style: Contemporary
- Property subtype: Condominium
- Attached to another structure: Yes
Materials
- Asphalt, Drywall
Condition
- New construction: No
- Year built: 1983
Utilities & green energy
- Electric: 220 Volts in Garage
- Sewer: Public Sewer
- Water: Public
- Utilities for property: Sewer Connected
Community & HOA
Community
- Features: Curbs, Street Lights, Sidewalks, Gated, Pool
- Security: Carbon Monoxide Detector(s), Gated Community, Smoke Detector(s), Security Lights
HOA
- Has HOA: Yes
- Amenities included: Call for Rules, Maintenance Grounds, Management, Barbecue, Picnic Area, Pool, Tennis Court(s)
- HOA fee: $325 monthly
- HOA name: ABC
Location
- Region: La Verne
Financial & listing details
- Price per square foot: $559/sqft
- Tax assessed value: $663,000
- Date on market: 2/9/2024
- Cumulative days on market: 101 days
- Listing terms: Cash to New Loan,Conventional
- Road surface type: Paved
Price history
| Date | Event | Price |
|---|---|---|
| 7/9/2024 | Sold | $640,000-1.5%$559/sqft |
Source:  CRMLS #CV24029040 Report a problem CRMLS #CV24029040 Report a problem | ||
| 5/20/2024 | Pending sale | $649,900$568/sqft |
Source: CRMLS #CV24029040 Report a problem | ||
| 4/8/2024 | Price change | $649,900-7.2%$568/sqft |
Source: CRMLS #CV24029040 Report a problem | ||
| 2/10/2024 | Listed for sale | $700,000$612/sqft |
Source: CRMLS #CV24029040 Report a problem | ||
| 4/9/2022 | Listing removed | -- |
Source:  RE/MAX International Report a problem RE/MAX International Report a problem | ||
| 4/1/2022 | Listed for rent | $2,750$2/sqft |
Source: RE/MAX International #CV22064417 Report a problem | ||
Public tax history
| Year | Property taxes | Tax assessment |
|---|---|---|
| 2026 | -- | $663,000 +2% |
| 2025 | $7,734 +926.1% | $650,000 +1396.4% |
| 2024 | $754 +2.3% | $43,438 +2% |
| 2023 | $737 +2.4% | $42,588 +2% |
| 2022 | $719 +3.3% | $41,754 +2% |
| 2021 | $696 +2% | $40,936 +1% |
| 2020 | $682 | $40,517 +2% |
| 2019 | $682 +7.6% | $39,723 +2% |
| 2018 | $634 | $38,945 +2% |
| 2017 | $634 +1.8% | $38,182 +2% |
| 2016 | $623 +4.4% | $37,434 +1.5% |
| 2015 | $597 +0.3% | $36,872 +2% |
| 2014 | $595 | $36,151 +2.5% |
| 2012 | -- | $35,283 +2% |
| 2011 | -- | $34,592 +0.8% |
| 2010 | -- | $34,334 -0.2% |
| 2009 | -- | $34,416 +2% |
| 2008 | -- | $33,743 +2% |
| 2007 | -- | $33,083 +2% |
| 2006 | -- | $32,435 |
| 2005 | -- | $32,435 +4% |
| 2004 | -- | $31,178 +1.9% |
| 2003 | -- | $30,607 +2% |
| 2002 | -- | $30,008 +4% |
| 2000 | -- | $28,845 |
Find assessor info on the county website
Neighborhood: Foxglen
Nearby homes
- $580,5002 bd2 ba1.1k sqft4690 Canyon Park Ln, La Verne, CA 91750Off Market
- $555,6002 bd2 ba1.1k sqft4680 Canyon Park Ln, La Verne, CA 91750Off Market

- $658,6002 bd2 ba1.2k sqft4688 Canyon Park Ln, La Verne, CA 91750Off Market
- $552,0002 bd2 ba1.1k sqft4678 Canyon Park Ln, La Verne, CA 91750Off Market
- $602,7002 bd3 ba1.2k sqft4694 Canyon Park Ln, La Verne, CA 91750Off Market
- $656,1003 bd3 ba1.2k sqft4682 Canyon Park Ln, La Verne, CA 91750Off Market
- $982,7005 bd3 ba2k sqft742 Dogwood Dr, La Verne, CA 91750Off Market
- $571,5002 bd3 ba1.2k sqft4686 Canyon Park Ln, La Verne, CA 91750Off Market
Nearby schools
GreatSchools rating
- 6/10Allen Avenue Elementary SchoolGrades: K-5Distance: 0.5 mi
- 10/10Ramona Middle SchoolGrades: 6-8Distance: 0.7 mi
- 9/10Bonita High SchoolGrades: 9-12Distance: 1.9 mi
Get a cash offer in 3 minutes
Find out how much your home could sell for in as little as 3 minutes with a no-obligation cash offer.
Estimated market value
$677,400
Get a cash offer in 3 minutes
Find out how much your home could sell for in as little as 3 minutes with a no-obligation cash offer.
Estimated market value
$677,400
- California
- Los Angeles County
- La Verne
- 91750
- Foxglen
- 4692 Canyon Park Ln
Nearby cities
Nearby neighborhoods
Nearby zip codes
Other La Verne Topics
