Skip main navigation
Off market
  • $579,100

    4692 Dolphin Drive, Lake Worth, FL 33463

    3beds
    1,590sqft
    Single Family Residence
    Built in 1976
    10,410 Square Feet Lot
    $579,100 Zestimate®
    $364/sqft
    $3,839 Estimated rent

    Home value

    $579,100

    $550,000 - $608,000

    $3,839/mo

    Zestimate® history
    Loading
    Loading...

    Owner options

    List your home for rent

    $3,839/mo

    Rent Zestimate®

    Find your next renter with Zillow Rental Manager. Plus, with online applications, you can quickly screen prospective tenants – for free.

    Learn more

    $3,839/mo

    Rent Zestimate®

    Refinance and save

    $3,939/mo

    Est. payment

    Refinancing to a lower rate could help reduce your monthly payments and save thousands over the life of the loan.

    See today's rates

    $3,939/mo

    Est. payment

    Explore your selling options

    Work with a Zillow partner agent

    Leverage their expertise and Zillow's premium Showcase listings to get your home seen by more buyers.

    Get started

    List with your own agent

    Get your home in front of millions of buyers by listing it on Zillow.

    Learn how to do it

    Sell it yourself

    Take full control of how buyers see your home on Zillow by listing For Sale by Owner (FSBO).

    List your home

    What's special

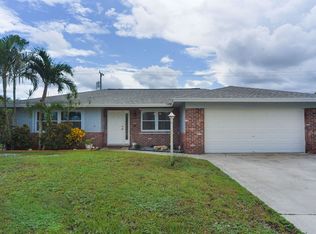
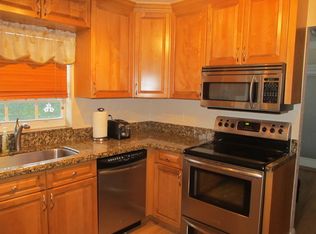
    Conveniently situated in one of the best school districts Palm Beach County has to offer, this stunning 3 bedroom, 2 bathroom, pool home is located in the highly sought after community of Biltmore Terrace. With no HOA and an oversized circular driveway, there is plenty of room for parking your boat or RV. Drive up to find meticulously cared for landscaping and a beautiful oak tree that covers the driveway. Walk in to find beautifully laid vinyl floors (2021) and upgraded baseboards (2021) throughout the main living area. Oversized family room is perfect for relaxing and has windows that allow for tons of natural light. Kitchen comes equipped with solid wood cabinetry with upgraded hardware, beautiful granite countertops with tile backsplash, breakfast bar seating, (Click More) stainless steel under mount sink and pantry for storage. Split bedroom plan. Oversized master bedroom comes equipped with upgraded baseboards, a walk-in closet, and cabana bath door that leads out to the backyard/pool. Master bathroom comes equipped with a solid wood vanity with upgraded hardware and granite countertop, upgraded light fixture, and tiled walk-in shower that was remodeled in 2020. Secondary bedrooms are both large in size and have upgraded fans, plenty of closet space, and windows that allow for tons of natural light. Secondary bathroom comes equipped with a solid wood vanity with upgraded hardware and granite countertop, and a beautiful tiled shower/tub combo. Garage was converted to a great man cave but can easily be converted back to a garage. Walk out back and enjoy the large covered patio that overlooks the pool and fully fenced backyard. Out back you will also find a 20' x 10' shed for tons of extra storage. Additional upgrades include: hurricane impact windows (2018), washer & dryer (2020), hot water heater (2022), ring camera system, ice maker, and a safe. Conveniently located close to I-95, turnpike, shopping, dining, and the beaches.

    This property is not currently displayed as for sale or rent on Zillow. This may be different from what's on other websites or public sources.

    Zillow last checked:

    Listing updated:

    Listed by:

    Brett A Colby 561-903-4200,

    RE/MAX Direct

    Bought with:

    William Molina, 3419303

    Re/Max Rex

    Source: BeachesMLS,MLS#: R10893566MLS LogoOriginating MLS: BeachesMLS

    Facts & features

    Interior

    Bedrooms & bathrooms
    • Bedrooms: 3
    • Bathrooms: 2
    • Full bathrooms: 2
    • Main level bathrooms: 2
    • Main level bedrooms: 3
    Primary bedroom
    • Level: Main
    • Area: 162.61
    • Dimensions: 16.1 X 10.1
    Bedroom 2
    • Level: Main
    • Area: 169.36
    • Dimensions: 14.6 X 11.6
    Bedroom 3
    • Level: Main
    • Area: 122.96
    • Dimensions: 11.6 X 10.6
    Dining room
    • Level: Main
    • Area: 115.2
    • Dimensions: 12 X 9.6
    Florida room
    • Level: Main
    • Area: 279.98
    • Dimensions: 17.39 X 16.1
    Kitchen
    • Level: Main
    • Area: 112.53
    • Dimensions: 12.1 X 9.3
    Living room
    • Level: Main
    • Area: 245.16
    • Dimensions: 22.7 X 10.8
    Heating
    • Central, Electric
    Cooling
    • Central Air, Electric
    Appliances
    • Included: Dryer, Dishwasher, Electric Range, Electric Water Heater, Free-Standing Freezer, Disposal, Ice Maker, Microwave, Refrigerator, Water Heater, Washer
    • Laundry: Inside
    Features
    • Dining Area, Separate/Formal Dining Room, Main Level Primary, Pantry, Split Bedrooms, Storage, Separate Shower, Walk-In Closet(s)
    • Flooring: Vinyl
    • Doors: French Doors
    Interior area
    • Total structure area: 2,244
    • Total interior livable area: 1,590 sqft

    Property

    Parking
    • Total spaces: 2
    • Parking features: Attached, Garage
    • Attached garage spaces: 2
    Features
    • Levels: One
    • Stories: 1
    • Entry location: Entry Level Living Area Y
    • Patio & porch: Covered, Patio
    • Exterior features: Outdoor Living Area
    • Has private pool: Yes
    • Pool features: In Ground
    • Fencing: Fenced
    • Has view: Yes
    • View description: Pool
    • Waterfront features: None
    Lot
    • Size: 10,410 Square Feet
    • Features: < 1/4 Acre
    Details
    • Parcel number: 00424512010020120
    • Zoning: AR

    Construction

    Type & style
    • Home type: SingleFamily
    • Architectural style: Ranch
    • Property subtype: Single Family Residence
    Materials
    • Block, Concrete
    • Roof: Composition,Shingle
    Condition
    • Resale
    • New construction: No
    • Year built: 1976

    Utilities & green energy

    • Electric: 3 Phase
    • Sewer: Septic Tank

    Community & HOA

    Community
    • Security: Security System Owned
    • Subdivision: BILTMORE TERRACE
    HOA
    • Has HOA: No
    • Amenities included: None
    Location
    • Region: Lake Worth

    Financial & listing details

    • Price per square foot: $364/sqft
    • Tax assessed value: $397,254
    • Annual tax amount: $2,067
    • Date on market: 5/31/2023
    • Cumulative days on market: 13 days
    • Listing terms: Cash,Conventional,FHA,VA Loan

    Price history

    DateEventPrice
    12/2/2025Listing removed$670,000$421/sqft
    Source: BeachesMLS #RX-11113873 Report a problem
    8/7/2025Listed for sale$670,000+28.8%$421/sqft
    Source: BeachesMLS #RX-11113873 Report a problem
    7/31/2023Sold$520,000-1%$327/sqft
    Source: BeachesMLS #R10893566 Report a problem
    6/14/2023Pending sale$525,000$330/sqft
    Source: BeachesMLS #RX-10893566 Report a problem
    5/31/2023Listed for sale$525,000+275%$330/sqft
    Source: BeachesMLS #RX-10893566 Report a problem
    4/11/2002Sold$140,000+29.6%$88/sqft
    Source: Public Record Report a problem
    4/3/1998Sold$108,000$68/sqft
    Source: Public Record Report a problem

    Public tax history

    YearProperty taxesTax assessment
    2025$6,260 +2.1%$397,254 +1.9%
    2024$6,132 +192%$389,672 +174.7%
    2023$2,100 +1.6%$141,833 +3%
    2022$2,067 +1.9%$137,702 +3%
    2021$2,028 +1.2%$133,691 +1.4%
    2020$2,003 +1.5%$131,845 +2.3%
    2019$1,974 $128,881 +1.9%
    2018$1,974 +5.3%$126,478 +2.1%
    2017$1,874 +2.6%$123,877 +2.1%
    2016$1,826 +0.3%$121,329 +0.7%
    2015$1,820 -2.1%$120,486 +0.8%
    2014$1,858 +1.9%$119,530 +1.5%
    2013$1,823 -2.5%$117,764 -1.2%
    2012$1,870 +1.5%$119,181 +3%
    2011$1,842 -9.3%$115,710 -7.6%
    2010$2,031 -8.6%$125,280 -10.3%
    2009$2,222 +9.9%$139,703 -1%
    2008$2,022 -5.5%$141,170 +3%
    2007$2,141 -6.4%$137,058 +2.5%
    2006$2,288 $133,715 +3%
    2005-- $129,820 +3%
    2004$1,048 +365.8%$126,039 +1.9%
    2003$225 -85.5%$123,689 +32.9%
    2002$1,556 +0.9%$93,044 +1.6%
    2001$1,542 +5%$91,579 +3%
    2000$1,469 +22.3%$88,912 +2.7%
    1999$1,201 $86,574
    Find assessor info on the county website

    Neighborhood: 33463

    Nearby schools

    GreatSchools rating
    Schools provided by the listing agent
    • Elementary: Hidden Oaks K-8
    • Middle: Christa McAuliffe
    • High: Park Vista

    Source: BeachesMLS. This data may not be complete. We recommend contacting the local school district to confirm school assignments for this home.

    Get a cash offer in 3 minutes
    Find out how much your home could sell for in as little as 3 minutes with a no-obligation cash offer.
    Estimated market value
    $579,100
    Get a cash offer in 3 minutes
    Find out how much your home could sell for in as little as 3 minutes with a no-obligation cash offer.
    Estimated market value
    $579,100