Welcome to your new home in the highly sought-after Cleveland Park Estates, where comfort meets convenience on a sprawling 1.41-acre lot. This large, all-brick split-level residence has been meticulously maintained and professionally cleaned, on a regular basis, ensuring it is ready for its next owner. As you step inside, you will notice the elegant updates throughout, including durable luxury vinyl plank flooring that flows through most of the upstairs and calm neutral paint. The heart of the home is a completely renovated kitchen, featuring upgraded appliances, stunning granite countertops, wall-to-wall custom cabinetry delivering outstanding storage and functionality throughout with a convenient under-counter beverage refrigerator in the island. There is a wonderful sunroom right off the kitchen – overlooking the backyard – great for birdwatching , morning coffee or simply having a nice outdoor space to relax! The living spaces are designed for both comfort and gatherings, highlighted by two masonry fireplaces: a classic woodburning fireplace upstairs and a cozy pellet insert in the lower level, which also boasts a large custom-built brick wet bar. With five spacious bedrooms, several with closet organizers, there is plenty of room for everyone. The primary suite offers an en-suite beautifully renovated bath. Added conveniences include a central vacuum system and full-sized stainless steel French door refrigerators on both levels, as well as another full sized refrigerator in the garage - providing incredible utility! The exterior of this home is just as impressive, featuring a private setting that sits well back from the main road. The entire rear yard is fully fenced, creating a perfect oasis for outdoor living under the gorgeous pergola or around the firepit. Hobbyists and car enthusiasts will appreciate the oversized garage complete with shelving, cabinets, and tool benches. There is also a huge, detached shed/workshop (approx. 16x20) with electricity and an additional smaller shed for light storage. Practicality is baked into the home’s infrastructure, with a roof replaced five years ago, efficient warm oil heat, and a dedicated electrical panel hookup ready for a whole-house generator. Ideally located in the heart of Southern Maryland, you will have an easy commute to Joint Base Andrews/Bolling, the Pentagon, and Washington D.C., Northern VA and other southbound locations - while enjoying proximity to local schools, sports fields, and shopping centers. Seller will also leave the riding mower with leaf collector & trailer and Ring doorbell.
Sold for $574,900
$574,900
4692 Duley Dr, White Plains, MD 20695
5beds
2,912sqft
Single Family Residence
Built in 1979
1.41 Acres Lot
$575,800 Zestimate®
$197/sqft
$3,029 Estimated rent
Home value
$575,800
$547,000 - $605,000
$3,029/mo
Zestimate® history
Owner options
List your home for rent
$3,029/mo
Rent Zestimate®
Find your next renter with Zillow Rental Manager. Plus, with online applications, you can quickly screen prospective tenants – for free.
$3,029/mo
Rent Zestimate®
Refinance and save
$3,584/mo
Est. payment
Refinancing to a lower rate could help reduce your monthly payments and save thousands over the life of the loan.
$3,584/mo
Est. payment
Explore your selling options
Work with a Zillow partner agent
Leverage their expertise and Zillow's premium Showcase listings to get your home seen by more buyers.
Get startedList with your own agent
Get your home in front of millions of buyers by listing it on Zillow.
Learn how to do itSell it yourself
Take full control of how buyers see your home on Zillow by listing For Sale by Owner (FSBO).
List your homeWhat's special
Classic woodburning fireplace upstairsCompletely renovated kitchenElegant updates throughoutWall-to-wall custom cabinetryCalm neutral paintLarge all-brick split-level residenceUpgraded appliances
Zillow last checked:
Listing updated:
Listed by:
Sandi Denny 301-752-0028,
CENTURY 21 New Millennium
Bought with:
Linda Gregory, 512695
Redfin Corp
Source: Bright MLS,MLS#: MDCH2053586
Facts & features
Interior
Bedrooms & bathrooms
- Bedrooms: 5
- Bathrooms: 3
- Full bathrooms: 3
- Main level bathrooms: 2
- Main level bedrooms: 3
Rooms
- Room types: Living Room, Primary Bedroom, Bedroom 2, Bedroom 3, Bedroom 4, Bedroom 5, Kitchen, Foyer, Sun/Florida Room, Laundry, Other, Recreation Room, Storage Room, Utility Room, Workshop, Primary Bathroom, Full Bath
Primary bedroom
- Features: Attached Bathroom, Ceiling Fan(s), Flooring - Luxury Vinyl Plank, Lighting - Ceiling, Lighting - LED, Recessed Lighting
- Level: Main
Bedroom 2
- Features: Ceiling Fan(s), Flooring - Luxury Vinyl Plank, Lighting - Ceiling
- Level: Main
Bedroom 3
- Features: Ceiling Fan(s), Flooring - Luxury Vinyl Plank, Lighting - Ceiling
- Level: Main
Bedroom 4
- Features: Flooring - Laminated
- Level: Lower
- Area: 156 Square Feet
- Dimensions: 12 X 13
Bedroom 5
- Features: Flooring - Vinyl
- Level: Lower
- Area: 168 Square Feet
- Dimensions: 12 X 14
Primary bathroom
- Features: Attached Bathroom, Granite Counters
- Level: Main
Foyer
- Level: Main
Other
- Features: Bathroom - Tub Shower, Flooring - Ceramic Tile
- Level: Main
Kitchen
- Features: Built-in Features, Granite Counters, Flooring - Luxury Vinyl Plank, Kitchen Island, Eat-in Kitchen, Kitchen - Electric Cooking, Lighting - Ceiling, Lighting - LED, Ceiling Fan(s), Recessed Lighting, Pantry
- Level: Main
Laundry
- Level: Unspecified
Living room
- Features: Ceiling Fan(s), Fireplace - Wood Burning, Flooring - Luxury Vinyl Plank, Recessed Lighting, Lighting - Ceiling, Lighting - LED
- Level: Main
Other
- Level: Unspecified
Recreation room
- Features: Built-in Features, Ceiling Fan(s), Granite Counters, Fireplace - Other, Fireplace - Wood Burning, Flooring - Carpet, Flooring - Luxury Vinyl Plank, Wet Bar
- Level: Lower
Storage room
- Level: Unspecified
Other
- Features: Ceiling Fan(s), Flooring - Luxury Vinyl Plank
- Level: Main
Utility room
- Level: Unspecified
Workshop
- Level: Unspecified
Heating
- Forced Air, Wood Stove, Oil, Wood
Cooling
- Ceiling Fan(s), Central Air, Electric
Appliances
- Included: Central Vacuum, Dishwasher, Dryer, Exhaust Fan, Ice Maker, Microwave, Self Cleaning Oven, Refrigerator, Washer, Water Dispenser, Electric Water Heater
- Laundry: Lower Level, Washer/Dryer Hookups Only, Laundry Room
Features
- Breakfast Area, Kitchen Island, Dining Area, Eat-in Kitchen, Primary Bath(s), Crown Molding, Upgraded Countertops, Bar, Dry Wall
- Flooring: Luxury Vinyl, Carpet, Wood
- Doors: Insulated, Sliding Glass, Storm Door(s)
- Windows: Bay/Bow, Double Pane Windows, Insulated Windows, Low Emissivity Windows, Screens, Window Treatments
- Basement: Rear Entrance,Full,Finished,Heated,Improved,Walk-Out Access,Windows,Workshop
- Number of fireplaces: 2
- Fireplace features: Mantel(s), Screen, Wood Burning Stove
Interior area
- Total structure area: 2,912
- Total interior livable area: 2,912 sqft
- Finished area above ground: 1,456
- Finished area below ground: 1,456
Property
Parking
- Total spaces: 8
- Parking features: Garage Door Opener, Storage, Driveway, Off Street, Attached
- Attached garage spaces: 2
- Uncovered spaces: 6
Accessibility
- Accessibility features: None
Features
- Levels: Two
- Stories: 2
- Patio & porch: Patio, Porch, Enclosed
- Exterior features: Flood Lights, Sidewalks, Extensive Hardscape, Lighting, Chimney Cap(s), Rain Gutters, Storage
- Pool features: None
- Fencing: Back Yard
- Has view: Yes
- View description: Garden, Trees/Woods
Lot
- Size: 1.41 Acres
- Features: Landscaped, Wooded, Middle Of Block
Details
- Additional structures: Above Grade, Below Grade, Outbuilding
- Parcel number: 0906085911
- Zoning: RL
- Special conditions: Standard
Construction
Type & style
- Home type: SingleFamily
- Property subtype: Single Family Residence
Materials
- Brick
- Foundation: Slab
- Roof: Architectural Shingle,Composition
Condition
- Excellent
- New construction: No
- Year built: 1979
- Major remodel year: 2021
Utilities & green energy
- Sewer: On Site Septic
- Water: Public, Community
- Utilities for property: Cable Available, Fiber Optic, Cable
Community & HOA
Community
- Security: Main Entrance Lock, Carbon Monoxide Detector(s), Smoke Detector(s)
- Subdivision: Cleveland Park Estates
HOA
- Has HOA: No
Location
- Region: White Plains
Financial & listing details
- Price per square foot: $197/sqft
- Tax assessed value: $469,167
- Annual tax amount: $5,803
- Date on market: 4/16/2026
- Listing agreement: Exclusive Right To Sell
- Listing terms: Cash,Conventional,FHA,USDA Loan,VA Loan
- Ownership: Fee Simple
Price history
| Date | Event | Price |
|---|---|---|
| 5/26/2026 | Sold | $574,900$197/sqft |
Source:  Bright MLS #MDCH2053586 Report a problem Bright MLS #MDCH2053586 Report a problem | ||
| 4/29/2026 | Contingent | $574,900$197/sqft |
Source: Bright MLS #MDCH2053586 Report a problem | ||
| 4/16/2026 | Listed for sale | $574,900+74.3%$197/sqft |
Source: Bright MLS #MDCH2053586 Report a problem | ||
| 6/10/2013 | Sold | $329,800+67.4%$113/sqft |
Source: Public Record Report a problem | ||
| 5/15/1998 | Sold | $197,000$68/sqft |
Source: Public Record Report a problem | ||
Public tax history
| Year | Property taxes | Tax assessment |
|---|---|---|
| 2025 | $193 +16.3% | $425,833 +11.3% |
| 2024 | $166 -96.4% | $382,500 +3.4% |
| 2023 | $4,636 +16.6% | $370,000 -3.3% |
| 2022 | $3,975 -8% | $382,500 +10.9% |
| 2021 | $4,323 +4.5% | $345,000 +4.5% |
| 2020 | $4,136 -0.4% | $330,100 -4.3% |
| 2019 | $4,151 +5% | $345,000 +14.9% |
| 2018 | $3,955 +5.9% | $300,300 +5.9% |
| 2017 | $3,736 +1.7% | $283,667 +6.2% |
| 2016 | $3,674 | $267,033 +6.6% |
| 2015 | $3,674 | $250,400 |
| 2014 | $3,674 | $250,400 |
| 2013 | -- | $250,400 -18% |
| 2012 | -- | $305,500 |
| 2011 | -- | $305,500 |
| 2010 | -- | $305,500 -34.3% |
| 2009 | -- | $464,770 +17.7% |
| 2008 | -- | $394,762 +21.6% |
| 2007 | -- | $324,756 +27.5% |
| 2006 | -- | $254,750 +9.1% |
| 2005 | -- | $233,602 +10% |
| 2004 | -- | $212,456 +11.1% |
| 2003 | -- | $191,310 +0.4% |
| 2002 | -- | $190,576 +0.4% |
| 2001 | -- | $189,843 |
Find assessor info on the county website
Neighborhood: 20695
Nearby homes
- $444,1003 bd2 ba2.2k sqft4696 Duley Dr, White Plains, MD 20695Off Market
- $516,2004 bd3 ba2.4k sqft4688 Duley Dr, White Plains, MD 20695Off Market
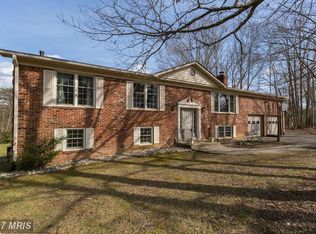
- $545,0005 bd3 ba2.8k sqft11063 Ellinger Dr, White Plains, MD 20695For Sale

- $540,8004 bd3 ba2.4k sqft4700 Duley Dr, White Plains, MD 20695Off Market
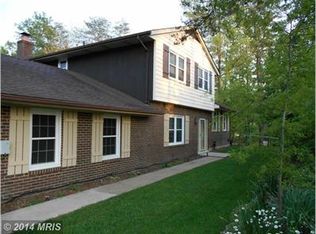
- $515,8004 bd3 ba2.3k sqft4697 Duley Dr, White Plains, MD 20695Off Market
- $479,500-- bd2 ba1.9k sqft10992 Demarr Rd, White Plains, MD 20695Off Market
- $511,800-- bd3 ba2.9k sqft11057 Ellinger Dr, White Plains, MD 20695Off Market
- $505,700-- bd3 ba1.5k sqft4684 Duley Dr, White Plains, MD 20695Off Market
Nearby schools
GreatSchools rating
- 2/10Arthur Middleton Elementary SchoolGrades: PK-5Distance: 1.4 mi
- 4/10Milton M. Somers Middle SchoolGrades: 6-8Distance: 4.7 mi
- 3/10St Charles High SchoolGrades: 9-12Distance: 1.6 mi
Schools provided by the listing agent
- Elementary: Mary B. Neal
- Middle: Milton M. Somers
- High: St. Charles
- District: Charles County Public Schools
Source: Bright MLS. This data may not be complete. We recommend contacting the local school district to confirm school assignments for this home.
Get a cash offer in 3 minutes
Find out how much your home could sell for in as little as 3 minutes with a no-obligation cash offer.
Estimated market value
$575,800
Get a cash offer in 3 minutes
Find out how much your home could sell for in as little as 3 minutes with a no-obligation cash offer.
Estimated market value
$575,800
- Maryland
- Charles County
- White Plains
- 20695
- 4692 Duley Dr
Nearby cities
Nearby zip codes
Other White Plains Topics
