Skip main navigation
Off market
  • $593,400

    4692 E Weaver Pl, Centennial, CO 80121

    3beds
    1,698sqft
    SingleFamily
    Built in 1971
    7,840 Square Feet Lot
    $593,400 Zestimate®
    $349/sqft
    $2,465 Estimated rent

    Home value

    $593,400

    $564,000 - $623,000

    $2,465/mo

    Zestimate® history
    Loading
    Loading...

    Owner options

    List your home for rent

    $2,465/mo

    Rent Zestimate®

    Find your next renter with Zillow Rental Manager. Plus, with online applications, you can quickly screen prospective tenants – for free.

    Learn more

    $2,465/mo

    Rent Zestimate®

    Refinance and save

    $3,402/mo

    Est. payment

    Refinancing to a lower rate could help reduce your monthly payments and save thousands over the life of the loan.

    See today's rates

    $3,402/mo

    Est. payment

    Explore your selling options

    Work with a Zillow partner agent

    Leverage their expertise and Zillow's premium Showcase listings to get your home seen by more buyers.

    Get started

    List with your own agent

    Get your home in front of millions of buyers by listing it on Zillow.

    Learn how to do it

    Sell it yourself

    Take full control of how buyers see your home on Zillow by listing For Sale by Owner (FSBO).

    List your home

    What's special

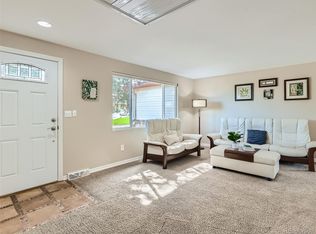
    Exceptional remodel nestled on a corner lot in a prime location walking distance to the newly constructed Newton Middle School and near SouthGlenn, the Highline Canal and Little Dry Creek trail. Location is everything when considering a place to call home, but once stepping into this fantastic split-level you will take note of so much more. Upon entering you are greeted by wide-planked hardwood floors and a dining room illuminated with natural light. Inside a kitchen featuring slab granite counters, knotty alder cabinetry and updated appliances, find access to the generous backyard complete with a patio plus upper-level trex deck, storage shed and even a built-in doghouse. Upstairs discover a spacious, private master retreat presenting a full bath, flex fitness space and built-in study with access to the upper-level deck. Step down to the lower level and into a cozy family room showcased by a wood burning fireplace ready to bestow warmth and ambience upon these cold winter evenings. A second bedroom and bath with updated tile flooring, backsplash and a slab granite vanity complete the level. You will find an additional bedroom and huge laundry room with newer washer and dryer included plus storage perfect for seasonal decor or recreational gear. Dont miss out on an opportunity that awaits to make this your new home!

    This property is off market, which means it's not currently listed for sale or rent on Zillow. This may be different from what's available on other websites or public sources.

    Facts & features

    Interior

    Bedrooms & bathrooms
    • Bedrooms: 3
    • Bathrooms: 1
    • Full bathrooms: 1
    Heating
    • Forced air
    Cooling
    • Central
    Features
    • Flooring: Carpet
    • Basement: Finished
    • Has fireplace: Yes
    Interior area
    • Total interior livable area: 1,698 sqft

    Property

    Parking
    • Total spaces: 2
    • Parking features: Garage - Attached
    Features
    • Exterior features: Wood
    Lot
    • Size: 7,840 sqft
    Details
    • Parcel number: 207519306026

    Construction

    Type & style
    • Home type: SingleFamily
    Materials
    • Wood
    • Roof: Other
    Condition
    • Year built: 1971

    Community & neighborhood

    Location
    • Region: Centennial

    Price history

    DateEventPrice
    3/16/2021Sold$495,000+10%$292/sqft
    Source: Public Record Report a problem
    2/12/2021Pending sale$450,000$265/sqft
    Source: RE/MAX Professionals #6521633 Report a problem
    2/12/2021Listed for sale$450,000+26.8%$265/sqft
    Source: RE/MAX Professionals #6521633 Report a problem
    1/19/2016Sold$355,000-1.1%$209/sqft
    Source: Public Record Report a problem
    12/9/2015Pending sale$359,000$211/sqft
    Source: RE/MAX PROFESSIONALS #3813356 Report a problem
    11/24/2015Listed for sale$359,000+40.8%$211/sqft
    Source: RE/MAX Professionals #3813356 Report a problem
    1/23/2013Sold$255,000+0.4%$150/sqft
    Source: Public Record Report a problem
    11/16/2012Listed for sale$254,000+26.7%$150/sqft
    Source: Cherry Creek Properties #1143794 Report a problem
    9/27/2004Sold$200,500$118/sqft
    Source: Public Record Report a problem

    Public tax history

    YearProperty taxesTax assessment
    2025$4,185 +6.6%$38,538 +5%
    2024$3,925 +9.6%$36,689 -14.2%
    2023$3,582 +5%$42,762 +35.6%
    2022$3,413 $31,546 +2.1%
    2021-- $30,895 -0.9%
    2020$3,846 +39.9%$31,167
    2019$2,749 $31,167 +17.9%
    2018$2,749 +8.4%$26,438
    2017$2,537 $26,438 +33%
    2016-- $19,876
    2015-- $19,876 +27.7%
    2014$1,994 +21.3%$15,562 -0.2%
    2013$1,644 $15,590
    2012-- $15,590
    2011$1,584 +10.8%$15,590 -0.5%
    2010$1,429 -9%$15,670
    2009$1,571 $15,670 -8.7%
    2008-- $17,161
    2007-- $17,161 +7.8%
    2006-- $15,920
    2005-- $15,920 +3.3%
    2002$1,222 -7.5%$15,410 +17.1%
    2001$1,322 $13,160

    Find assessor info on the county website

    Neighborhood: 80121

    Nearby schools

    GreatSchools rating
    Schools provided by the listing agent
    • Elementary: Lenski
    • Middle: Newton
    • High: Littleton
    • District: Littleton 6

    Source: The MLS. This data may not be complete. We recommend contacting the local school district to confirm school assignments for this home.

    Get pre-qualified for a loan
    At Zillow Home Loans, we can pre-qualify you in as little as 5 minutes with no impact to your credit score.

    An equal housing lender. NMLS #10287.