Welcome to your new home nestled in University West subdivision! This charming 2-bedroom, 1-bathroom house is perfect for those seeking a cozy, convenient, and versatile living space. Enjoy comfortable living with two bedrooms and a spacious bathroom that houses an upstairs washer/dryer. An upstairs bonus room offers flexibility as an office, playroom, or even a potential third bedroom with a window update. The washer/dryer is conveniently located in the bathroom, eliminating the need to lug laundry up and down stairs. With the one car garage, you keep your car warm and free from ice and snow during winter months. Additional storage space is available in the crawl space, perfect for keeping your home organized and clutter-free as the seasons change. Outside features include a fenced yard for pets or young children, four raised garden beds perfect for gardeners, a deck to extend your outdoor living space for relaxing our entertaining, wild raspberry rows on site. Enjoy the peace and quiet of being nestled in a cul-de-sac, while still close to schools and shopping. And just a short walk away, the Chena River offers nearby options for recreational opportunities. Whether you're looking for your first home, downsizing, or seeking an investment property, this house checks all the boxes. Don’t miss out on this one, – schedule a viewing today!
Sold
Price Unknown
4692 Lehigh Cir, Fairbanks, AK 99709
2beds
1,222sqft
Single Family Residence
Built in 1979
4,356 Square Feet Lot
$261,900 Zestimate®
$--/sqft
$1,826 Estimated rent
Home value
$261,900
$241,000 - $280,000
$1,826/mo
Zestimate® history
Owner options
List your home for rent
$1,826/mo
Rent Zestimate®
Find your next renter with Zillow Rental Manager. Plus, with online applications, you can quickly screen prospective tenants – for free.
$1,826/mo
Rent Zestimate®
Refinance and save
Refinancing to a lower rate could help reduce your monthly payments and save thousands over the life of the loan.
Explore your selling options
Work with a Zillow partner agent
Leverage their expertise and Zillow's premium Showcase listings to get your home seen by more buyers.
Get startedList with your own agent
Get your home in front of millions of buyers by listing it on Zillow.
Learn how to do itSell it yourself
Take full control of how buyers see your home on Zillow by listing For Sale by Owner (FSBO).
List your homeWhat's special
Raised garden bedsClose to schoolsSpacious bathroomOutdoor living spaceAdditional storage spaceUniversity west subdivision
Zillow last checked:
Listing updated:
Listed by:
Elizabeth Schok 907-322-9188,
SOMERS SOTHEBY'S
Bought with:
Elizabeth Schok
Source: GFMLS,MLS#: 155307
Facts & features
Interior
Bedrooms & bathrooms
- Bedrooms: 2
- Bathrooms: 1
- Full bathrooms: 1
Heating
- Hot Water
Appliances
- Included: Range/Oven, Dishwasher, Microwave, Refrigerator, Washer, Dryer
- Laundry: Upper Level
Features
- Ceiling Fan(s)
- Windows: Blinds
Interior area
- Total structure area: 1,222
- Total interior livable area: 1,222 sqft
Property
Parking
- Total spaces: 1
- Parking features: Heated Garage, Garage Door Opener
- Attached garage spaces: 1
Features
- Levels: Two
- Stories: 2
- Patio & porch: Deck/Patio
- Exterior features: Lawn, Garden
- Fencing: Fenced
Lot
- Size: 4,356 Square Feet
Details
- Additional structures: Shed(s)
- Parcel number: 0271934
- Zoning: N/A
- Zoning description: Two-Family Residential District
Construction
Type & style
- Home type: SingleFamily
- Property subtype: Single Family Residence
Materials
- T1-11, 2x6
- Foundation: Block
- Roof: Shingle
Condition
- 31 + yrs
- New construction: No
- Year built: 1979
Utilities & green energy
- Gas: Oil
- Sewer: Public Sewer
- Water: Public
Community & HOA
Community
- Subdivision: University West
Location
- Region: Fairbanks
Financial & listing details
- Tax assessed value: $243,670
- Annual tax amount: $3,519
- Date on market: 6/4/2024
- Road surface type: Paved
Price history
| Date | Event | Price |
|---|---|---|
| 7/24/2024 | Sold | -- |
Source:  GFMLS #155307 Report a problem GFMLS #155307 Report a problem | ||
| 6/8/2024 | Pending sale | $262,500$215/sqft |
Source: GFMLS #155307 Report a problem | ||
| 6/4/2024 | Listed for sale | $262,500-0.9%$215/sqft |
Source: GFMLS #155307 Report a problem | ||
| 6/3/2024 | Listing removed | -- |
Source: Owner Report a problem | ||
| 4/26/2024 | Pending sale | $265,000$217/sqft |
Source: Owner Report a problem | ||
| 4/18/2024 | Listed for sale | $265,000+52.7%$217/sqft |
Source: Owner Report a problem | ||
| 7/18/2015 | Listing removed | $173,500$142/sqft |
Source: RE/MAX ASSOCIATES OF FAIRBANKS #128215 Report a problem | ||
| 5/10/2015 | Listed for sale | $173,500$142/sqft |
Source: RE/MAX ASSOCIATES OF FAIRBANKS #128215 Report a problem | ||
Public tax history
| Year | Property taxes | Tax assessment |
|---|---|---|
| 2025 | $3,519 +9.6% | $243,670 +8.1% |
| 2024 | $3,211 -1% | $225,467 |
| 2023 | $3,244 +1.7% | $225,467 +9.3% |
| 2022 | $3,189 +11.7% | $206,316 +15.9% |
| 2021 | $2,856 +10.5% | $177,940 +8.7% |
| 2020 | $2,584 +9% | $163,676 +1% |
| 2018 | $2,370 -6.3% | $162,071 +2.8% |
| 2017 | $2,531 | $157,588 -0.8% |
| 2016 | $2,531 +5% | $158,797 +16.6% |
| 2015 | $2,411 | $136,201 +1.5% |
| 2014 | $2,411 | $134,164 +0.9% |
| 2013 | -- | $132,919 -4.3% |
| 2012 | -- | $138,844 |
| 2011 | -- | $138,844 |
| 2010 | -- | $138,844 -4.3% |
| 2009 | -- | $145,101 |
| 2008 | -- | $145,101 |
| 2007 | $2,541 +11.5% | $145,101 +19.9% |
| 2005 | $2,280 +17.6% | $121,063 +23.2% |
| 2003 | $1,938 0% | $98,248 |
| 2002 | $1,939 +4.3% | $98,248 +5% |
| 2001 | $1,858 | $93,556 |
Find assessor info on the county website
Neighborhood: 99709
Nearby homes
- $---- bd-- ba-- sqft4614 Lehigh Cir, Fairbanks, AK 99709Off Market
- $334,100-- bd1 ba648 sqft4693 Amherst Dr, Fairbanks, AK 99709Off Market
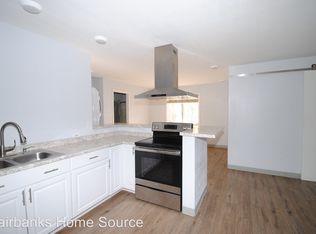
- $--2 bd1 ba1k sqft4693 Amherst Dr #1, Fairbanks, AK 99709Off Market
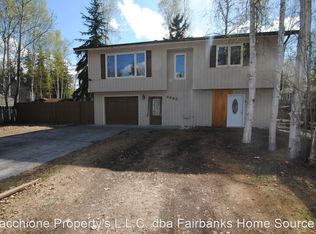
- $342,900-- bd1 ba1.9k sqft4684 Lehigh Cir, Fairbanks, AK 99709Off Market
- $--2 bd1 ba1.2k sqft69 Steelhead Rd, Fairbanks, AK 99709Sold
- $325,500-- bd0 ba1.5k sqft4687 Amherst Dr, Fairbanks, AK 99709Off Market
- $--3 bd3 ba2.1k sqft74 Steelhead Rd, Fairbanks, AK 99709Sold
- $299,0003 bd2 ba1.5k sqft4685 Lehigh Cir, Fairbanks, AK 99709For Sale
Nearby schools
GreatSchools rating
- 8/10Woodriver Elementary SchoolGrades: PK-5Distance: 0.3 mi
- 4/10Ryan Middle SchoolGrades: 6-8Distance: 3.7 mi
- 6/10West Valley High SchoolGrades: 9-12Distance: 1.3 mi
Schools provided by the listing agent
- Elementary: Wood River
- Middle: Ryan
- High: West Valley
Source: GFMLS. This data may not be complete. We recommend contacting the local school district to confirm school assignments for this home.
- Alaska
- Fairbanks North Star Borough
- Fairbanks
- 99709
- 4692 Lehigh Cir
Nearby cities
Nearby neighborhoods
Nearby zip codes
Other Fairbanks Topics
