Gorgeous Parkview property in a prime location close to Martial Cottle Park, Branham Shopping center, Parkview 1/2/3, and neighborhood pools. When you go into the living room, you immediately notice how large it is inside. The high vaulted ceiling & skylights fill the room with lots of natural light. Brazilian Teak hardwood flooring, a Rumford style fireplace with a distinctive wolf tile accent, and a wine cellar encircled by Napolina stone wainscoting all contribute to the spaces very opulent appearance. Modern accents have been added to bathrooms remodeling. The gourmet kitchen is the ideal gathering place for friends and family with a granite centered island, surrounded by cherry cabinetry and stainless steel appliances. The breakfast nook is large enough and surrounded by a wall full of double pane windows, that give you wonderful views of the trimmed line trees, and the IPE deck , which is ideal for outdoor dining. Other features: Copper Plumbing/ Water Softener/ Updated baths.
Sold for $1,405,000
Street View
$1,405,000
4692 Mia Cir, San Jose, CA 95136
3beds
1,442sqft
Single Family Residence, Residential
Built in 1973
5,500 Square Feet Lot
$1,407,600 Zestimate®
$974/sqft
$4,175 Estimated rent
Home value
$1,407,600
$1.34M - $1.48M
$4,175/mo
Zestimate® history
Owner options
List your home for rent
$4,175/mo
Rent Zestimate®
Find your next renter with Zillow Rental Manager. Plus, with online applications, you can quickly screen prospective tenants – for free.
$4,175/mo
Rent Zestimate®
Refinance and save
$9,126/mo
Est. payment
Refinancing to a lower rate could help reduce your monthly payments and save thousands over the life of the loan.
$9,126/mo
Est. payment
Explore your selling options
Work with a Zillow partner agent
Leverage their expertise and Zillow's premium Showcase listings to get your home seen by more buyers.
Get startedList with your own agent
Get your home in front of millions of buyers by listing it on Zillow.
Learn how to do itSell it yourself
Take full control of how buyers see your home on Zillow by listing For Sale by Owner (FSBO).
List your homeWhat's special
Modern accentsWine cellarGourmet kitchenGorgeous parkview propertyBrazilian teak hardwood flooringGranite centered islandCherry cabinetry
Zillow last checked:
Listing updated:
Listed by:
Steve Nevarez 01399295 408-858-1348,
Intero Real Estate Services 408-979-5900,
Sonia Nevarez 01499752,
Intero Real Estate Services
Bought with:
, 02059624
Real Estate Experts ERA Powered
Source: MLSListings Inc,MLS#: ML81935616
Facts & features
Interior
Bedrooms & bathrooms
- Bedrooms: 3
- Bathrooms: 2
- Full bathrooms: 2
Bedroom
- Features: PrimarySuiteRetreat
Bathroom
- Features: DoubleSinks, PrimaryStallShowers, Other, ShoweroverTub1, StallShower, Tile, UpdatedBaths, OversizedTub
Dining room
- Features: BreakfastBar, BreakfastNook, Skylights
Family room
- Features: NoFamilyRoom
Kitchen
- Features: Countertop_Granite, Island, Pantry, Skylights
Heating
- Central Forced Air, Fireplace(s)
Cooling
- Ceiling Fan(s), Central Air
Appliances
- Included: Electric Cooktop, Dishwasher, Disposal, Microwave, Electric Oven, Refrigerator, Washer/Dryer, Water Softener
- Laundry: In Garage, Tub/Sink
Features
- One Or More Skylights, Vaulted Ceiling(s)
- Flooring: Carpet, Hardwood, Other, Tile
- Number of fireplaces: 1
- Fireplace features: Wood Burning
Interior area
- Total structure area: 1,442
- Total interior livable area: 1,442 sqft
Property
Parking
- Total spaces: 2
- Parking features: Attached
- Attached garage spaces: 2
Features
- Stories: 1
- Patio & porch: Balcony/Patio, Deck
- Exterior features: Fenced
- Fencing: Back Yard,Wood
Lot
- Size: 5,500 Square Feet
Details
- Parcel number: 46229021
- Zoning: R1-8P
- Special conditions: Standard
Construction
Type & style
- Home type: SingleFamily
- Property subtype: Single Family Residence, Residential
Materials
- Foundation: Concrete Perimeter
- Roof: Composition
Condition
- New construction: No
- Year built: 1973
Utilities & green energy
- Gas: PublicUtilities
- Sewer: Public Sewer
- Water: Public
- Utilities for property: Public Utilities, Water Public, Solar
Community & HOA
Location
- Region: San Jose
Financial & listing details
- Price per square foot: $974/sqft
- Tax assessed value: $1,433,100
- Annual tax amount: $19,389
- Date on market: 7/20/2023
- Listing agreement: ExclusiveRightToSell
Price history
| Date | Event | Price |
|---|---|---|
| 8/24/2023 | Sold | $1,405,000+8.1%$974/sqft |
Source:  MLSListings Inc #ML81935616 Report a problem MLSListings Inc #ML81935616 Report a problem | ||
| 7/28/2023 | Pending sale | $1,300,000$902/sqft |
Source: MLSListings Inc #ML81935616 Report a problem | ||
| 7/20/2023 | Listed for sale | $1,300,000+51.2%$902/sqft |
Source: MLSListings Inc #ML81935616 Report a problem | ||
| 1/12/2017 | Sold | $860,000+9%$596/sqft |
Source: Public Record Report a problem | ||
| 11/29/2016 | Listed for sale | $789,000+62.7%$547/sqft |
Source: Intero Real Estate Services #ML81632777 Report a problem | ||
| 5/27/2003 | Sold | $485,000+88%$336/sqft |
Source: Public Record Report a problem | ||
| 3/4/1998 | Sold | $258,000$179/sqft |
Source: Public Record Report a problem | ||
Public tax history
| Year | Property taxes | Tax assessment |
|---|---|---|
| 2025 | $19,389 +2.2% | $1,433,100 +2% |
| 2024 | $18,971 +39.7% | $1,405,000 +46.5% |
| 2023 | $13,578 +0.7% | $959,341 +2% |
| 2022 | $13,485 +1.4% | $940,532 +2% |
| 2021 | $13,302 +9% | $922,091 +7.8% |
| 2020 | $12,201 | $855,000 -4.4% |
| 2019 | $12,201 -2.8% | $894,744 +2% |
| 2018 | $12,558 | $877,200 +44.9% |
| 2017 | $12,558 +38.5% | $605,237 +2% |
| 2016 | $9,066 +2.9% | $593,371 +1.5% |
| 2015 | $8,815 +12.7% | $584,459 +2% |
| 2014 | $7,820 | $573,011 +24.8% |
| 2013 | -- | $459,000 +19.2% |
| 2012 | -- | $385,000 -10.5% |
| 2011 | -- | $430,000 -6.5% |
| 2010 | -- | $460,000 +6.8% |
| 2009 | -- | $430,800 -19.4% |
| 2008 | -- | $534,777 +2% |
| 2007 | -- | $524,292 +2% |
| 2006 | -- | $514,012 +2% |
| 2005 | -- | $503,934 +2% |
| 2004 | -- | $494,054 +73.7% |
| 2003 | -- | $284,439 +2% |
| 2002 | -- | $278,862 +2% |
| 2001 | -- | $273,395 |
Find assessor info on the county website
Neighborhood: Blossom Valley
Nearby homes
- $1,316,7003 bd2 ba1.1k sqft4694 Mia Cir, San Jose, CA 95136Off Market

- $1,324,4004 bd2 ba1.5k sqft4690 Mia Cir, San Jose, CA 95136Off Market
- $1,450,0003 bd2 ba1.4k sqft4622 Holycon Cir, San Jose, CA 95136Sold
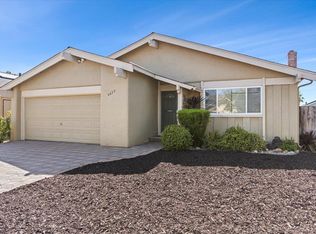
- $968,9002 bd1 ba1k sqft4696 Mia Cir, San Jose, CA 95136Off Market

- $1,475,1005 bd3 ba2.2k sqft4688 Mia Cir, San Jose, CA 95136Off Market
- $1,541,8004 bd3 ba1.7k sqft4620 Holycon Cir, San Jose, CA 95136Off Market
- $1,337,6004 bd2 ba1.5k sqft4624 Holycon Cir, San Jose, CA 95136Off Market
- $1,430,9003 bd2 ba2.2k sqft4626 Holycon Cir, San Jose, CA 95136Off Market
Nearby schools
GreatSchools rating
- 6/10Parkview Elementary SchoolGrades: K-6Distance: 0.5 mi
- 2/10Davis (Caroline) Intermediate SchoolGrades: 7-8Distance: 1.3 mi
- 5/10Andrew P. Hill High SchoolGrades: 9-12Distance: 1.8 mi
Schools provided by the listing agent
- District: OakGroveElementary
Source: MLSListings Inc. This data may not be complete. We recommend contacting the local school district to confirm school assignments for this home.
Get a cash offer in 3 minutes
Find out how much your home could sell for in as little as 3 minutes with a no-obligation cash offer.
Estimated market value
$1,407,600
Get a cash offer in 3 minutes
Find out how much your home could sell for in as little as 3 minutes with a no-obligation cash offer.
Estimated market value
$1,407,600
Nearby cities
Nearby neighborhoods
Nearby zip codes
Other San Jose Topics
