Views and privacy are the best way to describe this unique custom southwestern style home, built by Randy Hartman. Situated on just over a 1/2-acre offering privacy as it backs to City of Boulder open space to the east and association out lot then golf course to the west. The mountain, golf course and water views from inside and outside the home are outstanding. Direct access to a Boulder County equestrian trail that leads into Boulder or to the Boulder Reservoir is used for hiking, biking, and equestrian from nearby horse farms. This home is perfect for those seeking a connection with nature. Some of the features that make this home truly special include the renovated kitchen with quartz countertops, SS appliances, farmhouse sink, walk-in pantry, and access to large deck. Cozy private dining room with arched entry, open living room has vaulted ceilings, built-in shelves, and gas fireplace. The spacious office features a sliding door leading to its own deck and to the front yard gardens and sitting areas. Two generous sized bedrooms, one has access to the back deck and is handicap accessible including Jack and Jill bathroom. The primary bedroom occupies the upper level with private balcony and renovated luxurious bathroom featuring fossil limestone countertops, stacked stone wall accents, walk-in steam shower, jetted bathtub and radiant heated flooring creating a spa-like experience in the comfort of your own home. The walk-out basement includes the 4th bedroom, full bathroom and family room with kitchenette adding convenience and functionality to the living space. The 3rd bay of garage is extra long to accommodate a boat. This luxury home offers a one-of-a kind living experience, combining superb craftsmanship, natural surroundings, and modern amenities. Neighborhood amenities include: Private lake with beach, pavilions, parks, playground, tennis/pickle ball courts, trails, and public use of restaurant at the Lake Valley Golf Clubhouse.
Sold for $1,625,000
$1,625,000
4692 Palmer Ct, Niwot, CO 80503
4beds
4,360sqft
Single Family Residence
Built in 1992
0.54 Acres Lot
$1,833,100 Zestimate®
$373/sqft
$5,593 Estimated rent
Home value
$1,833,100
$1.70M - $2.00M
$5,593/mo
Zestimate® history
Owner options
List your home for rent
$5,593/mo
Rent Zestimate®
Find your next renter with Zillow Rental Manager. Plus, with online applications, you can quickly screen prospective tenants – for free.
$5,593/mo
Rent Zestimate®
Refinance and save
$10,237/mo
Est. payment
Refinancing to a lower rate could help reduce your monthly payments and save thousands over the life of the loan.
$10,237/mo
Est. payment
Explore your selling options
Work with a Zillow partner agent
Leverage their expertise and Zillow's premium Showcase listings to get your home seen by more buyers.
Get startedList with your own agent
Get your home in front of millions of buyers by listing it on Zillow.
Learn how to do itSell it yourself
Take full control of how buyers see your home on Zillow by listing For Sale by Owner (FSBO).
List your homeWhat's special
Zillow last checked:
Listing updated:
Listed by:
Jim Bodin 303-443-6161,
LIV Sotheby's Intl Realty
Bought with:
Mary Ebel Decherd, 100038621
Equity Colorado Real Estate
Source: IRES as distributed by MLS GRID,MLS#: 993665
Facts & features
Interior
Bedrooms & bathrooms
- Bedrooms: 4
- Bathrooms: 4
- Full bathrooms: 2
- 3/4 bathrooms: 1
- 1/2 bathrooms: 1
- Main level bathrooms: 2
Primary bedroom
- Description: Carpet
- Features: Luxury Features Primary Bath, 5 Piece Primary Bath
- Level: Upper
- Area: 340 Square Feet
- Dimensions: 20 x 17
Bedroom 2
- Description: Carpet
- Level: Main
- Area: 144 Square Feet
- Dimensions: 12 x 12
Bedroom 3
- Description: Carpet
- Level: Main
- Area: 182 Square Feet
- Dimensions: 13 x 14
Bedroom 4
- Description: Carpet
- Level: Basement
- Area: 260 Square Feet
- Dimensions: 20 x 13
Dining room
- Description: Wood
- Level: Main
- Area: 180 Square Feet
- Dimensions: 15 x 12
Family room
- Description: Carpet
- Level: Basement
- Area: 450 Square Feet
- Dimensions: 18 x 25
Kitchen
- Description: Luxury Vinyl
- Level: Main
- Area: 340 Square Feet
- Dimensions: 20 x 17
Laundry
- Description: Laminate
- Level: Main
- Area: 100 Square Feet
- Dimensions: 10 x 10
Living room
- Description: Carpet
- Level: Main
- Area: 323 Square Feet
- Dimensions: 17 x 19
Study
- Description: Carpet
- Level: Main
- Area: 208 Square Feet
- Dimensions: 16 x 13
Heating
- Forced Air, Radiant
Cooling
- Whole House Fan
Appliances
- Included: Gas Range, Dishwasher, Refrigerator, Washer, Dryer, Microwave, Gas Bar-B-Q, Disposal
- Laundry: Washer/Dryer Hookup
Features
- Eat-in Kitchen, Separate Dining Room, Cathedral Ceiling(s), Open Floorplan, Pantry, Natural Woodwork, Walk-In Closet(s), Jack & Jill Bathroom, Kitchen Island, Steam Shower
- Flooring: Wood
- Doors: French Doors
- Windows: Window Coverings, Wood Frames, Bay or Bow Window
- Basement: Partial,Partially Finished,Crawl Space,Walk-Out Access,Sump Pump
- Has fireplace: Yes
- Fireplace features: Gas, Living Room
Interior area
- Total structure area: 3,228
- Total interior livable area: 4,360 sqft
- Finished area above ground: 3,228
Property
Parking
- Total spaces: 3
- Parking features: Garage Door Opener
- Attached garage spaces: 3
- Details: Attached
Accessibility
- Accessibility features: Accessible Bedroom, Stall Shower, Main Level Laundry
Features
- Levels: Two
- Stories: 2
- Patio & porch: Patio, Deck
- Exterior features: Sprinkler System, Balcony
- Spa features: Bath
- Fencing: Partial,Fenced
- Has view: Yes
- View description: Hills, Plains View, Water
- Has water view: Yes
- Water view: Water
Lot
- Size: 0.54 Acres
- Features: Cul-De-Sac, Abuts Public Open Space, Abuts Private Open Space, Paved
Details
- Parcel number: R0110940
- Zoning: RES
- Special conditions: Private Owner
Construction
Type & style
- Home type: SingleFamily
- Property subtype: Single Family Residence
Materials
- Frame, Stucco, Wood Siding
- Foundation: Slab
- Roof: Tile
Condition
- New construction: No
- Year built: 1992
Details
- Builder name: Randy Hartman
Utilities & green energy
- Electric: Xcel
- Gas: Xcel
- Sewer: Public Sewer
- Water: District
- Utilities for property: Natural Gas Available, Electricity Available
Green energy
- Energy efficient items: Southern Exposure, Windows
Community & HOA
Community
- Features: Tennis Court(s), Playground, Park, Trail(s)
- Security: Fire Alarm
- Subdivision: North Rim
HOA
- Has HOA: Yes
- Services included: Common Amenities, Management
- HOA fee: $734 annually
- HOA name: Lake Valley/North Rim
- HOA phone: 303-444-5701
Location
- Region: Niwot
Financial & listing details
- Price per square foot: $373/sqft
- Tax assessed value: $1,841,400
- Annual tax amount: $8,301
- Date on market: 8/4/2023
- Listing terms: Cash,Conventional
- Electric utility on property: Yes
Price history
| Date | Event | Price |
|---|---|---|
| 11/16/2023 | Sold | $1,625,000-4.1%$373/sqft |
Source:  IRES as distributed by MLS GRID #993665 Report a problem IRES as distributed by MLS GRID #993665 Report a problem | ||
| 9/29/2023 | Pending sale | $1,695,000$389/sqft |
Source:  REcolorado as distributed by MLS GRID #IR993665 Report a problem REcolorado as distributed by MLS GRID #IR993665 Report a problem | ||
| 9/7/2023 | Price change | $1,695,000-7.1%$389/sqft |
Source: REcolorado as distributed by MLS GRID #IR993665 Report a problem | ||
| 8/4/2023 | Listed for sale | $1,825,000$419/sqft |
Source: IRES as distributed by MLS GRID #993665 Report a problem | ||
Public tax history
| Year | Property taxes | Tax assessment |
|---|---|---|
| 2025 | $11,805 +8% | $115,088 -1.2% |
| 2024 | $10,927 +31.6% | $116,500 -1% |
| 2023 | $8,301 +1.9% | $117,630 +41.3% |
| 2022 | $8,145 +19.5% | $83,275 -2.8% |
| 2021 | $6,815 | $85,671 +17.4% |
| 2020 | $6,815 +8.9% | $72,987 |
| 2019 | $6,258 | $72,987 +5.9% |
| 2018 | $6,258 | $68,933 -9.5% |
| 2017 | $6,258 +6.1% | $76,209 +15.9% |
| 2016 | $5,898 -8% | $65,726 +14.4% |
| 2015 | $6,410 +6.1% | $57,471 |
| 2014 | $6,040 -1.8% | $57,471 |
| 2013 | $6,147 +6.6% | $57,471 -11% |
| 2012 | $5,764 +4.2% | $64,580 |
| 2011 | $5,530 +1.7% | -- |
| 2010 | $5,438 -2.5% | $62,490 -12.2% |
| 2009 | $5,578 +11.8% | $71,190 -4.2% |
| 2008 | $4,991 +0.3% | $74,310 |
| 2007 | $4,977 -2.3% | $74,310 -4.9% |
| 2006 | $5,091 -4% | $78,140 |
| 2005 | $5,306 +1.5% | $78,140 -4.7% |
| 2004 | $5,229 +15.5% | $82,010 |
| 2003 | $4,527 +11.2% | $82,010 +33.7% |
| 2002 | $4,070 | $61,330 -90.9% |
| 2001 | -- | $670,300 |
Find assessor info on the county website
Neighborhood: 80503
Nearby homes
- $1,360,4005 bd2 ba4.8k sqft4696 Palmer Ct, Longmont, CO 80503Off Market
- $1,316,3004 bd4 ba3.8k sqft4680 Palmer Ct, Longmont, CO 80503Off Market
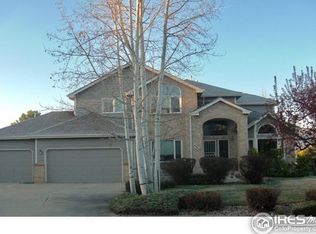
- $1,218,6004 bd2 ba2.5k sqft4699 Palmer Ct, Longmont, CO 80503Off Market
- $1,429,6006 bd4 ba4.7k sqft4664 Palmer Ct, Longmont, CO 80503Off Market

- $1,174,7004 bd2 ba2.9k sqft4691 Palmer Ct, Longmont, CO 80503Off Market
- $1,150,0005 bd4 ba5.3k sqft4677 Palmer Ct, Niwot, CO 80503Sold
- $1,240,7003 bd3 ba2.3k sqft4652 Palmer Ct, Niwot, CO 80503Off Market
- $1,313,3005 bd4 ba4.6k sqft4665 Palmer Ct, Niwot, CO 80503Off Market
Nearby schools
GreatSchools rating
- 8/10Blue Mountain Elementary SchoolGrades: PK-5Distance: 5.1 mi
- 9/10Altona Middle SchoolGrades: 6-8Distance: 5.6 mi
- 8/10Silver Creek High SchoolGrades: 9-12Distance: 5.7 mi
Schools provided by the listing agent
- Elementary: Blue Mountain
- Middle: Altona
- High: Silver Creek
Source: IRES as distributed by MLS GRID. This data may not be complete. We recommend contacting the local school district to confirm school assignments for this home.
Get a cash offer in 3 minutes
Find out how much your home could sell for in as little as 3 minutes with a no-obligation cash offer.
Estimated market value
$1,833,100
Get a cash offer in 3 minutes
Find out how much your home could sell for in as little as 3 minutes with a no-obligation cash offer.
Estimated market value
$1,833,100
- Colorado
- Boulder County
- Longmont
- 80503
- 4692 Palmer Ct
Nearby cities
Nearby neighborhoods
Nearby zip codes
Other Longmont Topics
