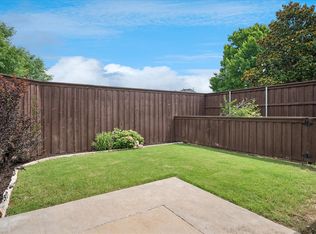
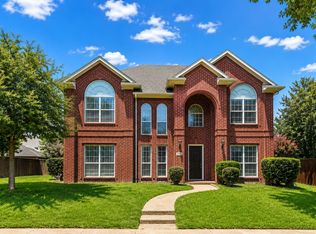
Welcome home! From the moment you step inside, you'll love the soaring ceilings, abundant natural light, and warm, inviting feel throughout. The spacious layout offers room to gather, entertain, and make lasting memories. The beautifully updated kitchen features new countertops, white cabinetry, stainless steel appliances, and a center island that opens to the main living area. Relax in the private primary suite with a spa-like bath, or enjoy your evenings on the backyard patio. A rare 3-car garage provides plenty of space for vehicles, storage, or hobbies. Located just steps from the scenic Bluebonnet Trail, you'll enjoy easy access to walking, biking, and outdoor recreation right outside your door. Thoughtfully maintained and truly move-in ready, this home offers the perfect blend of comfort, style, and everyday functionality.
For sale
$525,000
4692 Parnell Ln, Plano, TX 75024
3beds
2,256sqft
Single Family Residence
Built in 1994
9,583 Square Feet Lot
$507,600 Zestimate®
$233/sqft
$-- HOA
What's special
Backyard patioAbundant natural lightStainless steel appliancesWarm inviting feel throughoutBeautifully updated kitchenNew countertopsSoaring ceilings
- 14 days
- 1,157
- 124
Zillow last checked:
Listing updated:
Listed by:
Michael Ma 0526260 469-337-4800,
Keys 2 it All, LLC. 469-337-4800
Source: NTREIS,MLS#: 21306323
Facts & features
Interior
Bedrooms & bathrooms
- Bedrooms: 3
- Bathrooms: 3
- Full bathrooms: 2
- 1/2 bathrooms: 1
Primary bedroom
- Level: First
- Dimensions: 11 x 10
Bedroom
- Level: Second
- Dimensions: 11 x 13
Bedroom
- Level: Second
- Dimensions: 9 x 10
Breakfast room nook
- Level: First
- Dimensions: 9 x 8
Dining room
- Level: First
- Dimensions: 16 x 12
Kitchen
- Level: First
- Dimensions: 12 x 8
Living room
- Level: First
- Dimensions: 15 x 18
Office
- Level: First
- Dimensions: 10 x 11
Heating
- Central
Cooling
- Central Air
Appliances
- Included: Electric Oven, Gas Cooktop
Features
- Kitchen Island, Cable TV
- Has basement: No
- Number of fireplaces: 1
- Fireplace features: Gas Log
Interior area
- Total interior livable area: 2,256 sqft
Video & virtual tour
Property
Parking
- Total spaces: 3
- Parking features: Garage
- Attached garage spaces: 3
Features
- Levels: Two
- Stories: 2
- Pool features: None
- Fencing: Fenced
Lot
- Size: 9,583 Square Feet
- Residential vegetation: Brush
Details
- Parcel number: R287000E00101
Construction
Type & style
- Home type: SingleFamily
- Architectural style: Detached
- Property subtype: Single Family Residence
Materials
- Brick
- Foundation: Slab
- Roof: Composition
Condition
- Year built: 1994
Utilities & green energy
- Sewer: Public Sewer
- Water: Public
- Utilities for property: Sewer Available, Water Available, Cable Available
Community & HOA
Community
- Subdivision: Wellington Run Ii Ph One
HOA
- Has HOA: No
Location
- Region: Plano
Financial & listing details
- Price per square foot: $233/sqft
- Tax assessed value: $517,777
- Annual tax amount: $8,842
- Date on market: 8/23/2026
- Cumulative days on market: 41 days
- Listing terms: Cash,Conventional,FHA,VA Loan
Estimated market value
$507,600
$482,000 - $533,000
$3,352/mo
Price history
| Date | Event | Price |
|---|---|---|
| 8/23/2026 | Listed for sale | $525,000$233/sqft |
Source: NTREIS #21306323 Report a problem | ||
| 7/16/2026 | Listing removed | $525,000$233/sqft |
Source: NTREIS #21306323 Report a problem | ||
| 6/18/2026 | Listed for sale | $525,000$233/sqft |
Source: NTREIS #21306323 Report a problem | ||
Public tax history
| Year | Property taxes | Tax assessment |
|---|---|---|
| 2025 | $1,474 | $517,777 +9.4% |
| 2024 | -- | $473,253 +10% |
| 2023 | $1,964 -56.4% | $430,230 +10% |
| 2022 | $4,507 +50.3% | $391,118 +120% |
| 2021 | $2,999 -5.7% | $177,781 +2.3% |
| 2020 | $3,181 +1% | $173,732 +1.7% |
| 2019 | $3,149 +1.7% | $170,750 +7.1% |
| 2018 | $3,098 +19.7% | $159,397 +7% |
| 2017 | $2,587 | $149,021 +12.6% |
| 2016 | $2,587 +16.2% | $132,332 +8.8% |
| 2015 | $2,226 | $121,647 +11.7% |
| 2014 | $2,226 | $108,870 +8% |
| 2013 | -- | $100,787 +0.3% |
| 2012 | -- | $100,489 +3.5% |
| 2011 | -- | $97,129 +1% |
| 2010 | -- | $96,172 +3.3% |
| 2009 | -- | $93,144 -0.9% |
| 2008 | -- | $93,949 -0.3% |
| 2007 | -- | $94,254 |
| 2006 | -- | $94,254 -48.1% |
| 2005 | -- | $181,521 +5.5% |
| 2003 | -- | $172,009 -2.2% |
| 2002 | -- | $175,892 +1.6% |
| 2001 | -- | $173,086 +3.1% |
| 2000 | -- | $167,922 |
Find assessor info on the county website
Monthly payment
Est. payment
Payment breakdown
Explore the cost of this home by adjusting the details. Changes won't be saved.Climate risks
Neighborhood: 75024
Nearby schools
Schools provided by the listing agent
- Elementary: Gulledge
- High: Jasper,Plano West
- District: Plano ISD
Source: NTREIS. This data may not be complete. We recommend contacting the local school district to confirm school assignments for this home.


Similar homes
- $545,0004 bd3 ba2.4k sqft6728 Thornbury Dr, Plano, TX 75024For Sale
 MLS ID #21353878, Jason Thomas. NTREIS
 - $475,0003 bd2 ba1.9k sqft4601 Palm Valley Dr, Plano, TX 75024For Sale
 MLS ID #21286575, Robyn Carafiol. NTREIS
 - $519,9004 bd3 ba2.2k sqft2405 Grimsby Ct, Plano, TX 75025For Sale
 MLS ID #21316443, Jun Wang. NTREIS
 - $574,9004 bd3 ba2.9k sqft3705 Mason Dr, Plano, TX 75025For Sale
 MLS ID #21297754, Bradley Hughes. NTREIS
