Skip main navigation
Closed
  • $227,600

    4692 REYES ADOBE Drive, Fort Mohave, AZ 86426

    2beds
    1,435sqft
    Single Family Residence
    Built in 2001
    6,098 Square Feet Lot
    $227,600 Zestimate®
    $159/sqft
    $1,655 Estimated rent

    Home value

    $227,600

    $205,000 - $248,000

    $1,655/mo

    Zestimate® history
    Loading
    Loading...

    Owner options

    List your home for rent

    $1,655/mo

    Rent Zestimate®

    Find your next renter with Zillow Rental Manager. Plus, with online applications, you can quickly screen prospective tenants – for free.

    Learn more

    $1,655/mo

    Rent Zestimate®

    Refinance and save

    $1,654/mo

    Est. payment

    Refinancing to a lower rate could help reduce your monthly payments and save thousands over the life of the loan.

    See today's rates

    $1,654/mo

    Est. payment

    Explore your selling options

    Work with a Zillow partner agent

    Leverage their expertise and Zillow's premium Showcase listings to get your home seen by more buyers.

    Get started

    List with your own agent

    Get your home in front of millions of buyers by listing it on Zillow.

    Learn how to do it

    Sell it yourself

    Take full control of how buyers see your home on Zillow by listing For Sale by Owner (FSBO).

    List your home

    What's special

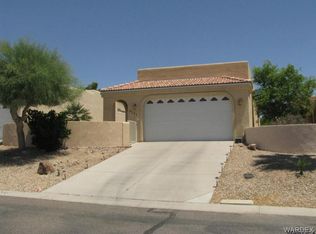
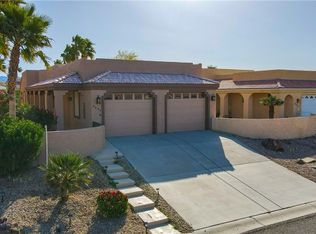
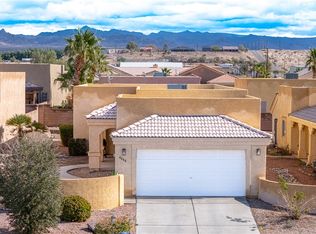
    This home is very clean and move in ready. Located in a gated 55+ community. Very open floor plan with nice size kitchen with eat at bar and large panty. Newer laminate wood flooring throughout. Master has nice size walk in closet and separate tub and shower. Utility room. Enclosed in ground spa for your privacy. Covered patio with front landscaping and new citrus trees in the back. Very private back yard. This property is located only 3 homes from community pool/spa and clubhouse area. Centrally located in Fort Mohave close to shopping, Hospital and Avi Casino. Just minutes to launch your boat in the Colorado River.

    This property is not currently displayed as for sale or rent on Zillow. This may be different from what's on other websites or public sources.

    Zillow last checked:

    Listing updated:

    Listed by:

    Sheila Booze 928-763-9300,

    Premier Executives Real Estate

    Bought with:

    Michele Dowty, SA528729000

    Bullhead Laughlin Realty

    Source: Momentum MLS,MLS#: 940503MLS LogoOriginating MLS: Western AZ Regional Real Estate Data Exchange

    Facts & features

    Interior

    Bedrooms & bathrooms
    • Bedrooms: 2
    • Bathrooms: 2
    • Full bathrooms: 2
    Rooms
    • Room types: Utility Room
    Heating
    • Central, Gas
    Cooling
    • Central Air, Electric
    Appliances
    • Included: Dishwasher, Disposal, Gas Oven, Gas Range, Microwave, Refrigerator, Water Softener, Water Heater, Water Purifier
    • Laundry: Electric Dryer Hookup, Gas Dryer Hookup, Laundry in Utility Room
    Features
    • Breakfast Bar, Bathtub, Ceiling Fan(s), Dining Area, Dual Sinks, Garden Tub/Roman Tub, Primary Suite, Open Floorplan, Pantry, Separate Shower, Tile Countertop, Tile Counters, Tub Shower, Walk-In Closet(s), Window Treatments, Utility Room
    • Flooring: Laminate, Tile
    • Windows: Window Coverings
    Interior area
    • Total interior livable area: 1,435 sqft

    Property

    Parking
    • Total spaces: 2
    • Parking features: Attached, Finished Garage, Garage Door Opener
    • Attached garage spaces: 2
    Features
    • Levels: One
    • Stories: 1
    • Entry location: Breakfast Bar,Ceiling Fan(s),Counters-Tile,Dining-
    • Patio & porch: Covered, Patio
    • Exterior features: Fruit Trees, Hot Tub/Spa, Sprinkler/Irrigation, Landscaping
    • Pool features: None
    • Has spa: Yes
    • Fencing: Block,Back Yard,Front Yard,Privacy
    • Has view: Yes
    • View description: Mountain(s)
    Lot
    • Size: 6,098 Square Feet
    • Dimensions: 46 x 131
    • Features: Private Road
    Details
    • Parcel number: 22819017
    • Zoning description: R1 Single-Family Residential

    Construction

    Type & style
    • Home type: SingleFamily
    • Architectural style: One Story
    • Property subtype: Single Family Residence
    Materials
    • Stucco, Wood Frame
    • Roof: Tile
    Condition
    • New construction: No
    • Year built: 2001

    Utilities & green energy

    • Electric: 110 Volts
    • Sewer: Public Sewer
    • Water: Rural
    • Utilities for property: Electricity Available, Natural Gas Available

    Community & HOA

    Community
    • Features: Clubhouse, Gated
    • Subdivision: The Villas at Desert Horizons
    HOA
    • Has HOA: Yes
    • HOA fee: $270 quarterly
    • HOA name: D & E MANAGEMENT
    Location
    • Region: Fort Mohave

    Financial & listing details

    • Price per square foot: $159/sqft
    • Annual tax amount: $1,208
    • Date on market: 5/17/2018
    • Cumulative days on market: 91 days
    • Listing terms: Cash,Conventional,1031 Exchange,FHA,USDA Loan,VA Loan
    • Electric utility on property: Yes

    Price history

    DateEventPrice
    8/31/2018Sold$180,000$125/sqft
    Source: Momentum MLS #940503 Report a problem

    Public tax history

    Tax history is unavailable.

    Neighborhood: 86426

    Nearby schools

    GreatSchools rating
    Sell for more on Zillow
    Get a Zillow Showcase℠ listing at no additional cost and you could sell for .
    $227,600
    2% more
    +$4,552
    With Zillow Showcase(estimated)
    $232,152
    Sell for more on Zillow
    Get a Zillow Showcase℠ listing at no additional cost and you could sell for .
    $227,600
    2% more
    +$4,552
    With Zillow Showcase(estimated)
    $232,152