Charming One-Floor Living in Bangor Township! Discover the comfort and convenience of this beautifully designed 3-bedroom, 1.5-bath home, all laid out on a single floor! Enjoy the added bonus of a full basement offering versatile laundry options—choose between the basement or the first-floor laundry for ultimate flexibility. The home's classic brick exterior adds to its curb appeal, while the spacious, fenced-in backyard with a cozy sunroom provides a perfect retreat for outdoor relaxation or entertaining. Inside, you'll find stunning hardwood floors flowing through most of the living spaces, adding warmth and character. Gather around the wood fireplaces in both the living room and the basement, creating a welcoming ambiance for those chilly evenings. Plus, rest easy knowing that the roof, furnace, and air conditioner have all been recently updated, providing peace of mind and modern comfort. Don't miss out on this gem—call the listing agent to schedule your private showing today! This is the home you've been waiting for!
Sold for $215,000
$215,000
4692 Richardson Dr, Bay City, MI 48706
3beds
1,862sqft
Single Family Residence
Built in 1952
8,712 Square Feet Lot
$240,900 Zestimate®
$115/sqft
$1,590 Estimated rent
Home value
$240,900
$229,000 - $253,000
$1,590/mo
Zestimate® history
Owner options
List your home for rent
$1,590/mo
Rent Zestimate®
Find your next renter with Zillow Rental Manager. Plus, with online applications, you can quickly screen prospective tenants – for free.
$1,590/mo
Rent Zestimate®
Refinance and save
$1,488/mo
Est. payment
Refinancing to a lower rate could help reduce your monthly payments and save thousands over the life of the loan.
$1,488/mo
Est. payment
Explore your selling options
Work with a Zillow partner agent
Leverage their expertise and Zillow's premium Showcase listings to get your home seen by more buyers.
Get startedList with your own agent
Get your home in front of millions of buyers by listing it on Zillow.
Learn how to do itSell it yourself
Take full control of how buyers see your home on Zillow by listing For Sale by Owner (FSBO).
List your homeWhat's special
Zillow last checked:
Listing updated:
Listed by:
Carl Brink 989-513-0619,
Century 21 Signature Realty - Bay City
Bought with:
The Ryan Valderas & Erica Roseberry Team
Berkshire Hathaway HomeServices, Bay City
Source: MiRealSource,MLS#: 50155826 Originating MLS: Bay County REALTOR Association
Originating MLS: Bay County REALTOR AssociationFacts & features
Interior
Bedrooms & bathrooms
- Bedrooms: 3
- Bathrooms: 2
- Full bathrooms: 1
- 1/2 bathrooms: 1
Bedroom 1
- Features: Carpet
- Level: Entry
- Area: 168
- Dimensions: 14 x 12
Bedroom 2
- Features: Carpet
- Level: Entry
- Area: 132
- Dimensions: 12 x 11
Bedroom 3
- Features: Carpet
- Level: Entry
- Area: 144
- Dimensions: 12 x 12
Bathroom 1
- Features: Ceramic
- Level: Entry
- Area: 64
- Dimensions: 8 x 8
Dining room
- Features: Wood
- Level: Entry
- Area: 140
- Dimensions: 10 x 14
Kitchen
- Features: Linoleum
- Level: Entry
- Area: 160
- Dimensions: 10 x 16
Living room
- Features: Wood
- Level: Entry
- Area: 260
- Dimensions: 20 x 13
Heating
- Forced Air, Natural Gas
Features
- Flooring: Linoleum, Carpet, Wood, Ceramic Tile
- Has basement: Yes
- Number of fireplaces: 2
- Fireplace features: Basement, Living Room
Interior area
- Total structure area: 3,124
- Total interior livable area: 1,862 sqft
- Finished area above ground: 1,562
- Finished area below ground: 300
Property
Parking
- Total spaces: 1
- Parking features: Attached
- Attached garage spaces: 1
Features
- Levels: One
- Stories: 1
- Frontage type: Road
- Frontage length: 80
Lot
- Size: 8,712 Square Feet
- Dimensions: 80 x 109
Details
- Parcel number: 0105400002400
- Special conditions: Private
Construction
Type & style
- Home type: SingleFamily
- Architectural style: Raised Ranch
- Property subtype: Single Family Residence
Materials
- Brick
- Foundation: Basement
Condition
- New construction: No
- Year built: 1952
Utilities & green energy
- Sewer: Public Sanitary
- Water: Public
Community & HOA
Community
- Subdivision: Sutton Feinauer
HOA
- Has HOA: No
Location
- Region: Bay City
Financial & listing details
- Price per square foot: $115/sqft
- Tax assessed value: $183,400
- Annual tax amount: $2,399
- Date on market: 9/19/2024
- Cumulative days on market: 14 days
- Listing agreement: Exclusive Right To Sell
- Listing terms: Cash,Conventional,FHA,VA Loan
Price history
| Date | Event | Price |
|---|---|---|
| 11/5/2024 | Sold | $215,000+2.9%$115/sqft |
Source:  MiRealSource #50155826 Report a problem MiRealSource #50155826 Report a problem | ||
| 10/3/2024 | Pending sale | $209,000$112/sqft |
Source: MiRealSource #50155826 Report a problem | ||
| 9/19/2024 | Listed for sale | $209,000$112/sqft |
Source: MiRealSource #50155826 Report a problem | ||
Public tax history
| Year | Property taxes | Tax assessment |
|---|---|---|
| 2025 | $2,533 +10.8% | $91,700 +14.6% |
| 2024 | $2,287 | $80,050 +13.6% |
| 2023 | -- | $70,450 +12.5% |
| 2022 | -- | $62,650 +6% |
| 2021 | -- | $59,100 +1.5% |
| 2020 | $1,849 | $58,250 +4.8% |
| 2019 | -- | $55,600 -5.2% |
| 2018 | $1,849 | $58,650 -1.9% |
| 2017 | -- | $59,800 -8.3% |
| 2016 | -- | $65,200 +18.1% |
| 2015 | -- | $55,200 +8% |
| 2014 | -- | $51,100 -1.7% |
| 2013 | -- | $52,000 -1.3% |
| 2012 | -- | $52,700 |
| 2011 | -- | $52,700 -14% |
| 2010 | -- | $61,250 -8% |
| 2009 | -- | $66,550 -5% |
| 2008 | -- | $70,050 -2% |
| 2007 | -- | $71,500 |
| 2006 | -- | $71,500 +11.3% |
| 2005 | -- | $64,250 |
| 2004 | -- | $64,250 |
| 2003 | -- | $64,250 +8% |
| 2002 | -- | $59,500 |
| 2001 | -- | $59,500 |
Find assessor info on the county website
Neighborhood: 48706
Nearby homes
- $213,3003 bd2 ba1.4k sqft4686 Richardson Dr, Bay City, MI 48706Off Market
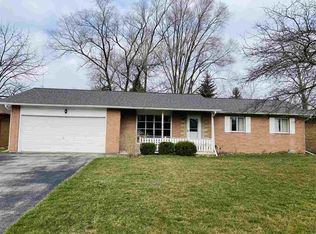
- $245,1003 bd2 ba1.5k sqft4700 Richardson Dr, Bay City, MI 48706Off Market
- $170,7003 bd1 ba1.2k sqft4679 Rose Ct, Bay City, MI 48706Off Market
- $282,8004 bd3 ba2.2k sqft4697 Rose Ct, Bay City, MI 48706Off Market
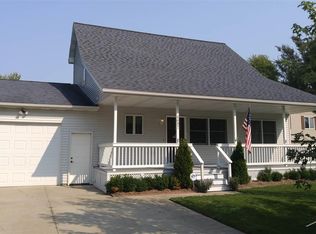
- $203,9002 bd2 ba1.1k sqft4676 Richardson Dr, Bay City, MI 48706Off Market
- $215,7003 bd3 ba1.3k sqft4708 Richardson Dr, Bay City, MI 48706Off Market
- $239,2003 bd2 ba1.4k sqft4673 Rose Ct, Bay City, MI 48706Off Market
- $247,3003 bd1 ba1.3k sqft4691 Richardson Dr, Bay City, MI 48706Off Market
Nearby schools
GreatSchools rating
- 7/10Bangor West Central SchoolGrades: K-5Distance: 1.4 mi
- 5/10Christa McAuliffe Middle SchoolGrades: 6-8Distance: 1 mi
- 7/10John Glenn High SchoolGrades: 9-12Distance: 1.1 mi
Schools provided by the listing agent
- District: Bangor Township Schools
Source: MiRealSource. This data may not be complete. We recommend contacting the local school district to confirm school assignments for this home.


Get pre-qualified for a loan
At Zillow Home Loans, we can pre-qualify you in as little as 5 minutes with no impact to your credit score.An equal housing lender. NMLS #10287.
Sell for more on Zillow
Get a Zillow Showcase℠ listing at no additional cost and you could sell for .
$240,900
2% more
+$4,818
With Zillow Showcase(estimated)
$245,718
- Michigan
- Bay County
- Bangor Township
- 48706
- 4692 Richardson Dr
Nearby cities
Nearby zip codes
Other Bangor Township Topics
