Skip main navigation
Pending
  • Listed by: The Agency Bainbridge Island • Mark Middleton
    Price cut: $100K (6/19)
    $3,295,000

    4692 Rockaway Beach Road NE, Bainbridge Island, WA 98110

    3beds
    2,663sqft
    : 
    Loading
    Get pre-qualified
    Single Family Residence
    Built in 1978
    0.27 Acres Lot
    $-- Zestimate®
    $1,237/sqft
    $-- HOA

    What's special

    Expansive waterfront decksSubstantial boulder bulkheadSoaring wood-beamed ceilingsNew windows and doorsClean-lined coastal architectureHardiplank sidingWalls of glass
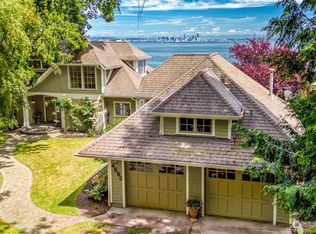
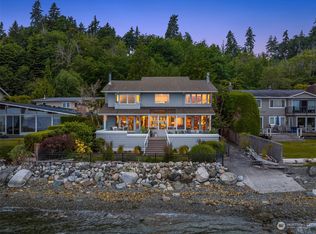
    Set along one of the most coveted stretches of shoreline on Bainbridge Island, this beautiful waterfront retreat offers an extraordinary connection to the sea along w/ spectacular views of Mt. Baker & the North Cascades, Seattle city skyline front and center, & iconic Mt Rainier to the SE. Recently transformed by a stunning remodel, the home blends clean-lined coastal architecture w/the warmth of the Pacific Northwest. Walls of glass, soaring wood-beamed ceilings & expansive waterfront decks create a seamless indoor-outdoor experience. Nearly every room is oriented towards the breathtaking views! Designed for both entertaining and daily living, the kitchen features stone & quartz counters, custom cabinetry, premium stainless appliances including a Sub-Zero refrigerator, & a picture-window breakfast bar framing Seattle like living artwork. The primary suite is a peaceful sanctuary w/soaring Douglas Fir T&G ceilings & a luxe spa-inspired bath, while 2 additional bedrooms & a skylit office provide flexibility for guests or a work-from-home lifestyle. Extensive updates include new windows & doors, HardiPlank siding, & new HVAC system w/cooling in all bedrooms. Perched securely above the shoreline & protected by a substantial boulder bulkhead, the property offers easy beach access for kayaking, paddleboarding, or launching a dinghy from your own private beachfront. Sophisticated yet relaxed, this is Pacific Northwest waterfront living at its finest and most effortless.
    59 days
    |
    1,202
    |
    76
    |

    Zillow last checked:

    Listing updated:

    Listed by:

    Mark Middleton,

    The Agency Bainbridge Island

    Source: NWMLS as distributed by MLS GRID,MLS#: 2521360MLS Logo

      Facts & features

      Interior

      Bedrooms & bathrooms
      • Bedrooms: 3
      • Bathrooms: 3
      • Full bathrooms: 1
      • 3/4 bathrooms: 1
      • 1/2 bathrooms: 1
      • Main level bathrooms: 1
      • Main level bedrooms: 2
      Primary bedroom
      • Level: Second
      Bedroom
      • Level: Main
      Bedroom
      • Level: Main
      Bathroom full
      • Level: Second
      Bathroom three quarter
      • Level: Second
      Other
      • Level: Main
      Den office
      • Level: Second
      Dining room
      • Level: Main
      Entry hall
      • Level: Main
      Family room
      • Level: Main
      Kitchen with eating space
      • Level: Main
      Living room
      • Level: Main
      Utility room
      • Level: Main
      Heating
      • Fireplace, Ductless, Fireplace Insert, Forced Air, Heat Pump, Electric, Propane
      Cooling
      • Ductless, Heat Pump
      Appliances
      • Included: Dishwasher, Disposal, Double Oven, Dryer, Microwave, Refrigerator, Stove(s)/Range(s), Washer, Dishwasher(s), Dryer(s), Garbage Disposal, Microwave(s), Refrigerator(s), Washer(s), Water Heater: Electric
      Features
      • Bath Off Primary, Dining Room
      • Flooring: Ceramic Tile, Engineered Hardwood, Marble
      • Windows: Dbl Pane/Storm Window, Skylight(s)
      • Basement: None
      • Number of fireplaces: 1
      • Fireplace features: Electric, Main Level: 1, Fireplace
      Interior area
      • Total structure area: 2,663
      • Total interior livable area: 2,663 sqft

      Property

      Parking
      • Total spaces: 2
      • Parking features: Attached Garage
      • Has attached garage: Yes
      • Covered spaces: 2
      Features
      • Levels: Two
      • Stories: 2
      • Entry location: Main
      • Patio & porch: Bath Off Primary, Dbl Pane/Storm Window, Dining Room, Fireplace, Skylight(s), Vaulted Ceiling(s), Water Heater
      • Has view: Yes
      • View description: City, Mountain(s), See Remarks, Sound
      • Has water view: Yes
      • Water view: Sound
      • Waterfront features: Low Bank, Bulkhead, Saltwater, Sound
      • Frontage length: Waterfront Ft: 60
      Lot
      • Size: 0.27 Acres
      • Features: Paved, Deck, Fenced-Partially, High Speed Internet, Patio, Propane
      • Topography: Level,Partial Slope
      • Residential vegetation: Garden Space
      Details
      • Parcel number: 41380000040003
      • Zoning: R2
      • Zoning description: Jurisdiction: City
      • Special conditions: Standard
      • Other equipment: Leased Equipment: Propane Tank

      Construction

      Type & style
      • Home type: SingleFamily
      • Architectural style: Contemporary,2 Story
      • Property subtype: Single Family Residence
      Materials
      • Cement Planked, Cement Plank
      • Foundation: Poured Concrete
      • Roof: Composition
      Condition
      • Updated/Remodeled
      • Year built: 1978
      • Major remodel year: 2023

      Utilities & green energy

      • Electric: Company: PSE
      • Sewer: Sewer Connected, Company: City of Bainbridge Island
      • Water: Public, Company: City of Bainbridge Island
      • Utilities for property: Xfinity

      Community & HOA

      Community
      • Subdivision: Rockaway Beach
      HOA
      • HOA phone: 360-710-3066
      Location
      • Region: Bainbridge Island

      Financial & listing details

      • Price per square foot: $1,237/sqft
      • Tax assessed value: $2,318,570
      • Annual tax amount: $18,587
      • Date on market: 5/10/2026
      • Cumulative days on market: 60 days
      • Listing terms: Conventional
      • Inclusions: Dishwasher(s), Double Oven, Dryer(s), Garbage Disposal, Leased Equipment, Microwave(s), Refrigerator(s), Stove(s)/Range(s), Washer(s)

        Estimated market value

        Not available

        Estimated sales range

        Not available

        Not available

        Price history

        DateEventPrice
        7/1/2026Pending sale$3,295,000$1,237/sqft
        Source: NWMLS as distributed by MLS GRID #2521360 Report a problem
        6/19/2026Price change$3,295,000-2.9%$1,237/sqft
        Source: NWMLS as distributed by MLS GRID #2521360 Report a problem
        5/12/2026Listed for sale$3,395,000+35.9%$1,275/sqft
        Source: NWMLS as distributed by MLS GRID #2521360 Report a problem
        3/1/2025Listing removed$10,000$4/sqft
        Source: Zillow Rentals Report a problem
        1/22/2025Listed for rent$10,000+25%$4/sqft
        Source: Zillow Rentals Report a problem
        8/28/2024Listing removed--
        Source: Zillow Rentals Report a problem
        7/13/2024Price change$8,000-5.9%$3/sqft
        Source: Zillow Rentals Report a problem
        6/29/2024Price change$8,500-15%$3/sqft
        Source: Zillow Rentals Report a problem
        5/15/2024Listed for rent$10,000$4/sqft
        Source: Zillow Rentals Report a problem
        7/7/2022Sold$2,498,000$938/sqft
        Source: NWMLS as distributed by MLS GRID #1939365 Report a problem
        6/1/2022Pending sale$2,498,000$938/sqft
        Source: NWMLS as distributed by MLS GRID #1939365 Report a problem
        5/24/2022Listed for sale$2,498,000$938/sqft
        Source: NWMLS as distributed by MLS GRID #1939365 Report a problem

        Public tax history

        YearProperty taxesTax assessment
        2024$18,263 +4.7%$2,318,570
        2023$17,446 +5.9%$2,318,570 +10.8%
        2022$16,477 +7.7%$2,093,450 +26.6%
        2021$15,295 +2.6%$1,653,930 +7.7%
        2020$14,900 +12.5%$1,535,650 +11.8%
        2019$13,241 -3.2%$1,373,280 +15.3%
        2018$13,673 $1,191,550
        2017$13,673 +11.3%$1,191,550 -13.2%
        2016$12,283 -17.4%$1,372,870 +9.8%
        2015$14,879 $1,250,340 +12.6%
        2014$14,879 +12%$1,110,540
        2013$13,285 +6.4%$1,110,540 -2.3%
        2012$12,491 +7.5%$1,136,660
        2011$11,625 +1.9%$1,136,660 -3.9%
        2010$11,410 +8.5%$1,182,760 -4.9%
        2009$10,513 +1.7%$1,243,270 -0.3%
        2008$10,335 +3.4%$1,246,840 +14.7%
        2007$10,000 +23%$1,086,870 +46.8%
        2005$8,130 $740,300 +4%
        2002-- $711,590 +11%
        2001$8,054 +12.6%$641,220 +28.1%
        2000$7,151 $500,410

        Find assessor info on the county website

        Monthly payment

        Est. payment

        Payment breakdown

        Explore the cost of this home by adjusting the details. Changes won't be saved.
        All calculations are estimates and provided by Zillow, Inc. for informational purposes only. Actual amounts may vary.
        HOA fees may include property taxes on listings classified as Co-Ops. Contact the listing agent and/or owner for fee details.
        Mortgage interest rates are dependent on a number of factors, including credit score, down payment, and repayment length. Interest rate data provided by Zillow Group Marketplace, Inc. as of 1/1/1970 from various mortgage lenders with which we have lead or other similar arrangements; the Estimated Payment is an average of those rates.
        See how much you could borrow to make a competitive offer.

        Climate risks

        Neighborhood: Port Blakley

        Getting around

        0 / 100
        Car-Dependent
        12 / 100
        Minimal Transit
        37 / 100
        Somewhat Bikeable

        Nearby schools

        GreatSchools rating
        Schools provided by the listing agent
        • Elementary: Capt Johnston Blakel
        • Middle: Woodward Mid
        • High: Bainbridge Isl

        Source: NWMLS as distributed by MLS GRID. This data may not be complete. We recommend contacting the local school district to confirm school assignments for this home.

        A local agent can set up tours, give advice and negotiate with sellers.

        Browse local experts

        Similar homes

        Skip to the end of the carouselSkip to the beginning of the carousel