Virtually Staged. Discover comfort and convenience in this beautifully maintained single-family home in Kissimmee, ideally located near major roads for easy access to everything Central Florida has to offer. This inviting property features 3 bedrooms and 2 bathrooms, along with a spacious open-concept layout that seamlessly connects the living and dining areas, perfect for everyday living and entertaining. The main living spaces are finished with easy-to-maintain flooring, with no carpet in the primary areas. The kitchen offers both style and functionality, complete with granite countertops, all appliances included, and plenty of room for a dining setup. The generously sized primary suite is a true retreat, showcasing tray ceilings, a walk-in closet, and a private en-suite bathroom with a soaking tub, glass-enclosed walk-in shower, and dual vanities with granite countertops. A split-bedroom floor plan provides added privacy, making the layout both practical and comfortable. Recently painted inside and out, this home feels fresh and move-in ready. With a low HOA and a location that keeps you connected, this property offers excellent value and potential. Schedule your private tour today and explore everything this home has to offer.
Sold for $329,900
$329,900
4692 ROSS LANIER LANE, KISSIMMEE, FL 34758
3beds
1,671sqft
Single Family Residence
Built in 2006
6,011 Square Feet Lot
$329,700 Zestimate®
$197/sqft
$1,984 Estimated rent
Home value
$329,700
$303,000 - $359,000
$1,984/mo
Zestimate® history
Owner options
List your home for rent
$1,984/mo
Rent Zestimate®
Find your next renter with Zillow Rental Manager. Plus, with online applications, you can quickly screen prospective tenants – for free.
$1,984/mo
Rent Zestimate®
Refinance and save
$2,213/mo
Est. payment
Refinancing to a lower rate could help reduce your monthly payments and save thousands over the life of the loan.
$2,213/mo
Est. payment
Explore your selling options
Work with a Zillow partner agent
Leverage their expertise and Zillow's premium Showcase listings to get your home seen by more buyers.
Get startedList with your own agent
Get your home in front of millions of buyers by listing it on Zillow.
Learn how to do itSell it yourself
Take full control of how buyers see your home on Zillow by listing For Sale by Owner (FSBO).
List your homeWhat's special
Private en-suite bathroomGenerously sized primary suiteSoaking tubSpacious open-concept layoutSplit-bedroom floor planEasy-to-maintain flooringGlass-enclosed walk-in shower
Zillow last checked:
Listing updated:
Listed by:
Carlos DeJesus 407-818-6868,
EXIT REALTY 4CORNERS 863-344-3948,
Karol Alvarenga 321-201-5318,
EXIT REALTY 4CORNERS
Bought with:
Sarah Milanes, 3538153
REAL BROKER, LLC
Source: Stellar MLS,MLS#: S5149142 Originating MLS: Osceola
Originating MLS: Osceola
Facts & features
Interior
Bedrooms & bathrooms
- Bedrooms: 3
- Bathrooms: 2
- Full bathrooms: 2
Primary bedroom
- Features: Walk-In Closet(s)
- Level: First
Kitchen
- Level: First
Living room
- Level: First
Heating
- Central
Cooling
- Central Air
Appliances
- Included: Dishwasher, Disposal, Dryer, Microwave, Range, Refrigerator, Washer
- Laundry: Laundry Room
Features
- Ceiling Fan(s), Walk-In Closet(s)
- Flooring: Carpet, Ceramic Tile
- Has fireplace: No
Interior area
- Total structure area: 2,208
- Total interior livable area: 1,671 sqft
Property
Parking
- Total spaces: 2
- Parking features: Garage - Attached
- Attached garage spaces: 2
Features
- Levels: One
- Stories: 1
- Exterior features: Irrigation System, Sidewalk
Lot
- Size: 6,011 Square Feet
- Dimensions: 50 x 120
Details
- Parcel number: 012628397200010530
- Zoning: PD
- Special conditions: None
Construction
Type & style
- Home type: SingleFamily
- Property subtype: Single Family Residence
Materials
- Block, Stucco
- Foundation: Block, Slab
- Roof: Shingle
Condition
- New construction: No
- Year built: 2006
Utilities & green energy
- Sewer: Public Sewer
- Water: None
- Utilities for property: Electricity Available, Sewer Available
Community & HOA
Community
- Pet fee: $0 monthly
- Subdivision: LITTLE CREEK PH 2
HOA
- Has HOA: Yes
- HOA fee: $38 monthly
- HOA name: Dewitt Delancy
- HOA phone: 407-705-2190
Location
- Region: Kissimmee
Financial & listing details
- Price per square foot: $197/sqft
- Tax assessed value: $242,700
- Annual tax amount: $4,127
- Date on market: 5/13/2026
- Cumulative days on market: 11 days
- Listing terms: Cash,Conventional,FHA,VA Loan
- Ownership: Fee Simple
- Total actual rent: 0
- Electric utility on property: Yes
- Road surface type: Asphalt
Price history
| Date | Event | Price |
|---|---|---|
| 7/14/2026 | Sold | $329,900$197/sqft |
Source:  Stellar MLS #S5149142 Report a problem Stellar MLS #S5149142 Report a problem | ||
| 7/8/2026 | Contingent | $329,900$197/sqft |
Source: Stellar MLS #S5149142 Report a problem | ||
| 6/2/2026 | Pending sale | $329,900$197/sqft |
Source: Stellar MLS #S5149142 Report a problem | ||
| 5/27/2026 | Listed for sale | $329,900$197/sqft |
Source: Stellar MLS #S5149142 Report a problem | ||
| 5/20/2026 | Pending sale | $329,900$197/sqft |
Source: Stellar MLS #S5149142 Report a problem | ||
| 5/13/2026 | Listed for sale | $329,900-2.9%$197/sqft |
Source: Stellar MLS #S5149142 Report a problem | ||
| 8/26/2024 | Listing removed | $339,900$203/sqft |
Source: Stellar MLS #S5101981 Report a problem | ||
| 3/27/2024 | Listed for sale | $339,900+85.7%$203/sqft |
Source: Stellar MLS #S5101981 Report a problem | ||
| 12/27/2017 | Sold | $183,000-3.6%$110/sqft |
Source: EXIT Realty solds #-5251262261044705264 Report a problem | ||
| 10/29/2017 | Pending sale | $189,900$114/sqft |
Source: CENTURY 21 Blue Sky Realty Group #O5543260 Report a problem | ||
| 10/24/2017 | Listed for sale | $189,900+40.7%$114/sqft |
Source: C21 BLUE SKY REALTY GROUP #O5543260 Report a problem | ||
| 5/8/2015 | Sold | $135,000-3.5%$81/sqft |
Source: Public Record Report a problem | ||
| 3/26/2015 | Pending sale | $139,900$84/sqft |
Source: PREMIUM PROPERTIES SHOP #S4810624 Report a problem | ||
| 2/13/2015 | Listed for sale | $139,900+39.9%$84/sqft |
Source: RE/MAX Marketplace #S4810624 Report a problem | ||
| 9/25/2011 | Listing removed | $100,000$60/sqft |
Source: OVERTON REALTY, INC. #S4659930 Report a problem | ||
| 10/1/2010 | Listed for sale | $100,000-59.2%$60/sqft |
Source: OVERTON REALTY, INC. #S4659930 Report a problem | ||
| 7/27/2006 | Sold | $245,000$147/sqft |
Source: Public Record Report a problem | ||
Public tax history
| Year | Property taxes | Tax assessment |
|---|---|---|
| 2025 | $4,127 +6.8% | $242,700 +0.1% |
| 2024 | $3,866 +4% | $242,400 +0.7% |
| 2023 | $3,718 +11.8% | $240,800 +16.4% |
| 2022 | $3,326 +9.9% | $206,900 +22.1% |
| 2021 | $3,026 +4.6% | $169,400 +5.3% |
| 2020 | $2,892 +4.6% | $160,900 +6.7% |
| 2019 | $2,766 | $150,800 +7% |
| 2018 | $2,766 +7.6% | $141,000 +11.1% |
| 2017 | $2,569 +8.1% | $126,900 +14.4% |
| 2016 | $2,377 +8.7% | $110,900 +2.4% |
| 2015 | $2,187 +10.2% | $108,300 +9.5% |
| 2014 | $1,985 | $98,900 +13.3% |
| 2013 | -- | $87,300 +10.4% |
| 2012 | -- | $79,100 -4% |
| 2011 | -- | $82,400 -7.9% |
| 2010 | -- | $89,500 -24.5% |
| 2009 | -- | $118,500 -39.1% |
| 2008 | -- | $194,600 |
Find assessor info on the county website
Neighborhood: 34758
Nearby homes
- $354,2004 bd3 ba2.3k sqft4690 Ross Lanier Ln, Kissimmee, FL 34758Off Market
- $307,2004 bd2 ba2.3k sqft4694 Ross Lanier Ln, Kissimmee, FL 34758Off Market
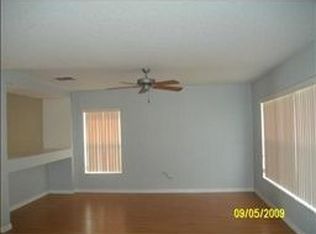
- $359,3004 bd3 ba2.3k sqft4688 Ross Lanier Ln, Kissimmee, FL 34758Off Market

- $374,7004 bd2 ba2.3k sqft4688 Ross Lanier Ln #IN, Kissimmee, FL 34758Off Market
- $290,0003 bd2 ba1.5k sqft4696 Ross Lanier Ln, Kissimmee, FL 34758Off Market
- $183,5003 bd2 ba-- sqft4688 White Pine Ave, Kissimmee, FL 34758Off Market
- $134,3002 bd2 ba1k sqft4690 White Pine Ave #311, Kissimmee, FL 34758Off Market
- $293,8003 bd2 ba1.6k sqft4698 Ross Lanier Ln, Kissimmee, FL 34758Off Market
Nearby schools
GreatSchools rating
- 4/10Sunrise Elementary SchoolGrades: PK-5Distance: 0.7 mi
- 5/10Horizon Middle SchoolGrades: 6-8Distance: 0.6 mi
- 4/10Poinciana High SchoolGrades: 9-12Distance: 1.4 mi
Get a cash offer in 3 minutes
Find out how much your home could sell for in as little as 3 minutes with a no-obligation cash offer.
Estimated market value
$329,700
Get a cash offer in 3 minutes
Find out how much your home could sell for in as little as 3 minutes with a no-obligation cash offer.
Estimated market value
$329,700
- Florida
- Osceola County
- Kissimmee
- 34758
- 4692 ROSS LANIER LANE
Nearby cities
Nearby neighborhoods
Nearby zip codes
Other Kissimmee Topics
