Stunning custom home in Perry Park! This house is carefully situated to take advantage of the beautiful natural setting on this 1 acre lot, featuring a concrete driveway, covered front porch w/ wood accented ceiling, wood beam accented front balcony w/ metal railing, large composite covered back deck w/ vaulted ceiling, gas line and speakers, & a specially constructed wine deck at the apex of the property that overlooks the amazing mountain views! There are so many special features, including: extra tall baseboards & trim, cased windows, highly insulated walls, gutter guards, Hardie Board siding, 3 fireplaces, 2 laundry rooms. The main floor contains the Primary Suite w/coffered ceilings, fireplace w/stacked stone, lots of natural light, & an attached 5 piece bathroom containing a walk in 3 way shower, granite dual vanity, oversized walk in closet w/ a washer/dryer; open staircase w/ metal railings & high ceilings; Great room w/ engineered hardwood floors, extra large fireplace w/ rock accent wall, vaulted ceiling w/wood beam accents, wall of windows, doors to balcony, TV & built in's; dining room; powder room w/marble/granite; and gourmet kitchen w/oversized granite island, Frigidaire appliances, 6 burner gas cooktop & convection oven, large walk in pantry, coffee bar, under cabinet lighting, Restoration Hardware pendant lites. The homes's lower level has beautiful concrete floors, 3 addl bedrooms (one of which is being used as a home gym), 2 more bathrooms, a laundry/mud room w/ utility sink, counters, cabinets & built in's, and a very cool Pub/bar room with wet bar, granite counters, cabinets, bar refrigerator, kegerator, TV & fireplace with blower. 2 furnaces, Central AC, Navien tankless water heater, water pressure booster. Lots of closets and storage space. Oversized 3 car garage PLUS room for golf cart & lots of storage. Professionally landscaped. Golf memberships are available at nearby Perry Park Country Club!
Sold for $1,010,000
$1,010,000
4692 Shoshone Dr, Larkspur, CO 80118
4beds
3,370sqft
Single Family Residence
Built in 2016
0.96 Acres Lot
$1,050,300 Zestimate®
$300/sqft
$4,414 Estimated rent
Home value
$1,050,300
$998,000 - $1.10M
$4,414/mo
Zestimate® history
Owner options
List your home for rent
$4,414/mo
Rent Zestimate®
Find your next renter with Zillow Rental Manager. Plus, with online applications, you can quickly screen prospective tenants – for free.
$4,414/mo
Rent Zestimate®
Refinance and save
$5,916/mo
Est. payment
Refinancing to a lower rate could help reduce your monthly payments and save thousands over the life of the loan.
$5,916/mo
Est. payment
Explore your selling options
Work with a Zillow partner agent
Leverage their expertise and Zillow's premium Showcase listings to get your home seen by more buyers.
Get startedList with your own agent
Get your home in front of millions of buyers by listing it on Zillow.
Learn how to do itSell it yourself
Take full control of how buyers see your home on Zillow by listing For Sale by Owner (FSBO).
List your homeWhat's special
Zillow last checked:
Listing updated:
Listed by:
Steven Thayer 303-521-5568,
Keller Williams Action Realty, LLC
Bought with:
Sheri Blakesley MRP
RE/MAX Properties Inc.
Source: elevateMLS,MLS#: 5585021
Facts & features
Interior
Bedrooms & bathrooms
- Bedrooms: 4
- Bathrooms: 4
- Full bathrooms: 2
- 3/4 bathrooms: 1
- 1/2 bathrooms: 1
Basement
- Area: 1702
Heating
- Forced Air, Natural Gas
Cooling
- Central Air
Appliances
- Included: Dishwasher, Disposal, Dryer, Gas in Kitchen, Microwave, Refrigerator, Washer
- Laundry: In Basement, Electric Hook-up, Main Level
Features
- 9Ft + Ceilings, Beamed Ceilings, Great Room, Vaulted Ceiling(s), Pantry, Wet Bar
- Flooring: Carpet, Other, Tile, Wood
- Windows: Window Coverings
- Basement: Full,Partially Finished
- Number of fireplaces: 3
- Fireplace features: Basement, Three
Interior area
- Total structure area: 3,370
- Total interior livable area: 3,370 sqft
- Finished area above ground: 1,668
- Finished area below ground: 1,702
Property
Parking
- Total spaces: 3
- Parking features: Attached, Garage Door Opener, Oversized, Concrete Driveway
- Attached garage spaces: 3
Features
- Patio & porch: Composite, Covered
- Fencing: None
- Has view: Yes
- View description: Mountain(s)
Lot
- Size: 0.96 Acres
- Features: Wooded, Landscaped
Details
- Parcel number: 260926202008
Construction
Type & style
- Home type: SingleFamily
- Architectural style: Ranch
- Property subtype: Single Family Residence
Materials
- Fiber Cement, Stone, Framed on Lot
- Foundation: Walk Out
- Roof: Composite Shingle
Condition
- Existing Home
- New construction: No
- Year built: 2016
Utilities & green energy
- Electric: 220 Volts in Garage
- Water: Municipal
Community & HOA
Community
- Features: Hiking or Biking Trails, Parks or Open Space
Location
- Region: Larkspur
Financial & listing details
- Price per square foot: $300/sqft
- Tax assessed value: $966,553
- Annual tax amount: $6,493
- Date on market: 5/10/2024
- Listing terms: Cash,Conventional,FHA,VA Loan
Price history
| Date | Event | Price |
|---|---|---|
| 5/9/2024 | Sold | $1,010,000+2.5%$300/sqft |
Source:  elevateMLS #5585021 Report a problem elevateMLS #5585021 Report a problem | ||
| 4/14/2024 | Pending sale | $985,000$292/sqft |
Source:  REcolorado as distributed by MLS GRID #8122851 Report a problem REcolorado as distributed by MLS GRID #8122851 Report a problem | ||
| 4/11/2024 | Listed for sale | $985,000+994.4%$292/sqft |
Source: elevateMLS #5585021 Report a problem | ||
| 12/29/2014 | Sold | $90,000-10%$27/sqft |
Source: Public Record Report a problem | ||
| 6/26/2013 | Listed for sale | $100,000+81.8%$30/sqft |
Source: Keller Williams Real Estate, LLC #1202075 Report a problem | ||
| 8/9/2000 | Sold | $55,000$16/sqft |
Source: Public Record Report a problem | ||
Public tax history
| Year | Property taxes | Tax assessment |
|---|---|---|
| 2025 | $6,442 -0.8% | $60,410 -9.8% |
| 2024 | $6,494 +16.3% | $67,000 -1% |
| 2023 | $5,581 -3.4% | $67,650 +20.4% |
| 2022 | $5,776 | $56,190 -2.8% |
| 2021 | -- | $57,810 +6.3% |
| 2020 | $5,473 -3% | $54,370 |
| 2019 | $5,642 | $54,370 -1% |
| 2018 | $5,642 +6.1% | $54,940 |
| 2017 | $5,318 +133.1% | $54,940 +136.8% |
| 2016 | $2,281 +104.3% | $23,200 |
| 2015 | $1,117 -6% | $23,200 |
| 2014 | $1,187 -82% | $23,200 -19.2% |
| 2006 | $6,588 -2.9% | $28,710 +10% |
| 2004 | $6,785 +8.9% | $26,100 +36.4% |
| 2003 | $6,229 | $19,140 |
| 2002 | -- | $19,140 +560% |
| 2001 | $4,942 +1396.8% | $2,900 |
| 2000 | $330 | $2,900 |
Find assessor info on the county website
Neighborhood: 80118
Nearby homes
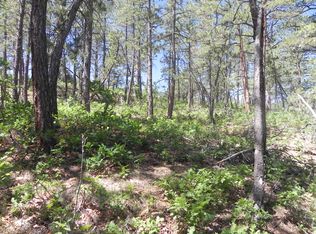
- $1,067,2880.91 Acres4668 Shoshone Dr, Larkspur, CO 80118Off Market
- $920,5005 bd5 ba3.6k sqft4724 Shoshone Dr, Larkspur, CO 80118Off Market
- $962,5003 bd3 ba2.7k sqft4671 Shoshone Dr, Larkspur, CO 80118Off Market
- $863,8004 bd4 ba3.4k sqft4638 Shoshone Dr, Larkspur, CO 80118Off Market

- $889,5001 bd2 ba2k sqft4691 Shoshone Dr, Larkspur, CO 80118Off Market
- $1,135,1003 bd3 ba2.7k sqft4725 Shoshone Dr, Larkspur, CO 80118Off Market
- $1,130,0004 bd3 ba2.8k sqft4637 Shoshone Dr, Larkspur, CO 80118Off Market
- $1,221,1002 bd3 ba2.8k sqft4752 Shoshone Dr, Larkspur, CO 80118Off Market
Nearby schools
GreatSchools rating
- 8/10Larkspur Elementary SchoolGrades: K-6Distance: 3.8 mi
- 5/10Castle Rock Middle SchoolGrades: 7-8Distance: 12.1 mi
- 8/10Castle View High SchoolGrades: 9-12Distance: 12.3 mi
Schools provided by the listing agent
- Elementary: Larkspur
- Middle: Mesa
- High: Castle View
- District: Douglas RE1
Source: elevateMLS. This data may not be complete. We recommend contacting the local school district to confirm school assignments for this home.
Get a cash offer in 3 minutes
Find out how much your home could sell for in as little as 3 minutes with a no-obligation cash offer.
Estimated market value
$1,050,300
Get a cash offer in 3 minutes
Find out how much your home could sell for in as little as 3 minutes with a no-obligation cash offer.
Estimated market value
$1,050,300
- Colorado
- Douglas County
- Larkspur
- 80118
- 4692 Shoshone Dr
Nearby cities
Nearby zip codes
Other Larkspur Topics
