Skip main navigation
Off market
Street View
  • $945,900

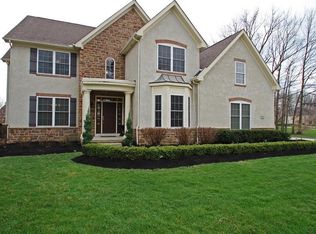
    4692 Village Club Dr, Powell, OH 43065

    5beds
    4baths
    5,437sqft
    SingleFamily
    Built in 2004
    0.3 Acres Lot
    $945,900 Zestimate®
    $174/sqft
    $4,619 Estimated rent

    Home value

    $945,900

    $870,000 - $1.02M

    $4,619/mo

    Zestimate® history
    Loading
    Loading...

    Owner options

    List your home for rent

    $4,619/mo

    Rent Zestimate®

    Find your next renter with Zillow Rental Manager. Plus, with online applications, you can quickly screen prospective tenants – for free.

    Learn more

    $4,619/mo

    Rent Zestimate®

    Refinance and save

    $5,299/mo

    Est. payment

    Refinancing to a lower rate could help reduce your monthly payments and save thousands over the life of the loan.

    See today's rates

    $5,299/mo

    Est. payment

    Explore your selling options

    Work with a Zillow partner agent

    Leverage their expertise and Zillow's premium Showcase listings to get your home seen by more buyers.

    Get started

    List with your own agent

    Get your home in front of millions of buyers by listing it on Zillow.

    Learn how to do it

    Sell it yourself

    Take full control of how buyers see your home on Zillow by listing For Sale by Owner (FSBO).

    List your home

    What's special

    Stunning Custom Design & Impeccable Amenities all on the 18th Fairway of the prestigious Kinsale Golf Course! This one of a kind home features finishes and appointments rarely found in multi-million dollar properties, let alone those priced under $800K! Beautiful woodwork thru-out! Finely appointed lower level includes a Media Room, a Billiard Room (could be converted into a 5th bedroom), English Pub w/Wine Cellar for your special and rarest vintages. Master Chef inspired kitchen was designed for entertaining and is a delight to cook in. The kitchen features stainless steel appliances, gorgeous cabinetry topped in exquisite granite, an enormous center island and a pantry for additional storage. Located off of the kitchen is a breakfast nook / hearth room as well as the great room which features a dual sided fireplace, coffered ceiling and built-in media / storage cabinet. Enormous Master Suite offers a wet bar w/fridge & granite counters, a huge walk-in closet, and a Master Bath that includes heated limestone floors and amenities rivaling that of a 5 Star Spa! The homes 3 additional bedrooms are spacious in size and feature walk-in closets. The guest bedroom features an en suite private bath with the 2 additional bedrooms share a bath. Also located on this level is the home's laundry room. Words prove hopelessly inadequate in describing this exceptional residence, it truly is a Work of Art! Located in the Estates of Golf Village the community is also home to the Kinsale Golf and Country Club. The centerpiece of Kinsale Golf And Fitness Club is our 18-hole golf course designed by world-renowned, golf-course architect, Arthur Hills. In addition the club offers an elbaorate outdoor aquatics center, a spa, fitness and dining facilities. Goff Village is located within the highly rated Olenangy School District and the community is served by Liberty Tree Elementary, Olentangy Liberty Middle School, and Olentangy Liberty High School.

    This property is off market, which means it's not currently listed for sale or rent on Zillow. This may be different from what's available on other websites or public sources.

    Facts & features

    Interior

    Bedrooms & bathrooms
    • Bedrooms: 5
    • Bathrooms: 4.5
    Heating
    • Forced air, Gas
    Cooling
    • Central
    Appliances
    • Included: Dishwasher, Garbage disposal, Microwave, Range / Oven, Refrigerator, Trash compactor
    Features
    • Flooring: Other, Carpet, Hardwood
    • Basement: Finished
    • Has fireplace: Yes
    Interior area
    • Total interior livable area: 5,437 sqft

    Property

    Parking
    • Total spaces: 4
    • Parking features: Garage - Attached
    Features
    • Exterior features: Stone, Stucco
    Lot
    • Size: 0.3 Acres
    Details
    • Parcel number: 31924007017000

    Construction

    Type & style
    • Home type: SingleFamily
    • Architectural style: Conventional
    Materials
    • masonry
    • Roof: Asphalt
    Condition
    • Year built: 2004

    Community & HOA

    HOA
    • Has HOA: Yes
    • HOA fee: $39 monthly
    Location
    • Region: Powell

    Financial & listing details

    • Price per square foot: $174/sqft
    • Tax assessed value: $712,000
    • Annual tax amount: $15,074

    Price history

    DateEventPrice
    10/29/2014Sold$736,500-1.8%$135/sqft
    Source: Columbus and Central Ohio Regional MLS #214012529 Report a problem
    9/2/2014Price change$750,000-1.2%$138/sqft
    Source: Better Homes and Gardens Real Estate Big Hill #214012529 Report a problem
    7/19/2014Price change$759,4000%$140/sqft
    Source: Better Homes and Gardens Real Estate Big Hill #214012529 Report a problem
    6/2/2014Listed for sale$759,500-5.1%$140/sqft
    Source: Better Homes and Gardens Real Estate Big Hill #214012529 Report a problem
    11/26/2012Listing removed$799,900$147/sqft
    Source: Better Homes and Gardens Real Estate Big Hill #212016670 Report a problem
    5/4/2012Listed for sale$799,900-3%$147/sqft
    Source: The Opland Group Report a problem
    12/22/2011Listing removed$824,900$152/sqft
    Source: The Opland Group Report a problem
    3/13/2010Price change$824,900-2.9%$152/sqft
    Source: Obvious Choice Realty Report a problem
    2/14/2010Listed for sale$849,500+25.8%$156/sqft
    Source: Obvious Choice Realty Report a problem
    3/17/2005Sold$675,300+429.6%$124/sqft
    Source: Public Record Report a problem
    7/22/2004Sold$127,500$23/sqft
    Source: Public Record Report a problem

    Public tax history

    YearProperty taxesTax assessment
    2025$15,074 -5.2%$249,210
    2024$15,908 +1.6%$249,210
    2023$15,663 -1.8%$249,210 +19.7%
    2022$15,943 -1.5%$208,150
    2021$16,181 -0.3%$208,150
    2020$16,231 +9.8%$208,150 +6.4%
    2019$14,776 -1%$195,580
    2018$14,923 -1.1%$195,580 +5.1%
    2017$15,092 $186,030
    2016$15,092 +8.5%$186,030
    2015$13,905 -1.1%$186,030
    2014$14,064 -2%$186,030
    2013$14,349 +7.7%$186,030
    2012$13,321 -5.2%$186,030
    2011$14,057 +9.3%$186,030 -3.4%
    2010$12,862 +8.5%$192,500
    2009$11,854 -15.1%$192,500 -17.5%
    2008$13,959 +16.1%$233,420
    2007$12,024 -3%$233,420
    2006$12,393 +53.3%$233,420 +62.1%
    2005$8,085 $144,030
    2004-- --
    2003$1,015 $14,000
    Find assessor info on the county website

    Neighborhood: 43065

    Nearby schools

    GreatSchools rating
    Schools provided by the listing agent
    • Elementary: Liberty Tree Elementary School
    • Middle: Olentangy Hyatts Middle School
    • High: Olentangy Liberty High School
    • District: Olentangy

    Source: The MLS. This data may not be complete. We recommend contacting the local school district to confirm school assignments for this home.

    Get a cash offer in 3 minutes
    Find out how much your home could sell for in as little as 3 minutes with a no-obligation cash offer.
    Estimated market value
    $945,900
    Get a cash offer in 3 minutes
    Find out how much your home could sell for in as little as 3 minutes with a no-obligation cash offer.
    Estimated market value
    $945,900