Skip main navigation
Sold for $330,000
  • $330,000

    4692 W Alaska Pl, Denver, CO 80219

    2beds
    726sqft
    Half Duplex
    Built in 1961
    2,472 Square Feet Lot
    $-- Zestimate®
    $455/sqft
    $1,763 Estimated rent

    Home value

    Not available

    Estimated sales range

    Not available

    $1,763/mo

    Zestimate® history
    Loading
    Loading...

    Owner options

    List your home for rent

    $1,763/mo

    Rent Zestimate®

    Find your next renter with Zillow Rental Manager. Plus, with online applications, you can quickly screen prospective tenants – for free.

    Learn more

    $1,763/mo

    Rent Zestimate®

    Refinance and save

    $1,914/mo

    Est. payment

    Refinancing to a lower rate could help reduce your monthly payments and save thousands over the life of the loan.

    See today's rates

    $1,914/mo

    Est. payment

    Explore your selling options

    Work with a Zillow partner agent

    Leverage their expertise and Zillow's premium Showcase listings to get your home seen by more buyers.

    Get started

    List with your own agent

    Get your home in front of millions of buyers by listing it on Zillow.

    Learn how to do it

    Sell it yourself

    Take full control of how buyers see your home on Zillow by listing For Sale by Owner (FSBO).

    List your home

    What's special

    Modern updatesSleek new cabinetsContemporary updatesCorner lotClassic charmFenced-in private backyardStainless steel appliances
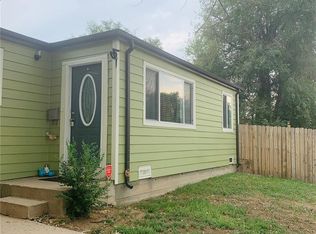
    Welcome to your new haven at 4692 West Alaska Place, a charming retreat nestled on a desirable corner lot in vibrant Denver. This thoughtfully updated duplex home presents two spacious bedrooms and a fully remodeled bathroom, showcasing elegant new finishes and modern fixtures.Step inside to discover a harmonious blend of contemporary updates and classic charm. The living area has new laminate wood flooring complemented by fresh paint, creating an inviting atmosphere throughout. The renovated kitchen is a culinary delight featuring stainless steel appliances, gleaming quartz counters, and sleek new cabinets, all enhanced by a stylish new backsplash.Enjoy the convenience of a new stackable washer and dryer in-unit, ensuring laundry is a breeze. The home is fitted with dual pane windows, providing energy efficiency and abundant natural light. Forced air heating and air conditioning provides maximum comfort.Relish in the expansive outdoor offerings with a newly poured concrete patio, perfect for entertaining or relaxing, and a fenced-in private backyard that promises serenity and privacy. Off-street parking, including designated driveway spaces, adds to the ease of city living.Experience the blend of modern updates and smart functionality in this delightful home, perfectly poised to be your next sanctuary.

    Zillow last checked:

    Listing updated:

    Listed by:

    Kelly McBartlett 970-541-0571,

    Compass - Boulder

    Bought with:

    Rebecca Jacobson, 100101124

    Your Castle Real Estate Inc

    Source: IRES as distributed by MLS GRID,MLS#: 1028095MLS Logo

    Facts & features

    Interior

    Bedrooms & bathrooms
    • Bedrooms: 2
    • Bathrooms: 1
    • Full bathrooms: 1
    • Main level bathrooms: 1
    Primary bedroom
    • Description: Carpet
    • Features: Shared Primary Bath
    • Level: Main
    • Area: 130 Square Feet
    • Dimensions: 10 x 13
    Bedroom 2
    • Description: Carpet
    • Level: Main
    • Area: 108 Square Feet
    • Dimensions: 9 x 12
    Dining room
    • Description: Laminate
    • Level: Main
    • Area: 91 Square Feet
    • Dimensions: 13 x 7
    Kitchen
    • Description: Tile
    • Level: Main
    • Area: 130 Square Feet
    • Dimensions: 10 x 13
    Living room
    • Description: Laminate
    • Level: Main
    • Area: 130 Square Feet
    • Dimensions: 13 x 10
    Heating
    • Forced Air
    Cooling
    • Central Air, Ceiling Fan(s)
    Appliances
    • Included: Electric Range, Dishwasher, Refrigerator, Washer, Dryer, Microwave
    Features
    • Open Floorplan
    • Windows: Window Coverings
    • Basement: None
    Interior area
    • Total structure area: 726
    • Total interior livable area: 726 sqft
    • Finished area above ground: 726

    Property

    Parking
    • Total spaces: 2
    • Parking features: Off Street
    • Garage spaces: 2
    • Details: Off Street
    Accessibility
    • Accessibility features: No Stairs, Main Floor Bath, Accessible Bedroom, Main Level Laundry
    Features
    • Levels: One
    • Stories: 1
    • Exterior features: Sprinkler System, Private Yard
    • Fencing: Fenced,Wood
    Lot
    • Size: 2,472 Square Feet
    • Features: Corner Lot, Sloped, City Limits, Paved, Curbs, Gutters, Sidewalks, Street Light
    Details
    • Parcel number: 518207032
    • Zoning: RES
    • Special conditions: Private Owner

    Construction

    Type & style
    • Home type: SingleFamily
    • Architectural style: Legal Conforming
    • Property subtype: Half Duplex
    • Attached to another structure: Yes
    Materials
    • Frame, Composition
    • Roof: Composition
    Condition
    • New construction: No
    • Year built: 1961

    Utilities & green energy

    • Electric: Xcel Energy
    • Gas: Xcel Energy
    • Sewer: Public Sewer
    • Water: City
    • Utilities for property: Natural Gas Available, Electricity Available, Individual Meter-Electric, Individual Meter-Gas
    Green energy
    • Energy efficient items: Windows

    Community & HOA

    Community
    • Features: None
    • Subdivision: Irving Park
    HOA
    • Has HOA: No
    • Services included: No Association Fee
    Location
    • Region: Denver

    Financial & listing details

    • Price per square foot: $455/sqft
    • Tax assessed value: $266,000
    • Annual tax amount: $1,569
    • Date on market: 3/10/2025
    • Listing terms: Cash,Conventional,FHA,VA Loan
    • Exclusions: staging furniture and decor
    • Electric utility on property: Yes
    • Road surface type: Asphalt

    Price history

    DateEventPrice
    3/31/2025Sold$330,000-1.5%$455/sqft
    Source: IRES as distributed by MLS GRID #1028095 Report a problem
    3/12/2025Pending sale$335,000$461/sqft
    Source: REcolorado as distributed by MLS GRID #IR1028095 Report a problem
    3/10/2025Listed for sale$335,000+34.5%$461/sqft
    Source: IRES as distributed by MLS GRID #1028095 Report a problem
    6/6/2024Listing removed--
    Source: Zillow Rentals Report a problem
    4/30/2024Listed for rent$2,200+7.3%$3/sqft
    Source: Zillow Rentals Report a problem
    5/8/2023Listing removed--
    Source: Zillow Rentals Report a problem
    5/3/2023Price change$2,050-2.4%$3/sqft
    Source: Zillow Rentals Report a problem
    4/28/2023Price change$2,100-4.5%$3/sqft
    Source: Zillow Rentals Report a problem
    4/8/2023Price change$2,200-6.4%$3/sqft
    Source: Zillow Rentals Report a problem
    4/1/2023Price change$2,350-6%$3/sqft
    Source: Zillow Rentals Report a problem
    3/14/2023Listed for rent$2,500$3/sqft
    Source: Zillow Rentals Report a problem
    1/30/2018Sold$249,000$343/sqft
    Source: Agent Provided Report a problem

    Public tax history

    YearProperty taxesTax assessment
    2019-- $13,752
    2018-- --
    2017-- --
    2016$1,223 +32.7%$15,650
    2015$921 0%$15,650 +41.1%
    2014$921 +2.4%$11,090
    2013$900 +17.9%$11,090 +3.6%
    2012$763 -24.5%$10,700
    2011$1,011 +2.2%$10,700 -29.5%
    2010$989 -26.4%$15,180
    2009$1,343 -0.2%$15,180 -24.5%
    2008$1,345 +19%$20,110
    2007$1,130 +1.1%$20,110 +19.1%
    2006$1,117 +12.1%$16,880
    2005$997 $16,880
    Find assessor info on the county website

    Neighborhood: Westwood

    Nearby schools

    GreatSchools rating
    Schools provided by the listing agent
    • Elementary: Knapp
    • Middle: Kepner
    • High: West

    Source: IRES as distributed by MLS GRID. This data may not be complete. We recommend contacting the local school district to confirm school assignments for this home.

    Get pre-qualified for a loan
    At Zillow Home Loans, we can pre-qualify you in as little as 5 minutes with no impact to your credit score.

    An equal housing lender. NMLS #10287.