Skip main navigation
Pending
  • $674,900

    4693 Forest Ave, Waterford, MI 48328

    3beds
    3,245sqft
    : 
    Loading
    Get pre-qualified
    Single Family Residence
    Built in 1931
    0.44 Acres Lot
    $677,000 Zestimate®
    $208/sqft
    $-- HOA

    What's special

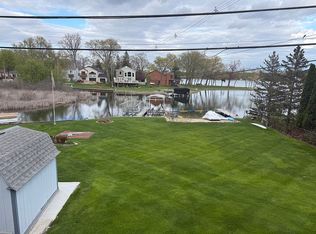
    LIFE IS BETTER AT THE LAKE! THIS GORGEOUS LAKEFRONT HOME WITH A FINISHED WALK-OUT, ELEVATED DECK AND LARGE PAVER PATIO IS SITUATED ON A METICULOUSLY MAINTAINED LOT WITH APPROX 85 FEET OF SEAWALL SHORELINE ON THIS 238 ACRE, SPRING FED, ALL SPORTS WATKINS LAKE! BEAUTIFULLY UPDATED HOME features a covered porch leading to the quaint Foyer with wet plaster coved ceiling, rich hardwood flooring, open rail staircase and views into multiple rooms. The adjacent Living Room features a wall of windows facing the waterfront and Powder Room. Charming wet plaster coved ceiling, beautiful stone fireplace and hardwood flooring adorn the Great Room. The adjoining Dining Room features a door-wall leading to the elevated deck and hardwood flooring that flows into the Snack-bar Kitchen furnished with an abundance of custom cabinetry, gorgeous granite counters and SS appliances. The 2nd floor includes a Primary Bedroom with walk-in closet/dressing room, a full Bath and 2 additional Bedrooms. The lower level Walk-out includes a large Family/Rec Room with wet bar, a timeless stone fireplace and door-wall opening to the paver patio. A spacious Flex /4th Bedroom, Laundry Room and Wine Cellar with built-in cabinetry and wine racks. Oversized, Two Car Garage with openers and service door opening to a walk-way leading to the first floor Mud Room. The home has a full attic that is floored providing great storage. Schedule your showing today.
    24 days
    |
    106
    |
    5
    |

    Zillow last checked:

    Listing updated:

    Listed by:

    Janet K Stockton 248-505-5600,

    KW Showcase Realty 248-360-2900,

    Robert F Kortze 248-787-4070,

    KW Showcase Realty

    Source: Realcomp II,MLS#: 20261033075MLS Logo

      Facts & features

      Interior

      Bedrooms & bathrooms
      • Bedrooms: 3
      • Bathrooms: 3
      • Full bathrooms: 2
      • 1/2 bathrooms: 1
      Primary bedroom
      • Level: Second
      • Area: 182
      • Dimensions: 14 X 13
      Bedroom
      • Level: Second
      • Area: 99
      • Dimensions: 11 X 9
      Bedroom
      • Level: Second
      • Area: 150
      • Dimensions: 15 X 10
      Other
      • Level: Second
      • Area: 45
      • Dimensions: 9 X 5
      Other
      • Level: Basement
      • Area: 30
      • Dimensions: 6 X 5
      Other
      • Level: Entry
      • Area: 20
      • Dimensions: 5 X 4
      Other
      • Level: Entry
      • Area: 30
      • Dimensions: 6 X 5
      Dining room
      • Level: Entry
      • Area: 98
      • Dimensions: 14 X 7
      Family room
      • Level: Basement
      • Area: 378
      • Dimensions: 27 X 14
      Flex room
      • Level: Basement
      • Area: 224
      • Dimensions: 16 X 14
      Great room
      • Level: Entry
      • Area: 224
      • Dimensions: 16 X 14
      Kitchen
      • Level: Entry
      • Area: 140
      • Dimensions: 14 X 10
      Living room
      • Level: Entry
      • Area: 299
      • Dimensions: 23 X 13
      Mud room
      • Level: Entry
      • Area: 35
      • Dimensions: 7 X 5
      Other
      • Level: Basement
      • Area: 78
      • Dimensions: 13 X 6
      Heating
      • Forced Air, Natural Gas
      Cooling
      • Central Air
      Appliances
      • Included: Dishwasher, Disposal, Dryer, Free Standing Gas Oven, Free Standing Refrigerator, Humidifier, Microwave, Stainless Steel Appliances, Trash Compactor, Washer, Water Softener Owned
      • Laundry: Electric Dryer Hookup
      Features
      • Entrance Foyer, High Speed Internet, Programmable Thermostat, Wet Bar
      • Basement: Finished,Full,Walk Out Access
      • Has fireplace: Yes
      • Fireplace features: Family Room, Gas, Great Room, Wood Burning
      Interior area
      • Total interior livable area: 3,245 sqft
      • Finished area above ground: 2,212
      • Finished area below ground: 1,033

      Property

      Parking
      • Total spaces: 2
      • Parking features: Two Car Garage, Detached, Driveway, Electricityin Garage, Garage Faces Front, Garage Door Opener
      • Garage spaces: 2
      Features
      • Levels: Three
      • Stories: 3
      • Entry location: GroundLevel
      • Patio & porch: Covered, Deck, Patio, Porch
      • Exterior features: Barbecue, Lighting
      • Pool features: None
      • On waterfront: Yes
      • Waterfront features: All Sports Lake, Direct Water Frontage, Lake Front, Lake Privileges, Private Water Frontage, Waterfront
      • Body of water: WATKINS LAKE
      Lot
      • Size: 0.44 Acres
      • Dimensions: 73 x 344 x 74 x 357
      • Features: Water View, Sprinklers
      Details
      • Parcel number: 1315378009
      • Special conditions: Short Sale No,Standard

      Construction

      Type & style
      • Home type: SingleFamily
      • Architectural style: Colonial
      • Property subtype: Single Family Residence
      Materials
      • Vinyl Siding
      • Foundation: Basement, Poured
      • Roof: Asphalt
      Condition
      • New construction: No
      • Year built: 1931

      Utilities & green energy

      • Sewer: Public Sewer
      • Water: Community, Public

      Community & HOA

      Community
      • Security: Smoke Detectors
      HOA
      • Has HOA: No
      Location
      • Region: Waterford

      Financial & listing details

      • Price per square foot: $208/sqft
      • Tax assessed value: $167,550
      • Annual tax amount: $6,518
      • Date on market: 5/16/2026
      • Cumulative days on market: 24 days
      • Listing agreement: Exclusive Right To Sell
      • Listing terms: Cash,Conventional

        Estimated market value

        $677,000

        $643,000 - $711,000

        $4,709/mo

        Price history

        DateEventPrice
        5/24/2026Pending sale$674,900$208/sqft
        Source: Realcomp II #20261033075 Report a problem
        5/16/2026Listed for sale$674,900+150%$208/sqft
        Source: Realcomp II #20261033075 Report a problem
        1/30/2015Sold$270,000+0.4%$83/sqft
        Source: Public Record Report a problem
        6/11/2014Listing removed$269,000$83/sqft
        Source: Remerica Inc. #214046421 Report a problem
        5/12/2014Price change$269,000-6.9%$83/sqft
        Source: Remerica Inc. #214046421 Report a problem
        4/18/2014Price change$289,000-3.3%$89/sqft
        Source: Remerica Inc. #214046421 Report a problem
        3/29/2014Price change$299,000-9.1%$92/sqft
        Source: Remerica Inc. #214046421 Report a problem
        2/14/2014Price change$329,000-7.3%$101/sqft
        Source: Remerica Inc. #214046421 Report a problem
        1/26/2014Price change$354,900-1.4%$109/sqft
        Source: Remerica Inc. #214046421 Report a problem
        9/29/2013Price change$360,000-2.7%$111/sqft
        Source: Coldwell Banker Weir Manuel #213087317 Report a problem
        9/3/2013Listed for sale$370,000-2.6%$114/sqft
        Source: Coldwell Banker Weir Manuel #213087317 Report a problem
        8/27/2004Sold$380,000+111.1%$117/sqft
        Source: Public Record Report a problem
        4/1/1997Sold$180,000$55/sqft
        Source: Public Record Report a problem

        Public tax history

        YearProperty taxesTax assessment
        2024$5,730 +4.1%$268,220 +6.7%
        2023$5,506 +5.4%$251,350 +6.1%
        2022$5,225 +0.2%$236,830 +7.5%
        2021$5,215 $220,400 +9.8%
        2020-- $200,730 +5.9%
        2019$10,166 +118.1%$189,540 +25.8%
        2018$4,661 $150,690
        2017-- $150,690 +6.5%
        2016-- $141,530 +11.3%
        2015-- $127,140 +5.9%
        2014-- $120,070 +8.9%
        2011-- $110,270 -9%
        2010$4,130 -13.3%$121,130 -20.5%
        2009$4,765 $152,410
        Find assessor info on the county website

        Monthly payment

        Est. payment

        Payment breakdown

        Explore the cost of this home by adjusting the details. Changes won't be saved.
        All calculations are estimates and provided by Zillow, Inc. for informational purposes only. Actual amounts may vary.
        HOA fees may include property taxes on listings classified as Co-Ops. Contact the listing agent and/or owner for fee details.
        Mortgage interest rates are dependent on a number of factors, including credit score, down payment, and repayment length. Interest rate data provided by Zillow Group Marketplace, Inc. as of 1/1/1970 from various mortgage lenders with which we have lead or other similar arrangements; the Estimated Payment is an average of those rates.
        See how much you could borrow to make a competitive offer.

        Climate risks

        Neighborhood: 48328

        Getting around

        42 / 100
        Car-Dependent
        36 / 100
        Somewhat Bikeable

        Nearby schools

        GreatSchools rating

        A local agent can set up tours, give advice and negotiate with sellers.

        Browse local experts

        Similar homes